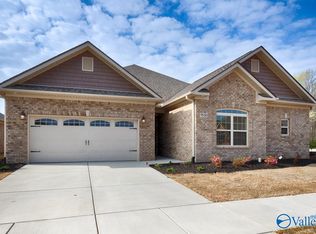
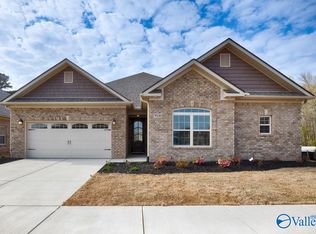
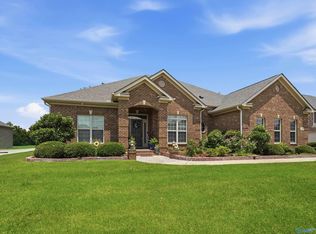
Under Construction-Under Construction - Welcome to the charming Homewood Cottage! This elegant 3-bedroom, 2.5-bathroom sanctuary boasts vaulted ceilings, a cozy gas fireplace, and a chef's kitchen complete with stainless steel appliances. Hardwood flooring enhances its timeless appeal. The Owner's Retreat is a tranquil haven with a luxurious ensuite. Bedrooms 2 and 3 share a convenient walk-through bath. Outside, a covered veranda and uncovered patio with nice fenced back yard perfect for outdoor gatherings or quiet evenings. Welcome to a harmonious blend of comfort and style!
New construction
Price cut: $5K (7/29)
$524,900
9528 Abington Cove Blvd, Madison, AL 35757
3beds
2,490sqft
:
Get pre-qualified$3,341/mo
Single Family Residence
Built in ----
-- sqft lot
$-- Zestimate®
$211/sqft
$58/mo HOA
What's special
Cozy gas fireplaceHardwood flooringStainless steel appliancesVaulted ceilingsUncovered patioCovered veranda
- 3 days |
- 35 |
- 0 |
Likely to sell faster than
Zillow last checked:
Listing updated:
Listed by:
Debra Hancock 256-738-5083,
Woodland Real Estate, Inc.
Source: ValleyMLS,MLS#: 21924926
Facts & features
Interior
Bedrooms & bathrooms
- Bedrooms: 3
- Bathrooms: 3
- Full bathrooms: 2
- 1/2 bathrooms: 1
Rooms
- Room types: Master Bedroom, Living Room, Bedroom 2, Bedroom 3, Kitchen, Breakfast
Primary bedroom
- Features: 12’ Ceiling, Ceiling Fan(s), Crown Molding, Recessed Lighting, Smooth Ceiling, Tray Ceiling(s), Wood Floor, Walk-In Closet(s)
- Level: First
- Area: 252
- Dimensions: 18 x 14
Bedroom 2
- Level: First
- Area: 132
- Dimensions: 12 x 11
Bedroom 3
- Level: First
- Area: 144
- Dimensions: 12 x 12
Kitchen
- Features: 10’ + Ceiling, Kitchen Island, Pantry, Recessed Lighting, Smooth Ceiling, Wood Floor, Quartz
- Level: First
- Area: 374
- Dimensions: 22 x 17
Living room
- Features: Ceiling Fan(s), Fireplace, Recessed Lighting, Smooth Ceiling, Vaulted Ceiling(s), Wood Floor
- Level: First
- Area: 396
- Dimensions: 22 x 18
Heating
- Central 1, Electric
Cooling
- Central 1, Electric
Features
- Has basement: No
- Number of fireplaces: 1
- Fireplace features: Gas Log, One
Interior area
- Total interior livable area: 2,490 sqft
Property
Parking
- Parking features: Garage-Two Car, Garage-Attached, Driveway-Concrete
Features
- Levels: One
- Stories: 1
Details
- Parcel number: 1505160002045116
Construction
Type & style
- Home type: SingleFamily
- Architectural style: Craftsman,Ranch
- Property subtype: Single Family Residence
Materials
- Foundation: Slab
Condition
- Under Construction
- New construction: Yes
Details
- Builder name: WOODLAND HOMES OF HUNTSVILLE
Utilities & green energy
- Sewer: Public Sewer
- Water: Public
Community & HOA
Community
- Subdivision: The Retreat At Abbington
HOA
- Has HOA: Yes
- HOA fee: $700 annually
- HOA name: Beacon Property Management
Location
- Region: Madison
Financial & listing details
- Price per square foot: $211/sqft
- Tax assessed value: $67,500
- Annual tax amount: $783
- Date on market: 7/27/2026
Estimated market value
Not available
Estimated sales range
Not available
Not available
Price history
| Date | Event | Price |
|---|---|---|
| 7/29/2026 | Price change | $524,900-0.9%$211/sqft |
Source:  ValleyMLS #21924926 Report a problem ValleyMLS #21924926 Report a problem | ||
| 7/27/2026 | Listed for sale | $529,900$213/sqft |
Source: ValleyMLS #21924926 Report a problem | ||
Public tax history
| Year | Property taxes | Tax assessment |
|---|---|---|
| 2025 | $783 | $13,500 |
| 2024 | $783 +50% | $13,500 +50% |
| 2023 | $522 | $9,000 |
| 2022 | $522 | $9,000 |
Find assessor info on the county website
Monthly payment
Est. payment
Payment breakdown
Explore the cost of this home by adjusting the details. Changes won't be saved.Climate risks
Neighborhood: 35757
Nearby schools
GreatSchools rating
- 4/10Providence Elementary SchoolGrades: PK-5Distance: 2.8 mi
- 3/10Williams Middle SchoolGrades: 6-8Distance: 10.2 mi
- 2/10Columbia High SchoolGrades: 9-12Distance: 4.3 mi
Schools provided by the listing agent
- Elementary: Providence Elementary
- Middle: Williams
- High: Columbia High
Source: ValleyMLS. This data may not be complete. We recommend contacting the local school district to confirm school assignments for this home.
- $82,500-- bd-- ba-- sqft9530 Abington Cove Blvd, Madison, AL 35757Sold
- $519,9003 bd3 ba2.4k sqft9526 Abington Cove Blvd, Madison, AL 35757New Construction
- $455,0003 bd3 ba2.4k sqft9530 Abington Cove Blvd NW, Madison, AL 35757Sold
- $67,500-- bd-- ba-- sqft9532 Abington Cove Blvd, Madison, AL 35757Off Market
- $474,9003 bd3 ba2.4k sqft9532 Abington Cove Blvd NW, Madison, AL 35757Pending
- $468,800-- bd1 ba2.2k sqft9524 Abington Cove Blvd, Madison, AL 35757Off Market
- $115,600-- bd0 ba1.4k sqft194 R Hammond Ct, Madison, AL 35757Off Market
- $559,890-- bd-- ba-- sqft6501 Landsmere Ln, Madison, AL 35757Sold
A local agent can set up tours, give advice and negotiate with sellers.
Similar homes
- $519,9003 bd3 ba2.4k sqft9526 Abington Cove Blvd, Madison, AL 35757New ConstructionMLS ID #21924924, Debra Hancock. ValleyMLS
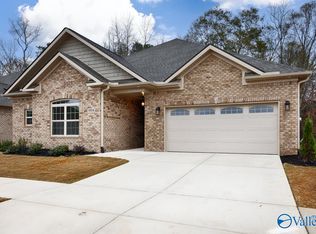
- $524,9003 bd3 ba2.5k sqft9536 Abington Cove Blvd, Madison, AL 35757New Construction
 MLS ID #21924920, Debra Hancock. ValleyMLS
 - $530,0004 bd5 ba3.4k sqft230 Trailing Creek Rd NW, Madison, AL 35757For Sale
 MLS ID #21925092, Stevi Dixon. ValleyMLS
 - $515,0004 bd3 ba2.7k sqft237 Nettles Dr, Madison, AL 35757For Sale
 MLS ID #21922795, Tina Zhao. ValleyMLS
 - $549,9003 bd3 ba2.4k sqft6513 Landsmere Ln NW, Madison, AL 35757New ConstructionMLS ID #21883350, Debra Hancock. ValleyMLS
- $499,9003 bd3 ba2.5k sqft9554 Abington Cove Blvd NW, Madison, AL 35757New ConstructionMLS ID #21891090, Debra Hancock. ValleyMLS
- $529,0004 bd4 ba3.6k sqft101 Misty Glen Dr, Madison, AL 35757For SaleMLS ID #21922160, Rodney Richardson. ValleyMLS
- $499,9003 bd2 ba2.3k sqft6604 Abington Glen Dr NW, Madison, AL 35757New ConstructionMLS ID #1789616, Debra Hancock. ValleyMLS
- $565,0004 bd3 ba3.1k sqft112 Brooklyn Ct, Madison, AL 35757For SaleMLS ID #21919515, Kia Scott. ValleyMLS
- $489,9003 bd3 ba2.4k sqft9546 Abington Cove Blvd NW, Madison, AL 35757New ConstructionMLS ID #21902913, Debra Hancock. ValleyMLS
- $615,0004 bd4 ba2.6k sqft319 Clift Home Place Dr, Madison, AL 35757For SaleMLS ID #21925007, Kerri Denney. ValleyMLS
- $479,9003 bd3 ba2k sqft318 Apple Orchard Ln, Madison, AL 35757New ConstructionMLS ID #21924493, Barbara Breland. ValleyMLS
- $575,0003 bd4 ba3.3k sqft138 Sarah Jane Dr, Madison, AL 35757For SaleMLS ID #21922706, Damon Cummings. ValleyMLS
- $515,0004 bd3 ba2.4k sqft168 Clift Creek Dr, Madison, AL 35757For SaleMLS ID #21919638, Tracy DeGraaff. ValleyMLS
- $479,9003 bd3 ba2k sqft273 Farmhouse Dr, Madison, AL 35757New ConstructionMLS ID #21923463, Barbara Breland. ValleyMLS
- $499,0003 bd3 ba2.3k sqft244 Farmhouse Dr, Madison, AL 35757For SaleMLS ID #21919698, Ben Nemec. ValleyMLS
- $455,0004 bd3 ba2.8k sqft195 Sarah Jane Dr, Madison, AL 35757For SaleMLS ID #21914516, Cleo Smith. ValleyMLS
- $425,0003 bd3 ba2.3k sqft6505 Castor Dr NW, Madison, AL 35757For SaleMLS ID #21900846, Melinda Bauermeister. ValleyMLS
- $359,0003 bd3 ba2.2k sqft159 Dartmouth Dr, Madison, AL 35757For SaleMLS ID #21910863, Meghan Roden. ValleyMLS
- $629,9004 bd3 ba3.1k sqft214 Legendwood Dr NW, Madison, AL 35757For SaleMLS ID #21924159, Rola Zuaiter. ValleyMLS
