5.25% Fixed Rate Promo- Luxurious handcrafted Trussville Cottage with 3 beds, 2.5 baths, and 2,536 sq ft of beautiful living space. Private fenced backyard backs up to wooded area with covered veranda and open patio. Dream kitchen features double ovens, custom cabinets, vented gas cooktop with decorative wood hood, large island, walk-in pantry, and open layout. Spacious gathering room with vented gas fireplace. White Oak hardwoods, trey ceiling with beams, and recessed lighting. Owner’s suite includes 2 custom closets, large shower, and dual vanities. Bedroom 2 and 3 have a walk through bathroom and Bedroom 2 also has hardwoods. 2-car attached garage, Rinnai tankless water heater.
New construction
Price increase: $15K (7/20)
$499,900
9554 Abington Cove Blvd NW, Madison, AL 35757
3beds
2,536sqft
:
Get pre-qualified$3,209/mo
Single Family Residence
Built in ----
9,583 Square Feet Lot
$-- Zestimate®
$197/sqft
$58/mo HOA
What's special
Open patioWalk through bathroomLarge islandPrivate fenced backyardVented gas fireplaceSpacious gathering roomDual vanities
- 411 days |
- 194 |
- 12 |
Zillow last checked:
Listing updated:
Listed by:
Debra Hancock 256-738-5083,
Woodland Real Estate, Inc.
Source: ValleyMLS,MLS#: 21891090
Facts & features
Interior
Bedrooms & bathrooms
- Bedrooms: 3
- Bathrooms: 3
- Full bathrooms: 2
- 1/2 bathrooms: 1
Rooms
- Room types: Master Bedroom, Living Room, Bedroom 2, Dining Room, Bedroom 3, Kitchen, Breakfast
Primary bedroom
- Features: 12’ Ceiling, Ceiling Fan(s), Recessed Lighting, Smooth Ceiling, Tray Ceiling(s), Wood Floor, Walk-In Closet(s), Walk in Closet 2
- Level: First
- Area: 252
- Dimensions: 18 x 14
Bedroom 2
- Features: Vaulted Ceiling(s), Wood Floor, Walk-In Closet(s)
- Level: First
- Area: 144
- Dimensions: 12 x 12
Bedroom 3
- Features: 10’ + Ceiling, Carpet, Smooth Ceiling, Walk-In Closet(s)
- Level: First
- Area: 132
- Dimensions: 11 x 12
Dining room
- Features: 12’ Ceiling, Tray Ceiling(s), Wood Floor, Wainscoting
- Level: First
- Area: 176
- Dimensions: 11 x 16
Kitchen
- Features: 10’ + Ceiling, Eat-in Kitchen, Kitchen Island, Pantry, Recessed Lighting, Smooth Ceiling, Wood Floor, Quartz
- Level: First
- Area: 270
- Dimensions: 15 x 18
Living room
- Features: 12’ Ceiling, Ceiling Fan(s), Fireplace, Recessed Lighting, Smooth Ceiling, Tray Ceiling(s), Wood Floor
- Level: First
- Area: 391
- Dimensions: 23 x 17
Heating
- Central 1, Electric
Cooling
- Central 1, Electric
Features
- Has basement: No
- Number of fireplaces: 1
- Fireplace features: Gas Log, One
Interior area
- Total interior livable area: 2,536 sqft
Property
Parking
- Parking features: Garage-Two Car, Garage-Attached, Driveway-Concrete
Features
- Levels: One
- Stories: 1
Lot
- Size: 9,583 Square Feet
Construction
Type & style
- Home type: SingleFamily
- Architectural style: Ranch,Craftsman
- Property subtype: Single Family Residence
Materials
- Foundation: Slab
Condition
- New Construction
- New construction: Yes
Details
- Builder name: WOODLAND HOMES OF HUNTSVILLE
Utilities & green energy
- Sewer: Public Sewer
- Water: Public
Community & HOA
Community
- Subdivision: The Retreat At Abbington
HOA
- Has HOA: Yes
- HOA fee: $700 annually
- HOA name: Beacon Management
Location
- Region: Madison
Financial & listing details
- Price per square foot: $197/sqft
- Date on market: 6/9/2025
Estimated market value
Not available
Estimated sales range
Not available
Not available
Price history
| Date | Event | Price |
|---|---|---|
| 7/20/2026 | Price change | $499,900+3.1%$197/sqft |
Source:  ValleyMLS #21891090 Report a problem ValleyMLS #21891090 Report a problem | ||
| 4/8/2026 | Price change | $484,900-3%$191/sqft |
Source: ValleyMLS #21891090 Report a problem | ||
| 2/23/2026 | Price change | $499,900-2%$197/sqft |
Source: ValleyMLS #21891090 Report a problem | ||
| 6/9/2025 | Listed for sale | $509,900$201/sqft |
Source: ValleyMLS #21891090 Report a problem | ||
Public tax history
Tax history is unavailable.
Monthly payment
Est. payment
Payment breakdown
Explore the cost of this home by adjusting the details. Changes won't be saved.Climate risks
Neighborhood: 35757
Nearby schools
GreatSchools rating
- 4/10Providence Elementary SchoolGrades: PK-5Distance: 2.8 mi
- 3/10Williams Middle SchoolGrades: 6-8Distance: 10.3 mi
- 2/10Columbia High SchoolGrades: 9-12Distance: 4.3 mi
Schools provided by the listing agent
- Elementary: Providence Elementary
- Middle: Williams
- High: Columbia High
Source: ValleyMLS. This data may not be complete. We recommend contacting the local school district to confirm school assignments for this home.
- $67,500-- bd-- ba-- sqft9554 Abington Cove Blvd, Madison, AL 35757Off Market
- $489,9003 bd3 ba2.4k sqft9552 Abington Cove Blvd NW, Madison, AL 35757Sold
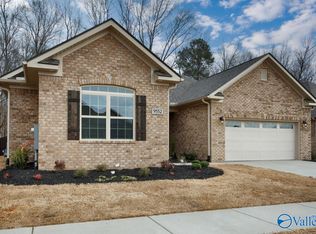
- $489,900-- bd-- ba-- sqft9552 Abington Cove Blvd, Madison, AL 35757Sold
- $475,0003 bd3 ba2.3k sqft9556 Abington Cove Blvd, Madison, AL 35757Sold
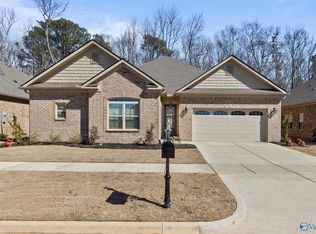
- $67,500-- bd-- ba-- sqft9550 Abington Cove Blvd, Madison, AL 35757Off Market
- $67,500-- bd-- ba-- sqft9558 Abington Cove Blvd, Madison, AL 35757Off Market
- $493,9003 bd3 ba2.4k sqft9558 Abington Cove Blvd NW, Madison, AL 35757Sold
- $67,500-- bd-- ba-- sqft9555 Abington Cove Blvd, Madison, AL 35757Off Market
A local agent can set up tours, give advice and negotiate with sellers.
Similar homes
- $489,9003 bd3 ba2.4k sqft9546 Abington Cove Blvd NW, Madison, AL 35757New Construction
 MLS ID #21902913, Debra Hancock. ValleyMLS
 - $515,0004 bd3 ba2.4k sqft168 Clift Creek Dr, Madison, AL 35757For Sale
 MLS ID #21919638, Tracy DeGraaff. ValleyMLS
 - $379,9003 bd3 ba2.3k sqft161 Dustin Ln NW, Madison, AL 35757For Sale
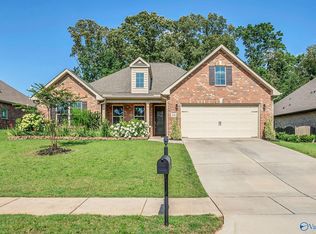 MLS ID #21923263, Robert Lewis. ValleyMLS
 - $569,9005 bd5 ba3.6k sqft212 Trailing Creek Rd NW, Madison, AL 35757For Sale
 MLS ID #21921497, Hannah Pirtle. ValleyMLS
 - $399,9004 bd3 ba3.2k sqft103 Sagewood Dr, Madison, AL 35757For SaleMLS ID #21922808, Robin Cotton. ValleyMLS
- $448,9004 bd4 ba3.2k sqft104 Raymon Cir, Huntsville, AL 35806For SaleMLS ID #21923054, Tracy Hood. ValleyMLS
- $550,0004 bd4 ba2.9k sqft100 Bartram Way, Madison, AL 35756For SaleMLS ID #21920964, John Wesley Brooks. ValleyMLS
- $479,0004 bd4 ba2.9k sqft17181 Obsidian Cir, Athens, AL 35613For SaleMLS ID #21924299, Wade Boggs. ValleyMLS
- $539,9005 bd5 ba3.2k sqft18795 S Haven Cir, Athens, AL 35613For SaleMLS ID #21924750, Benjamin Waye. ValleyMLS
- $380,0003 bd2 ba2.2k sqft214 Liz Ln, Harvest, AL 35749For SaleMLS ID #21922302, Jeff Hatcher. ValleyMLS
- $395,0004 bd4 ba2.5k sqft14298 Grey Goose Ln, Harvest, AL 35749For SaleMLS ID #21922961, Rachel Lowell. ValleyMLS
- $529,0003 bd3 ba2.6k sqft1602 Bridgedale St, Huntsville, AL 35811For SaleMLS ID #21924090, Wenda Vidrios. ValleyMLS
- $420,0003 bd4 ba2.3k sqft192 Kearny St, Madison, AL 35756For SaleMLS ID #21924435, Josie Choat. ValleyMLS
- $499,9504 bd4 ba3.3k sqft141 Brier View Dr, Meridianville, AL 35759New ConstructionMLS ID #21906701, Damien McVey. ValleyMLS
- $509,9003 bd3 ba2.2k sqft109 Iberville St, Madison, AL 35758New ConstructionValleyMLS
- $484,9003 bd3 ba2.6k sqft14405 White Creek Trl, Athens, AL 35611New ConstructionMLS ID #21905542, Debra Hancock. ValleyMLS
- $496,6994 bd3 ba3.1k sqft16670 Hamilton Pl, Athens, AL 35613New ConstructionMLS ID #21880646, Michael Cooley. ValleyMLS
- $549,9003 bd4 ba2.1k sqft25 Eddy St NW, Huntsville, AL 35806New ConstructionMLS ID #21919534, Beth Sturm. ValleyMLS
- $669,9004 bd3 ba3.4k sqft233 Jackies Ter, Madison, AL 35758For SaleMLS ID #21917670, Christen Forsyth. ValleyMLS
- $515,0003 bd4 ba2.2k sqft802 Minor St NE, Huntsville, AL 35801For SaleMLS ID #21915948, Vicki VanValkenburgh. ValleyMLS
