Pristine and move-in ready, this Five Points beauty offers effortless living close to the city center, RSA, and Research Park. With luxuries like hardwoods, gas hearth, and custom kitchen, it also packs a strong practical punch: google-fiber ready, low utilities (see docs), tankless hwh, 2 hvac units (2020, 2025 - under warranty!), humidity control, google nest security w/ door code, motion-activated flood lights. Multiple gathering spots and a private backyard patio for easy hosting. Spa-like primary suite w/ soaking tub, custom shower, walk-in closet. Upstairs, a sunny loft connects two bedrooms with adjacent full baths—perfect for guests or an office. Premium W/D and Bosch fridge REMAIN.
Under contract
Price cut: $16K (8/13)
$499,000
802 Minor St NE, Huntsville, AL 35801
3beds
2,273sqft
Single Family Residence
Built in 2019
5,662 Square Feet Lot
$-- Zestimate®
$220/sqft
$-- HOA
What's special
Private backyard patioSoaking tubGas hearthWalk-in closetCustom showerSpa-like primary suiteBosch fridge
- 182 days
- 172
- 6
Zillow last checked:
Listing updated:
Listed by:
Vicki VanValkenburgh 205-706-6383,
Van Valkenburgh & Wilkinson Pr
Source: ValleyMLS,MLS#: 21915948
Facts & features
Interior
Bedrooms & bathrooms
- Bedrooms: 3
- Bathrooms: 4
- Full bathrooms: 3
- 1/2 bathrooms: 1
Rooms
- Room types: Master Bedroom, Living Room, Bedroom 2, Dining Room, Bedroom 3, Kitchen, Laundry, Bath:Full, Master Bathroom, Bath:Powder1/2
Primary bedroom
- Features: 9’ Ceiling, Ceiling Fan(s), Crown Molding, Wood Floor, Walk-In Closet(s)
- Level: First
- Area: 208
- Dimensions: 16 x 13
Bedroom 2
- Features: Ceiling Fan(s), Carpet, Window Cov
- Level: Second
- Area: 156
- Dimensions: 13 x 12
Bedroom 3
- Features: Ceiling Fan(s), Carpet, Window Cov
- Level: Second
- Area: 169
- Dimensions: 13 x 13
Primary bathroom
- Features: 9’ Ceiling, Double Vanity, Tile, Quartz
- Level: First
- Area: 90
- Dimensions: 10 x 9
Bathroom 1
- Features: 9’ Ceiling, Double Vanity, Tile, Quartz
- Level: First
- Area: 90
- Dimensions: 10 x 9
Bathroom 2
- Features: 9’ Ceiling, Tile, Window Cov, Quartz
- Level: First
- Area: 20
- Dimensions: 5 x 4
Bathroom 3
- Features: Tile, Quartz
- Level: Second
- Area: 45
- Dimensions: 9 x 5
Bathroom 4
- Features: Tile, Quartz
- Level: Second
- Area: 40
- Dimensions: 8 x 5
Dining room
- Features: 9’ Ceiling, Crown Molding, Wood Floor
- Level: First
- Area: 108
- Dimensions: 12 x 9
Kitchen
- Features: 9’ Ceiling, Crown Molding, Granite Counters, Tile, Wood Floor, Built-in Features
- Level: First
- Area: 180
- Dimensions: 15 x 12
Living room
- Features: 9’ Ceiling, Ceiling Fan(s), Crown Molding, Fireplace, Wood Floor, Built-in Features
- Level: First
- Area: 240
- Dimensions: 16 x 15
Den
- Features: Ceiling Fan(s), Carpet
- Level: Second
- Area: 273
- Dimensions: 21 x 13
Laundry room
- Features: 9’ Ceiling, Granite Counters, Wood Floor, Built-in Features
- Level: First
- Area: 65
- Dimensions: 13 x 5
Heating
- Central 2
Cooling
- Central 2
Appliances
- Included: Dishwasher, Refrigerator, Disposal, Tankless Water Heater, Gas Cooktop
Features
- Windows: Double Pane Windows
- Has basement: No
- Has fireplace: Yes
- Fireplace features: Gas Log
Interior area
- Total interior livable area: 2,273 sqft
Video & virtual tour
Property
Parking
- Parking features: Driveway-Concrete, On Street
Features
- Levels: One and One Half
- Stories: 1
- Patio & porch: Covered Porch, Front Porch, Patio
Lot
- Size: 5,662 Square Feet
Details
- Parcel number: 1309303007044.001
Construction
Type & style
- Home type: SingleFamily
- Property subtype: Single Family Residence
Materials
- Foundation: Slab
Condition
- New construction: No
- Year built: 2019
Utilities & green energy
- Sewer: Public Sewer
- Water: Public
Green energy
- Energy efficient items: Thermostat, Tank-less Water Heater
Community & HOA
Community
- Subdivision: Newson Fairview
HOA
- Has HOA: No
Location
- Region: Huntsville
Financial & listing details
- Price per square foot: $220/sqft
- Tax assessed value: $446,300
- Date on market: 4/23/2026
Estimated market value
Not available
Estimated sales range
Not available
Not available
Price history
| Date | Event | Price |
|---|---|---|
| 9/28/2026 | Contingent | $499,000$220/sqft |
Source:  ValleyMLS #21915948 Report a problem ValleyMLS #21915948 Report a problem | ||
| 8/13/2026 | Price change | $499,000-3.1%$220/sqft |
Source: ValleyMLS #21915948 Report a problem | ||
| 7/9/2026 | Price change | $515,000-1.9%$227/sqft |
Source: ValleyMLS #21915948 Report a problem | ||
| 6/18/2026 | Price change | $524,900-1.9%$231/sqft |
Source: ValleyMLS #21915948 Report a problem | ||
| 6/5/2026 | Price change | $535,000-2.7%$235/sqft |
Source: ValleyMLS #21915948 Report a problem | ||
| 5/23/2026 | Price change | $550,000-1.6%$242/sqft |
Source: ValleyMLS #21915948 Report a problem | ||
| 4/23/2026 | Listed for sale | $559,000$246/sqft |
Source: ValleyMLS #21915948 Report a problem | ||
Public tax history
| Year | Property taxes | Tax assessment |
|---|---|---|
| 2025 | -- | $44,640 +2.9% |
| 2024 | -- | $43,380 +4.3% |
| 2023 | -- | $41,580 +12.5% |
| 2022 | -- | $36,960 |
| 2021 | -- | $36,960 -14% |
| 2020 | $2,708 +607.4% | $42,960 +550.9% |
| 2019 | $383 | $6,600 |
| 2018 | $383 | -- |
Find assessor info on the county website
Monthly payment
Est. payment
Payment breakdown
Explore the cost of this home by adjusting the details. Changes won't be saved.Climate risks
Neighborhood: Newson Fairview
Nearby schools
Schools provided by the listing agent
- Elementary: Blossomwood
- Middle: Chapman
- High: Lee High School
Source: ValleyMLS. This data may not be complete. We recommend contacting the local school district to confirm school assignments for this home.
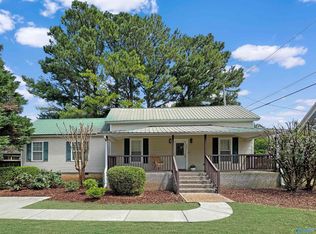


Similar homes
- $467,5004 bd2 ba2.2k sqft707 McCullough Ave NE, Huntsville, AL 35801For Sale
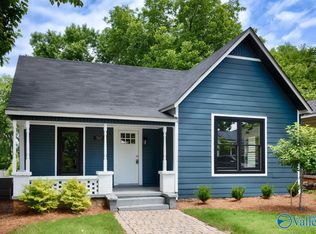 MLS ID #21918974, Sarah Vaughan. ValleyMLS
 - $565,0004 bd3 ba2k sqft619 Auburn Ave SW, Huntsville, AL 35801New Construction
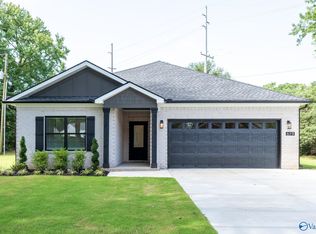 MLS ID #21926231, Deborah Dickson. ValleyMLS
 - $500,0004 bd3 ba2.3k sqft7702 Shadow Bend Dr SE, Huntsville, AL 35802For Sale
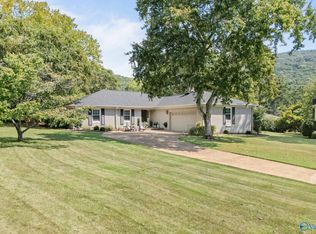 MLS ID #21929256, Chelsea Burton-Felder. ValleyMLS
 - $495,0004 bd3 ba2.6k sqft1604 Nordic St, Huntsville, AL 35811For Sale
 MLS ID #21917462, Susan Thome. ValleyMLS
