ARE YOU A NATURE LOVER LOOKING FOR CLOSE PROXIMITY TO DOWNTOWN HUNTSVILLE! Welcome to 1604 Nordic St where you can explore the beauty Trailhead Community has to offer with over 2 miles of greenway, hiking & biking trails that connect to Monte Sano State Park. This thoughtfully crafted 4 BR/3B homes offers open floor plan w/seamlesss flow between kit, dining & living areas. Isolated primary suite on main floor--plus a 2nd BR on main floor. Awaiting you upstairs are 2 spacious BR's, bath & bonus rm. Enjoy outdoor living on screened porch, which offers peaceful space to entertain while overlooking nature. 6 minutes to Downtown Huntsville. Perfect blend of modern living and natural charm.
For sale
Price cut: $24.9K (8/21)
$495,000
1604 Nordic St, Huntsville, AL 35811
4beds
2,659sqft
Single Family Residence
Built in 2023
6,500 Square Feet Lot
$492,600 Zestimate®
$186/sqft
$75/mo HOA
What's special
- 171 days
- 246
- 16
Zillow last checked:
Listing updated:
Listed by:
Susan Thome 256-337-8707,
Legend Realty
Source: ValleyMLS,MLS#: 21917462
Facts & features
Interior
Bedrooms & bathrooms
- Bedrooms: 4
- Bathrooms: 3
- Full bathrooms: 2
- 3/4 bathrooms: 1
Rooms
- Room types: Master Bedroom, Bedroom 2, Dining Room, Bedroom 3, Kitchen, Bedroom 4, Great Room, Bonus Room, Laundry
Primary bedroom
- Features: 9’ Ceiling, Ceiling Fan(s), Recessed Lighting, Smooth Ceiling, Window Cov, Wood Floor, Walk in Closet 2
- Level: First
- Area: 196
- Dimensions: 14 x 14
Bedroom 2
- Features: 9’ Ceiling, Ceiling Fan(s), Smooth Ceiling, Window Cov, Wood Floor
- Level: First
- Area: 143
- Dimensions: 11 x 13
Bedroom 3
- Features: 9’ Ceiling, Smooth Ceiling, Window Cov, Wood Floor
- Level: Second
- Area: 182
- Dimensions: 13 x 14
Bedroom 4
- Features: Ceiling Fan(s), Smooth Ceiling, Window Cov, Wood Floor
- Level: Second
- Area: 288
- Dimensions: 16 x 18
Dining room
- Features: 9’ Ceiling, Recessed Lighting, Smooth Ceiling, Window Cov, Wood Floor
- Level: First
- Area: 132
- Dimensions: 12 x 11
Great room
- Features: 9’ Ceiling, Ceiling Fan(s), Recessed Lighting, Smooth Ceiling, Window Cov, Wood Floor
- Level: First
- Area: 256
- Dimensions: 16 x 16
Kitchen
- Features: 9’ Ceiling, Granite Counters, Kitchen Island, Pantry, Recessed Lighting, Smooth Ceiling, Window Cov, Wood Floor
- Level: First
- Area: 156
- Dimensions: 12 x 13
Bonus room
- Features: Recessed Lighting, Smooth Ceiling, Window Cov, Wood Floor
- Level: Second
- Area: 240
- Dimensions: 16 x 15
Laundry room
- Features: 9’ Ceiling, Smooth Ceiling, Tile, Utility Sink
- Level: First
- Area: 80
- Dimensions: 10 x 8
Heating
- Central 2
Cooling
- Central 2
Appliances
- Included: Cooktop, Oven, Dishwasher, Microwave, Refrigerator, Disposal, Gas Water Heater, Tankless Water Heater, Gas Cooktop
Features
- Has basement: No
- Has fireplace: No
- Fireplace features: None
Interior area
- Total interior livable area: 2,659 sqft
Property
Parking
- Parking features: Garage-Attached, Garage Door Opener, Garage Faces Rear
Features
- Levels: One and One Half
- Stories: 1
- Patio & porch: Front Porch, Screened Porch
- Exterior features: Curb/Gutters, Sidewalk, Sprinkler Sys
Lot
- Size: 6,500 Square Feet
- Dimensions: 50 x 130
Details
- Parcel number: 1305210000001131
Construction
Type & style
- Home type: SingleFamily
- Architectural style: Craftsman
- Property subtype: Single Family Residence
Materials
- Foundation: Slab
Condition
- New construction: No
- Year built: 2023
Utilities & green energy
- Sewer: Public Sewer
- Water: Public
Community & HOA
Community
- Features: Curbs
- Subdivision: Trailhead
HOA
- Has HOA: Yes
- HOA fee: $900 annually
- HOA name: Trailhead
Location
- Region: Huntsville
Financial & listing details
- Price per square foot: $186/sqft
- Tax assessed value: $542,300
- Annual tax amount: $3,098
- Date on market: 5/8/2026
Estimated market value
$492,600
$468,000 - $517,000
$2,723/mo
Price history
| Date | Event | Price |
|---|---|---|
| 8/21/2026 | Price change | $495,000-4.8%$186/sqft |
Source:  ValleyMLS #21917462 Report a problem ValleyMLS #21917462 Report a problem | ||
| 6/22/2026 | Price change | $519,900-2.6%$196/sqft |
Source: ValleyMLS #21917462 Report a problem | ||
| 5/27/2026 | Price change | $534,000-2%$201/sqft |
Source: ValleyMLS #21917462 Report a problem | ||
| 5/8/2026 | Listed for sale | $545,000+4.4%$205/sqft |
Source: ValleyMLS #21917462 Report a problem | ||
| 9/15/2023 | Sold | $521,817$196/sqft |
Source: ValleyMLS #1830442 Report a problem | ||
| 3/24/2023 | Pending sale | $521,817$196/sqft |
Source: ValleyMLS #1830442 Report a problem | ||
| 3/24/2023 | Listed for sale | $521,817$196/sqft |
Source: ValleyMLS #1830442 Report a problem | ||
Public tax history
| Year | Property taxes | Tax assessment |
|---|---|---|
| 2025 | $3,098 +2.3% | $54,240 +2.3% |
| 2024 | $3,028 +207.1% | $53,040 +212% |
| 2023 | $986 +41.7% | $17,000 +41.7% |
| 2022 | $696 | $12,000 |
Find assessor info on the county website
Monthly payment
Est. payment
Payment breakdown
Explore the cost of this home by adjusting the details. Changes won't be saved.Climate risks
Neighborhood: 35811
Nearby schools
Schools provided by the listing agent
- Elementary: Blossomwood
- Middle: Chapman
- High: Lee High School
Source: ValleyMLS. This data may not be complete. We recommend contacting the local school district to confirm school assignments for this home.

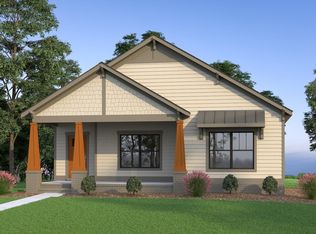


Similar homes
- $519,0003 bd3 ba2.8k sqft1612 Bridgedale St, Huntsville, AL 35811For Sale
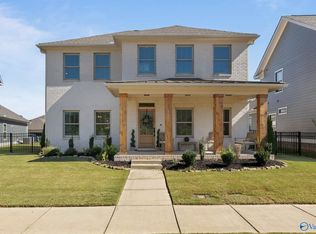 MLS ID #21932600, Sarah Lauren Kattos. ValleyMLS
 - $475,0004 bd3 ba2.8k sqft1514 Trek St, Huntsville, AL 35811For Sale
 MLS ID #21928869, Kelsey Zwack Pizzato. ValleyMLS
 - $491,9004 bd4 ba3.1k sqft348 Wanto Ln, Huntsville, AL 35811New Construction
 ValleyMLS
 - $445,9004 bd3 ba2.6k sqft121 Ranna Dr, Huntsville, AL 35811New Construction
 ValleyMLS
