This stunning 4-bedroom, 3-bath ranch-style home in The Retreat at Meridianville truly lives up to its name. You will love this layout with an isolated primary suite and private guest suite with attached ensuite. The open concept floor plan boasts two additional bedrooms with a shared bath, large kitchen with island that opens to the spacious great room with gas fireplace, a private covered back porch as well as a 3 car garage. Upgrades included in this home are a premium lot, hardwoods in primary BR, quartz countertops, brushed nickel plumbing fixtures, and a whole-home water filtration system.
For sale
Price cut: $4K (7/6)
$435,000
105 Tannenbaum Dr, Meridianville, AL 35759
4beds
2,503sqft
:
Get pre-qualified$2,798/mo
Single Family Residence
Built in 2022
0.47 Acres Lot
$433,600 Zestimate®
$174/sqft
$29/mo HOA
What's special
Premium lotBrushed nickel plumbing fixturesQuartz countertopsLarge kitchen with islandOpen concept floor planPrivate covered back porchIsolated primary suite
- 76 days |
- 176 |
- 9 |
Zillow last checked:
Listing updated:
Listed by:
Ty Whitaker 205-218-9595,
Regina Mitchell Real Estate
Source: ValleyMLS,MLS#: 21919042
Facts & features
Interior
Bedrooms & bathrooms
- Bedrooms: 4
- Bathrooms: 3
- Full bathrooms: 3
Rooms
- Room types: Master Bedroom, Living Room, Bedroom 2, Bedroom 3, Kitchen, Bedroom 4
Primary bedroom
- Features: Ceiling Fan(s), Crown Molding, Wood Floor
- Level: First
- Area: 272
- Dimensions: 17 x 16
Bedroom 2
- Features: Carpet, Walk-In Closet(s)
- Level: First
- Area: 216
- Dimensions: 18 x 12
Bedroom 3
- Features: Carpet
- Level: First
- Area: 132
- Dimensions: 12 x 11
Bedroom 4
- Features: Carpet, Walk-In Closet(s)
- Level: First
- Area: 132
- Dimensions: 12 x 11
Kitchen
- Features: Crown Molding, Kitchen Island, Pantry, Recessed Lighting, Wood Floor, Quartz
- Level: First
- Area: 216
- Dimensions: 18 x 12
Living room
- Features: Ceiling Fan(s), Crown Molding, Fireplace, Recessed Lighting, Smooth Ceiling, Wood Floor
- Level: First
- Area: 360
- Dimensions: 20 x 18
Heating
- Electric
Cooling
- Central 1
Features
- Has basement: No
- Has fireplace: Yes
- Fireplace features: Gas Log
Interior area
- Total interior livable area: 2,503 sqft
Property
Parking
- Parking features: Garage-Three Car
Features
- Levels: One
- Stories: 1
- Patio & porch: Covered Patio
- Exterior features: Sprinkler Sys
Lot
- Size: 0.47 Acres
Details
- Parcel number: 0803070000001.113
Construction
Type & style
- Home type: SingleFamily
- Architectural style: Ranch
- Property subtype: Single Family Residence
Materials
- Foundation: Slab
Condition
- New construction: No
- Year built: 2022
Details
- Builder name: LENNAR HOMES
Utilities & green energy
- Sewer: Public Sewer
- Water: Public
Community & HOA
Community
- Subdivision: The Retreat At Duck Point
HOA
- Has HOA: Yes
- Amenities included: Pool
- Services included: Community Pool (OA)
- HOA fee: $350 annually
- HOA name: Hughes Properties
Location
- Region: Meridianville
Financial & listing details
- Price per square foot: $174/sqft
- Tax assessed value: $447,000
- Date on market: 5/26/2026
Estimated market value
$433,600
$412,000 - $455,000
$2,198/mo
Price history
| Date | Event | Price |
|---|---|---|
| 7/6/2026 | Price change | $435,000-0.9%$174/sqft |
Source:  ValleyMLS #21919042 Report a problem ValleyMLS #21919042 Report a problem | ||
| 5/26/2026 | Listed for sale | $439,000-2.4%$175/sqft |
Source: ValleyMLS #21919042 Report a problem | ||
| 5/23/2026 | Listing removed | -- |
Source: Owner Report a problem | ||
| 5/4/2026 | Listed for sale | $450,000+4.7%$180/sqft |
Source: Owner Report a problem | ||
| 9/12/2022 | Sold | $430,000-2.1%$172/sqft |
Source: ValleyMLS #1814706 Report a problem | ||
| 8/6/2022 | Pending sale | $439,000$175/sqft |
Source: ValleyMLS #1814706 Report a problem | ||
| 7/29/2022 | Listed for sale | $439,000+13.2%$175/sqft |
Source: ValleyMLS #1814706 Report a problem | ||
| 4/26/2022 | Sold | $387,925$155/sqft |
Source: ValleyMLS #1788142 Report a problem | ||
| 11/17/2021 | Pending sale | $387,925$155/sqft |
Source: ValleyMLS #1788142 Report a problem | ||
| 11/9/2021 | Listed for sale | $387,925$155/sqft |
Source: ValleyMLS #1788142 Report a problem | ||
Public tax history
| Year | Property taxes | Tax assessment |
|---|---|---|
| 2025 | -- | $44,700 +3.1% |
| 2024 | $1,686 -42.7% | $43,360 -42.8% |
| 2023 | $2,942 +799.9% | $75,780 +676.4% |
| 2022 | $327 | $9,760 |
Find assessor info on the county website
Monthly payment
Est. payment
Payment breakdown
Explore the cost of this home by adjusting the details. Changes won't be saved.Climate risks
Neighborhood: 35759
Nearby schools
GreatSchools rating
- 10/10Lynn Fanning Elementary SchoolGrades: K-2Distance: 2.5 mi
- 5/10Meridianville Middle SchoolGrades: 6-8Distance: 0.9 mi
- 8/10Hazel Green High SchoolGrades: 9-12Distance: 3.8 mi
Schools provided by the listing agent
- Elementary: Lynn Fanning
- Middle: Meridianville
- High: Hazel Green
Source: ValleyMLS. This data may not be complete. We recommend contacting the local school district to confirm school assignments for this home.
- $479,9004 bd3 ba2.8k sqft109 Tannenbaum Dr, Meridianville, AL 35759Sold

- $440,0005 bd4 ba3.2k sqft135 Shangrila Way, Meridianville, AL 35759Pending

- $---- sqft139 Shangrila Way, Meridianville, AL 35759Off Market
- $420,0004 bd4 ba2.8k sqft103 Tuckaway Ln, Meridianville, AL 35759Sold

- $419,0004 bd4 ba2.6k sqft132 Shangrila Way, Meridianville, AL 35759Pending
- $440,0004 bd4 ba3.1k sqft138 Shangrila Way, Meridianville, AL 35759For Sale
- $332,7004 bd2 ba2k sqft121 Caspian Ln, Meridianville, AL 35759Off Market
- $418,0004 bd4 ba2.5k sqft126 Shangrila Way, Meridianville, AL 35759Sold
A local agent can set up tours, give advice and negotiate with sellers.
Similar homes
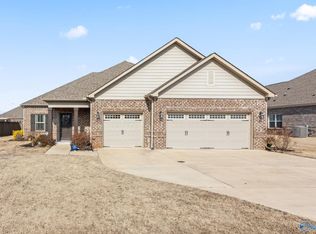
- $418,5004 bd4 ba2.5k sqft105 Shangrila Way, Meridianville, AL 35759For Sale
 MLS ID #21912520, Ken Roper. ValleyMLS
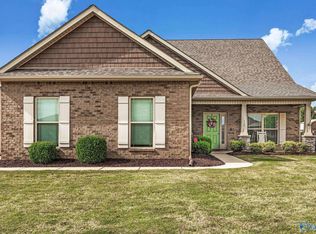
 - $424,9005 bd4 ba2.8k sqft159 Lexi Ln, Meridianville, AL 35759For Sale
 MLS ID #21916966, Shantel Perez. ValleyMLS
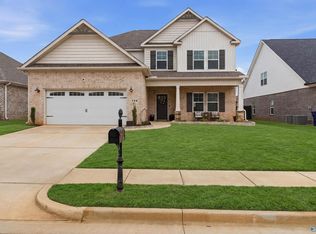
 - $435,0005 bd3 ba3.3k sqft154 Brier Valley Dr, Meridianville, AL 35759For Sale
 MLS ID #21911603, Nicki Dunnam. ValleyMLS
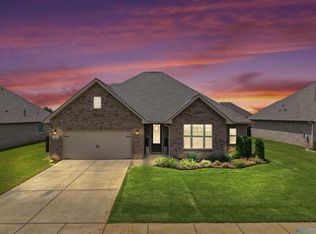
 - $400,0004 bd3 ba2.7k sqft169 Slade Thomas Dr, Meridianville, AL 35759For Sale
 MLS ID #21923005, Lisa Gregory. ValleyMLS
 - $464,9004 bd4 ba3.2k sqft138 Brier View Dr, Meridianville, AL 35759New ConstructionValleyMLS
- $484,9004 bd4 ba3.3k sqft141 Brier View Dr, Meridianville, AL 35759New ConstructionMLS ID #21906701, Damien McVey. ValleyMLS
- $479,0004 bd4 ba2.6k sqft307 Anna Dora Way, Meridianville, AL 35759For SaleMLS ID #21918848, Candace Couture. ValleyMLS
- $372,8234 bd2 ba2.3k sqft134 Pike Ackert Rd, Meridianville, AL 35759New ConstructionValleyMLS
- $361,9904 bd2 ba2.3k sqft107 Kit Fox Dr, Meridianville, AL 35759New ConstructionValleyMLS
- $539,0004 bd4 ba3k sqft136 Stonycrossing Rd, Meridianville, AL 35759For SaleMLS ID #21918073, Wade Boggs. ValleyMLS
- $550,0005 bd4 ba3.2k sqft114 Daisy Ln, Meridianville, AL 35759For SaleMLS ID #21925510, Amanda Power. ValleyMLS
- $575,0005 bd5 ba3.4k sqft324 Anna Dora Way, Meridianville, AL 35759For SaleMLS ID #21925230, Marlena Gilbert. ValleyMLS
- $308,3964 bd3 ba2.2k sqft266 Poppy Trl, Meridianville, AL 35759For SaleMLS ID #21906764, Chloe Baines. ValleyMLS
- $339,0004 bd2 ba2.3k sqft139 Midpark Dr, Meridianville, AL 35759For SaleMLS ID #21904430, Mark Barofsky. ValleyMLS
- $450,0004 bd3 ba2.8k sqft1530 Trek St, Huntsville, AL 35811For SaleMLS ID #21925051, Robin Gerrish. ValleyMLS
- $331,7254 bd3 ba2.2k sqft101 Vickery Ct, Huntsville, AL 35810New ConstructionMLS ID #21918305, Candy Holley. ValleyMLS
- $399,0004 bd4 ba2.6k sqft145 Chesire Cove Ln, New Market, AL 35761For SaleMLS ID #21920433, Roxanne Brauchler. ValleyMLS
- $284,9003 bd2 ba1.5k sqft315 Valion St, Meridianville, AL 35759For SaleMLS ID #21918308, Glenn Replogle. ValleyMLS
- from $339,9003 bd2 ba2.2k sqftThe Cambridge Plan, Colonial Pointe - N, Meridianville, AL 35759New ConstructionLegacy Homes Alabama
- $450,0004 bd3 ba2.5k sqft129 Oak Fletcher Dr, Harvest, AL 35749For SaleMLS ID #21920389, Karen Harrison. ValleyMLS
