Move-In Ready! $10,000 toward buyer closing costs! Immaculate full-brick 4 bed, 4 bath ranch with no rear neighbors and no homes directly across the street, offering exceptional privacy and peaceful views. This upgraded home features hardwood floors, 9’ ceilings, a cathedral-ceiling family room with gas fireplace & a chef’s kitchen with a massive island, granite countertops, huge walk-in pantry & abundant storage. Luxurious owner’s suite includes separate vanities, dual shower heads, garden tub & oversized walk-in closet. All secondary bathrooms feature full tiled showers. Bonus room with full bath, covered patio, 3-car garage, 3 attic storage areas & less than 20 minutes to downtown HSV.
Under contract
Price cut: $8K (5/8)
$440,000
138 Shangrila Way, Meridianville, AL 35759
4beds
3,125sqft
:
Get pre-qualified$2,772/mo
Single Family Residence
Built in 2021
-- sqft lot
$437,200 Zestimate®
$141/sqft
$29/mo HOA
What's special
Gas fireplaceMassive islandPeaceful viewsGarden tubDual shower headsSeparate vanitiesOversized walk-in closet
- 140 days |
- 110 |
- 2 |
Zillow last checked:
Listing updated:
Listed by:
John Wesley Brooks 256-797-2283,
Capstone Realty LLC Huntsville,
Nabila Arbaje 305-747-3285,
Capstone Realty LLC Huntsville
Source: ValleyMLS,MLS#: 21911834
Facts & features
Interior
Bedrooms & bathrooms
- Bedrooms: 4
- Bathrooms: 4
- Full bathrooms: 4
Rooms
- Room types: Foyer, Master Bedroom, Living Room, Bedroom 2, Dining Room, Bedroom 3, Kitchen, Bedroom 4, Family Room, Breakfast, Bonus Room, Glabath, Laundry, Bathroom 1, Bathroom 2, Bathroom 3, Bath:Full, Master Bathroom, Bath:EnsuiteFull, Bath:GuestFull
Primary bedroom
- Features: Ceiling Fan(s), Crown Molding, Carpet, Isolate, Smooth Ceiling, Window Cov
- Level: First
- Area: 240
- Dimensions: 16 x 15
Bedroom 2
- Features: Ceiling Fan(s), Carpet, Smooth Ceiling, Window Cov
- Level: First
- Area: 195
- Dimensions: 13 x 15
Bedroom 3
- Features: Ceiling Fan(s), Carpet, Recessed Lighting, Smooth Ceiling, Window Cov, Wood Floor, Walk-In Closet(s)
- Level: First
- Area: 144
- Dimensions: 12 x 12
Bedroom 4
- Features: Ceiling Fan(s), Carpet, Smooth Ceiling, Window Cov
- Level: First
- Area: 143
- Dimensions: 13 x 11
Bathroom 1
- Features: Double Vanity, Granite Counters, Recessed Lighting, Smooth Ceiling, Tile, Walk-In Closet(s)
- Level: First
- Area: 210
- Dimensions: 15 x 14
Dining room
- Features: Crown Molding, Recessed Lighting, Smooth Ceiling, Window Cov, Wood Floor
- Level: First
- Area: 182
- Dimensions: 14 x 13
Kitchen
- Features: Crown Molding, Granite Counters, Pantry, Recessed Lighting, Smooth Ceiling, Wood Floor
- Level: First
- Area: 224
- Dimensions: 14 x 16
Living room
- Features: Ceiling Fan(s), Crown Molding, Fireplace, Recessed Lighting, Smooth Ceiling, Vaulted Ceiling(s), Window Cov, Wood Floor
- Level: First
- Area: 400
- Dimensions: 20 x 20
Bonus room
- Features: Ceiling Fan(s), Carpet, Recessed Lighting, Smooth Ceiling, Walk-In Closet(s)
- Level: Second
- Area: 384
- Dimensions: 16 x 24
Laundry room
- Features: Recessed Lighting, Smooth Ceiling, Tile, Window Cov
- Level: First
- Area: 49
- Dimensions: 7 x 7
Heating
- Central 1, Electric
Cooling
- Central 1
Appliances
- Included: Range, Dishwasher, Microwave, Refrigerator, Gas Water Heater, Tankless Water Heater
Features
- Windows: Double Pane Windows
- Has basement: No
- Number of fireplaces: 1
- Fireplace features: One, Gas Log
Interior area
- Total interior livable area: 3,125 sqft
Property
Parking
- Parking features: Garage-Three Car, Garage-Attached, Driveway-Concrete
Features
- Levels: One,One and One Half
- Stories: 1
- Patio & porch: Patio, Front Porch, Covered Porch
- Exterior features: Curb/Gutters, Sidewalk
Lot
- Dimensions: 80 x 170 x 80 x 80
Details
- Parcel number: 0803070000001072
Construction
Type & style
- Home type: SingleFamily
- Architectural style: Ranch
- Property subtype: Single Family Residence
Materials
- Foundation: Slab
Condition
- New construction: No
- Year built: 2021
Utilities & green energy
- Sewer: Public Sewer
- Water: Public
Green energy
- Energy efficient items: Tank-less Water Heater
Community & HOA
Community
- Features: Curbs
- Subdivision: The Retreat At Duck Point
HOA
- Has HOA: Yes
- Amenities included: Pool, Common Grounds
- Services included: Community Pool (OA), Common Grounds
- HOA fee: $350 annually
- HOA name: Hughes Properties
Location
- Region: Meridianville
Financial & listing details
- Price per square foot: $141/sqft
- Tax assessed value: $508,300
- Annual tax amount: $1,788
- Date on market: 3/10/2026
Estimated market value
$437,200
$415,000 - $459,000
$2,541/mo
Price history
| Date | Event | Price |
|---|---|---|
| 6/27/2026 | Contingent | $440,000$141/sqft |
Source:  ValleyMLS #21911834 Report a problem ValleyMLS #21911834 Report a problem | ||
| 5/8/2026 | Price change | $440,000-1.8%$141/sqft |
Source: ValleyMLS #21911834 Report a problem | ||
| 3/10/2026 | Listed for sale | $448,000+12.8%$143/sqft |
Source: ValleyMLS #21911834 Report a problem | ||
| 11/17/2021 | Sold | $397,058+467.2%$127/sqft |
Source: ValleyMLS #1778625 Report a problem | ||
| 7/22/2021 | Sold | $70,000-82.3%$22/sqft |
Source: Public Record Report a problem | ||
| 4/11/2021 | Pending sale | $395,558$127/sqft |
Source: ValleyMLS #1778625 Report a problem | ||
Public tax history
| Year | Property taxes | Tax assessment |
|---|---|---|
| 2025 | $1,788 +3.3% | $50,840 +3.2% |
| 2024 | $1,730 +15.4% | $49,260 +14.8% |
| 2023 | $1,499 +15% | $42,920 +18.4% |
| 2022 | $1,303 | $36,240 |
Find assessor info on the county website
Monthly payment
Est. payment
Payment breakdown
Explore the cost of this home by adjusting the details. Changes won't be saved.Climate risks
Neighborhood: 35759
Nearby schools
GreatSchools rating
- 10/10Lynn Fanning Elementary SchoolGrades: K-2Distance: 2.6 mi
- 5/10Meridianville Middle SchoolGrades: 6-8Distance: 0.8 mi
- 8/10Hazel Green High SchoolGrades: 9-12Distance: 3.7 mi
Schools provided by the listing agent
- Elementary: Lynn Fanning
- Middle: Meridianville
- High: Hazel Green
Source: ValleyMLS. This data may not be complete. We recommend contacting the local school district to confirm school assignments for this home.
- $440,0005 bd4 ba3.1k sqft135 Shangrila Way, Meridianville, AL 35759For Sale

- $419,0004 bd4 ba2.6k sqft132 Shangrila Way, Meridianville, AL 35759Pending

- $435,0004 bd3 ba2.5k sqft105 Tannenbaum Dr, Meridianville, AL 35759For Sale
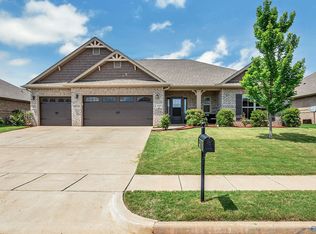
- $294,8954 bd2 ba1.8k sqft162 Shangrila Way, Meridianville, AL 35759Sold
- $360,0004 bd3 ba2.1k sqft105 Caspian Ln, Meridianville, AL 35759Sold
- $418,0004 bd4 ba2.5k sqft126 Shangrila Way, Meridianville, AL 35759Sold
- $479,9004 bd3 ba2.8k sqft109 Tannenbaum Dr, Meridianville, AL 35759Sold
- $420,0004 bd4 ba2.8k sqft103 Tuckaway Ln, Meridianville, AL 35759Sold
A local agent can set up tours, give advice and negotiate with sellers.
Similar homes
- $435,0004 bd3 ba2.5k sqft105 Tannenbaum Dr, Meridianville, AL 35759For SaleMLS ID #21919042, Ty Whitaker. ValleyMLS
- $418,5004 bd4 ba2.5k sqft105 Shangrila Way, Meridianville, AL 35759For Sale
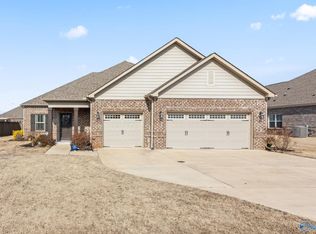 MLS ID #21912520, Ken Roper. ValleyMLS
 - $435,0005 bd3 ba3.3k sqft154 Brier Valley Dr, Meridianville, AL 35759For Sale
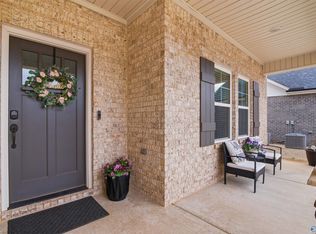 MLS ID #21911603, Nicki Dunnam. ValleyMLS
 - $405,0004 bd3 ba2.6k sqft182 Wilcot Rd, Meridianville, AL 35759For Sale
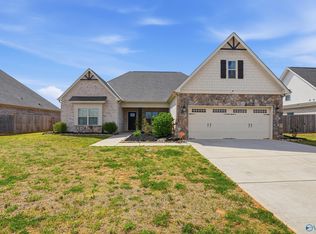 MLS ID #21915839, Shana Leeth. ValleyMLS
 - $479,9504 bd4 ba3.2k sqft138 Brier View Dr, Meridianville, AL 35759New ConstructionValleyMLS
- $424,9005 bd4 ba2.8k sqft159 Lexi Ln, Meridianville, AL 35759For SaleMLS ID #21916966, Shantel Perez. ValleyMLS
- $447,4005 bd3 ba2.5k sqft159 Inspirational Dr, Meridianville, AL 35759For SaleMLS ID #21916094, Crystal Hernandez. ValleyMLS
- $400,0004 bd3 ba2.7k sqft169 Slade Thomas Dr, Meridianville, AL 35759For SaleMLS ID #21923005, Lisa Gregory. ValleyMLS
- $495,0004 bd4 ba3k sqft107 Patrick Acres Dr, Meridianville, AL 35759For SaleMLS ID #21922327, Taylor Lomax. ValleyMLS
- $479,0004 bd4 ba2.6k sqft307 Anna Dora Way, Meridianville, AL 35759For SaleMLS ID #21918848, Candace Couture. ValleyMLS
- $539,0004 bd4 ba3k sqft136 Stonycrossing Rd, Meridianville, AL 35759For SaleMLS ID #21918073, Wade Boggs. ValleyMLS
- $573,0004 bd3 ba3k sqft105 Ellis Ridge Dr, Meridianville, AL 35759For SaleMLS ID #21916862, Adam Stults. ValleyMLS
- $434,9003 bd3 ba2.8k sqft126 Golden Harvest Dr, New Market, AL 35761For SaleMLS ID #21920152, Ben Cole. ValleyMLS
- $439,9004 bd4 ba2.6k sqft230 Twin Lakes Dr, New Market, AL 35761For SaleMLS ID #21917587, Brooke Young. ValleyMLS
- $600,0006 bd4 ba4k sqft128 Spearpoint Ln, Meridianville, AL 35759For SaleMLS ID #21924497, Debbie Robertson. ValleyMLS
- $460,0004 bd4 ba3.2k sqft114 Berry Hill Dr, New Market, AL 35761For SaleMLS ID #21913250, Haley Temple. ValleyMLS
- $460,0005 bd5 ba3.6k sqft144 Chesire Cove Ln, New Market, AL 35761For SaleMLS ID #21923166, Chris Ware. ValleyMLS
- $350,0004 bd3 ba2.3k sqft296 Wraywood Rd, Huntsville, AL 35810For SaleMLS ID #21924590, Christina Tidwell. ValleyMLS
- $460,0004 bd3 ba2.4k sqft107 Cherry Ridge Dr, New Market, AL 35761For SaleMLS ID #21910551, Gary Pope. ValleyMLS
- $599,9004 bd3 ba2.9k sqft27 Windridge Dr, Fayetteville, TN 37334For SaleMLS ID #21924566, Susan Gatlin. ValleyMLS
