Welcome to 230 Twin Lakes Drive in New Market, AL, where space, comfort, and convenience come together. This beautiful home features 4 bedrooms and 3.5 bathrooms, including a secluded primary suite. At the heart of the home, you'll find an oversized kitchen with abundant cabinetry, generous counter space, and plenty of room for cooking, gathering, and entertaining. The spacious layout continues with an oversized bonus room, perfect for a media room, playroom, home office, or additional living space. Located just 15 minutes from Downtown Huntsville, this home also offers access to outstanding neighborhood amenities, including a community pool, stocked ponds, and private Flint River.
For sale
Price cut: $10K (7/13)
$439,900
230 Twin Lakes Dr, New Market, AL 35761
4beds
2,692sqft
:
Get pre-qualified$2,775/mo
Single Family Residence
Built in 2005
0.51 Acres Lot
$434,000 Zestimate®
$163/sqft
$33/mo HOA
What's special
Large backyardOversized bonus room
- 81 days |
- 692 |
- 52 |
Zillow last checked:
Listing updated:
Listed by:
Brooke Young 256-797-1055,
Capstone Realty
Source: ValleyMLS,MLS#: 21917587
Facts & features
Interior
Bedrooms & bathrooms
- Bedrooms: 4
- Bathrooms: 4
- Full bathrooms: 3
- 1/2 bathrooms: 1
Rooms
- Room types: Foyer, Master Bedroom, Living Room, Bedroom 2, Dining Room, Bedroom 3, Kitchen, Bedroom 4, Family Room, Breakfast, Recreation Room, Great Room, Bonus Room, Office/Study, Bedroom, Game Room, Laundry, Media Room, Bath:EnsuiteFull, Bath:Ensuite1/2, Bath:GlamFull
Primary bedroom
- Features: Ceiling Fan(s), Carpet, Recessed Lighting, Sitting Area, Tray Ceiling(s), Walk-In Closet(s), Walk in Closet 2
- Level: First
- Area: 120
- Dimensions: 6 x 20
Bedroom 2
- Features: Ceiling Fan(s), Carpet, Walk-In Closet(s)
- Level: First
- Area: 154
- Dimensions: 14 x 11
Bedroom 3
- Features: Ceiling Fan(s), Carpet, Walk-In Closet(s)
- Level: First
- Area: 168
- Dimensions: 14 x 12
Bedroom 4
- Features: Carpet
- Level: Second
- Area: 390
- Dimensions: 26 x 15
Bathroom 1
- Features: Granite Counters, Tile
- Level: First
- Area: 40
- Dimensions: 5 x 8
Bathroom 2
- Features: Granite Counters, Tile
- Level: First
- Area: 64
- Dimensions: 8 x 8
Bathroom 3
- Features: Tile
- Level: Second
- Area: 20
- Dimensions: 4 x 5
Bathroom 4
- Features: Double Vanity, Granite Counters, Recessed Lighting, Tile, Built-in Features
- Level: First
- Area: 117
- Dimensions: 13 x 9
Dining room
- Features: Crown Molding, Chair Rail, Tray Ceiling(s), Wood Floor
- Level: First
- Area: 132
- Dimensions: 12 x 11
Kitchen
- Features: Eat-in Kitchen, Pantry, Recessed Lighting, Tile
- Level: First
- Area: 195
- Dimensions: 13 x 15
Living room
- Features: Ceiling Fan(s), Fireplace, Recessed Lighting, Vaulted Ceiling(s), Wood Floor
- Level: First
- Area: 375
- Dimensions: 25 x 15
Bonus room
- Features: Ceiling Fan(s), Carpet
- Level: First
- Area: 144
- Dimensions: 12 x 12
Laundry room
- Features: Tile, Built-in Features, Utility Sink
- Level: First
- Area: 30
- Dimensions: 5 x 6
Heating
- Central 2
Cooling
- Central 2
Appliances
- Included: Cooktop, Oven, Dishwasher, Microwave, Electric Water Heater
Features
- Basement: Crawl Space
- Number of fireplaces: 1
- Fireplace features: Gas Log, One
Interior area
- Total interior livable area: 2,692 sqft
Property
Parking
- Parking features: Garage-Two Car, Garage-Attached, Garage Door Opener, Driveway-Concrete
Features
- Levels: Two
- Stories: 2
- Patio & porch: Covered Porch, Deck, Front Porch
- Exterior features: Curb/Gutters, Sidewalk
- Waterfront features: Water Access, Pond
- Body of water: Flint River
Lot
- Size: 0.51 Acres
Details
- Parcel number: 0807250000010.026
Construction
Type & style
- Home type: SingleFamily
- Property subtype: Single Family Residence
Condition
- New construction: No
- Year built: 2005
Utilities & green energy
- Sewer: Septic Tank
Community & HOA
Community
- Features: Curbs
- Subdivision: Riverwalk
HOA
- Has HOA: Yes
- HOA fee: $400 annually
- HOA name: Riverwalk HOA
Location
- Region: New Market
Financial & listing details
- Price per square foot: $163/sqft
- Tax assessed value: $382,800
- Annual tax amount: $1,324
- Date on market: 5/9/2026
Estimated market value
$434,000
$412,000 - $456,000
$2,212/mo
Price history
| Date | Event | Price |
|---|---|---|
| 7/13/2026 | Price change | $439,900-2.2%$163/sqft |
Source:  ValleyMLS #21917587 Report a problem ValleyMLS #21917587 Report a problem | ||
| 6/10/2026 | Price change | $449,8990%$167/sqft |
Source: ValleyMLS #21917587 Report a problem | ||
| 5/9/2026 | Listed for sale | $449,900$167/sqft |
Source: ValleyMLS #21917587 Report a problem | ||
| 5/1/2026 | Listing removed | $449,900$167/sqft |
Source: ValleyMLS #21902772 Report a problem | ||
| 2/6/2026 | Price change | $449,900-2.2%$167/sqft |
Source: ValleyMLS #21902772 Report a problem | ||
| 10/30/2025 | Listed for sale | $459,900+0.1%$171/sqft |
Source: ValleyMLS #21902772 Report a problem | ||
| 10/6/2025 | Listing removed | $459,500$171/sqft |
Source: ValleyMLS #21885510 Report a problem | ||
| 8/2/2025 | Price change | $459,500-2.4%$171/sqft |
Source: ValleyMLS #21885510 Report a problem | ||
| 5/15/2025 | Price change | $471,000-1.8%$175/sqft |
Source: ValleyMLS #21885510 Report a problem | ||
| 4/11/2025 | Listed for sale | $479,500+77.7%$178/sqft |
Source: ValleyMLS #21885510 Report a problem | ||
| 9/1/2015 | Listing removed | $269,900$100/sqft |
Source: ERA Ben Porter Real Estate NE #1000784 Report a problem | ||
| 2/4/2015 | Price change | $269,900-1.7%$100/sqft |
Source: ERA Ben Porter Real Estate #1000784 Report a problem | ||
| 8/8/2014 | Price change | $274,500-0.2%$102/sqft |
Source: Visual Tour #1000784 Report a problem | ||
| 4/28/2014 | Price change | $275,000-1.8%$102/sqft |
Source: Matt Curtis Real Estate, Inc. #907592 Report a problem | ||
| 1/21/2014 | Listed for sale | $279,900$104/sqft |
Source: Capstone Realty #582658 Report a problem | ||
Public tax history
| Year | Property taxes | Tax assessment |
|---|---|---|
| 2025 | $1,324 +3.8% | $38,280 +3.6% |
| 2024 | $1,275 | $36,940 |
| 2023 | $1,275 +21.2% | $36,940 +20.2% |
| 2022 | $1,052 +8.9% | $30,740 +8.8% |
| 2021 | $965 +14.4% | $28,260 +13.8% |
| 2020 | $844 | $24,840 |
| 2019 | $844 | $24,840 +1.7% |
| 2018 | $844 +1.9% | $24,420 |
| 2017 | $828 | $24,420 -5.9% |
| 2016 | $828 -6.3% | $25,940 |
| 2015 | $884 -1.1% | $25,940 -1.1% |
| 2014 | $894 | $26,220 |
| 2013 | -- | $26,220 |
| 2012 | -- | $26,220 |
| 2011 | -- | $26,220 |
Find assessor info on the county website
Monthly payment
Est. payment
Payment breakdown
Explore the cost of this home by adjusting the details. Changes won't be saved.Climate risks
Neighborhood: 35761
Nearby schools
GreatSchools rating
- 9/10Riverton Elementary SchoolGrades: PK-3Distance: 0.7 mi
- 7/10Buckhorn Middle SchoolGrades: 7-8Distance: 2.8 mi
- 8/10Buckhorn High SchoolGrades: 9-12Distance: 2.7 mi
Schools provided by the listing agent
- Elementary: Riverton Elementary
- Middle: Buckhorn
- High: Buckhorn
Source: ValleyMLS. This data may not be complete. We recommend contacting the local school district to confirm school assignments for this home.
- $458,300-- bd2 ba2.8k sqft232 Twin Lakes Dr, New Market, AL 35761Off Market
- $--3 bd2 ba2.4k sqft228 Twin Lakes Dr, New Market, AL 35761Auction

- $618,7005 bd3 ba4.2k sqft231 Twin Lakes Dr, New Market, AL 35761Off Market
- $477,9004 bd3 ba2.9k sqft226 Twin Lakes Dr, New Market, AL 35761For Sale
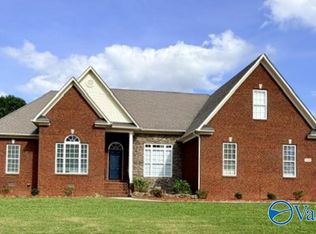
- $540,0004 bd3 ba3.4k sqft229 Twin Lakes Dr, New Market, AL 35761Sold
- $479,4004 bd3 ba2.8k sqft233 Twin Lakes Dr, New Market, AL 35761Off Market
- $471,2004 bd3 ba3.1k sqft236 Twin Lakes Dr, New Market, AL 35761Off Market
- $493,000-- bd2 ba3.2k sqft227 Twin Lakes Dr, New Market, AL 35761Off Market
A local agent can set up tours, give advice and negotiate with sellers.
Similar homes
- $460,0004 bd3 ba2.4k sqft107 Cherry Ridge Dr, New Market, AL 35761For Sale
 MLS ID #21910551, Gary Pope. ValleyMLS
 - $477,9004 bd3 ba2.9k sqft226 Twin Lakes Dr, New Market, AL 35761For SaleMLS ID #21891663, Joanie Blackwell. ValleyMLS
- $434,9003 bd3 ba2.8k sqft126 Golden Harvest Dr, New Market, AL 35761For Sale
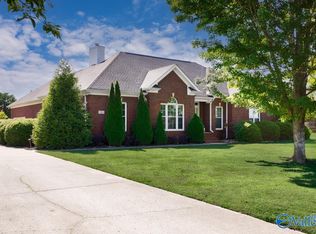 MLS ID #21920152, Ben Cole. ValleyMLS
 - $599,9004 bd4 ba3.9k sqft262 Twin Lakes Dr, New Market, AL 35761For Sale
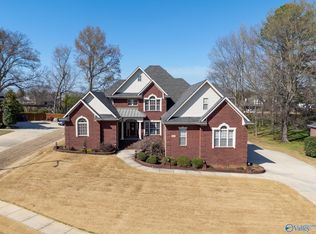 MLS ID #21912936, Tabitha Kontur. ValleyMLS
 - $599,9995 bd4 ba3.8k sqft198 River Walk Trl, New Market, AL 35761For SaleMLS ID #21919952, Patricia Teague. ValleyMLS
- $367,0004 bd3 ba2.9k sqft165 Saddle St, New Market, AL 35761For SaleMLS ID #21911633, Beth Medley. ValleyMLS
- $359,8004 bd3 ba2.3k sqftAt&t, New Market, AL 35761For Sale
 MLS ID #21445419, Nebrazy Adams, RealtySouth-I459 Southwest. GALMLS
 - $334,9004 bd2 ba2k sqft108 Samuel Rice Ct, New Market, AL 35761For SaleMLS ID #21921116, Kim Savage. ValleyMLS
- $447,4005 bd3 ba2.5k sqft159 Inspirational Dr, Meridianville, AL 35759For SaleMLS ID #21916094, Crystal Hernandez. ValleyMLS
- $410,0004 bd3 ba2.5k sqft103 Old Picket Cir, Meridianville, AL 35759For SaleMLS ID #21920132, Cleo Smith. ValleyMLS
- $424,9005 bd4 ba2.8k sqft159 Lexi Ln, Meridianville, AL 35759For SaleMLS ID #21916966, Shantel Perez. ValleyMLS
- $375,0004 bd2 ba2.5k sqft117 Genesis Dr, Huntsville, AL 35811For SaleMLS ID #21915660, Heather Dozhier. ValleyMLS
- $420,0004 bd3 ba2.3k sqft6701 McEachern Ln SE, Owens Cross Roads, AL 35763For SaleMLS ID #21921279, Carey Rosenblum. ValleyMLS
- $440,0004 bd3 ba2.7k sqft102 Redcliffe Dr, Huntsville, AL 35806For SaleMLS ID #21917870, Benjamin Waye. ValleyMLS
- $350,0004 bd3 ba2.2k sqft119 Misty Morn Ln, Huntsville, AL 35811For SaleMLS ID #21920173, Nate Woodall. ValleyMLS
- $424,5004 bd4 ba2.6k sqft7104 Tull Water Dr SE, Owens Cross Roads, AL 35763For SaleMLS ID #21915394, Jessica Nuckols. ValleyMLS
- $325,0004 bd2 ba2k sqft232 Morning Star Dr, Huntsville, AL 35811For SaleMLS ID #21924212, Nick Stone. ValleyMLS
- $485,0004 bd4 ba2.8k sqft3015 Cobble Farms Dr SE, Owens Cross Roads, AL 35763For SaleMLS ID #21919871, Carrie Howard. ValleyMLS
- $418,5004 bd4 ba2.5k sqft105 Shangrila Way, Meridianville, AL 35759For SaleMLS ID #21912520, Ken Roper. ValleyMLS
- $424,8223 bd3 ba2.3k sqft6735 McEachern Ln SE, Owens Cross Roads, AL 35763For SaleMLS ID #21921943, Allison Click. ValleyMLS
