This full brick, 4-bedroom, 3-bathroom home with a Brand New Roof is very well designed and offers a thoughtful floor plan with room for everyone. A spacious dining room is perfect for gatherings, the versatile flex room could serve as a office/study or play room. Oversized bedrooms offer plenty of space and comfort and the screened-in back patio is the perfect spot to relax. Almost 1/2 acre lot, privacy fenced back yard provides ample room for children, pets or future outdoor enhancements. Located in a sought after school district and within a growing community, this home offers the perfect combination of location, space and lifestyle!
For sale
Price cut: $15K (6/23)
$350,000
119 Misty Morn Ln, Huntsville, AL 35811
4beds
2,250sqft
:
Get pre-qualified$2,228/mo
Single Family Residence
Built in 2005
0.42 Acres Lot
$-- Zestimate®
$156/sqft
$-- HOA
What's special
Brand new roofFull brickOversized bedroomsSpacious dining roomVersatile flex roomThoughtful floor planScreened-in back patio
- 51 days |
- 1,200 |
- 59 |
Likely to sell faster than
Zillow last checked:
Listing updated:
Listed by:
Nate Woodall 256-417-3146,
Rosenblum Realty, Inc.
Source: ValleyMLS,MLS#: 21920173
Facts & features
Interior
Bedrooms & bathrooms
- Bedrooms: 4
- Bathrooms: 3
- Full bathrooms: 3
Rooms
- Room types: Master Bedroom, Living Room, Bedroom 2, Dining Room, Bedroom 3, Kitchen, Bedroom 4, Breakfast, Office/Study
Primary bedroom
- Features: Ceiling Fan(s), Crown Molding, Carpet, Recessed Lighting, Tray Ceiling(s)
- Level: First
- Area: 210
- Dimensions: 14 x 15
Bedroom 2
- Features: Ceiling Fan(s), Carpet
- Level: First
- Area: 132
- Dimensions: 11 x 12
Bedroom 3
- Features: Ceiling Fan(s), Carpet
- Level: First
- Area: 110
- Dimensions: 10 x 11
Bedroom 4
- Features: Ceiling Fan(s), Carpet
- Level: First
- Area: 132
- Dimensions: 11 x 12
Dining room
- Features: Crown Molding, Smooth Ceiling, Wood Floor
- Level: First
- Area: 140
- Dimensions: 14 x 10
Kitchen
- Features: Vinyl
- Level: First
- Area: 143
- Dimensions: 11 x 13
Living room
- Features: Ceiling Fan(s), Crown Molding, Carpet, Smooth Ceiling
- Level: First
- Area: 289
- Dimensions: 17 x 17
Heating
- Central 1
Cooling
- Central 1
Appliances
- Included: Range, Dishwasher, Microwave, Refrigerator
Features
- Has basement: No
- Number of fireplaces: 1
- Fireplace features: Gas Log, One
Interior area
- Total interior livable area: 2,250 sqft
Property
Parking
- Parking features: Garage-Two Car
Features
- Levels: One
- Stories: 1
- Patio & porch: Screened Porch
- Exterior features: Sidewalk
Lot
- Size: 0.42 Acres
Details
- Parcel number: 0808342000001077
Construction
Type & style
- Home type: SingleFamily
- Architectural style: Ranch
- Property subtype: Single Family Residence
Materials
- Foundation: Slab
Condition
- New construction: No
- Year built: 2005
Utilities & green energy
- Sewer: Public Sewer
- Water: Public
Community & HOA
Community
- Subdivision: Tiffany Pointe
HOA
- Has HOA: No
Location
- Region: Huntsville
Financial & listing details
- Price per square foot: $156/sqft
- Tax assessed value: $305,800
- Annual tax amount: $1,059
- Date on market: 6/6/2026
Estimated market value
Not available
Estimated sales range
Not available
Not available
Price history
| Date | Event | Price |
|---|---|---|
| 6/23/2026 | Price change | $350,000-4.1%$156/sqft |
Source:  ValleyMLS #21920173 Report a problem ValleyMLS #21920173 Report a problem | ||
| 6/15/2026 | Price change | $365,000-2.7%$162/sqft |
Source: ValleyMLS #21920173 Report a problem | ||
| 6/6/2026 | Listed for sale | $375,000+45.9%$167/sqft |
Source: ValleyMLS #21920173 Report a problem | ||
| 6/23/2021 | Sold | $257,000+11322.2%$114/sqft |
Source: Public Record Report a problem | ||
| 4/8/2020 | Listing removed | $1,650$1/sqft |
Source: Rosenblum Realty, Inc. #1140275 Report a problem | ||
| 3/26/2020 | Listed for rent | $1,650$1/sqft |
Source: Rosenblum Realty, Inc. #1140275 Report a problem | ||
| 3/23/2012 | Listing removed | $2,250$1/sqft |
Source: The Davis Team #273769 Report a problem | ||
| 5/30/2010 | Listed for sale | $2,250$1/sqft |
Source: Realty World South #273769 Report a problem | ||
Public tax history
| Year | Property taxes | Tax assessment |
|---|---|---|
| 2025 | $1,059 +4% | $30,580 +3.8% |
| 2024 | $1,018 +2.5% | $29,460 +2.4% |
| 2023 | $993 +10.4% | $28,780 +9.8% |
| 2022 | $900 +11.3% | $26,220 +10.5% |
| 2021 | $809 +11.8% | $23,720 +10.9% |
| 2020 | $723 +4.4% | $21,380 +4.1% |
| 2019 | $693 | $20,540 +5.5% |
| 2018 | $693 +9.1% | $19,460 +2.6% |
| 2017 | $635 | $18,960 |
| 2016 | $635 | $18,960 |
| 2015 | $635 -3.9% | $18,960 -3.6% |
| 2014 | $661 | $19,660 |
| 2013 | -- | $19,660 |
| 2012 | -- | $19,660 |
| 2011 | -- | $19,660 |
Find assessor info on the county website
Monthly payment
Est. payment
Payment breakdown
Explore the cost of this home by adjusting the details. Changes won't be saved.Climate risks
Neighborhood: 35811
Nearby schools
GreatSchools rating
- 9/10Riverton Intermediate SchoolGrades: 4-6Distance: 2.3 mi
- 7/10Buckhorn Middle SchoolGrades: 7-8Distance: 4.9 mi
- 8/10Buckhorn High SchoolGrades: 9-12Distance: 4.8 mi
Schools provided by the listing agent
- Elementary: Mt Carmel Elementary
- Middle: Buckhorn
- High: Buckhorn
Source: ValleyMLS. This data may not be complete. We recommend contacting the local school district to confirm school assignments for this home.
- $309,2004 bd1 ba2k sqft117 Misty Morn Ln, Huntsville, AL 35811Off Market
- $311,100-- bd1 ba2.2k sqft121 Misty Morn Ln, Huntsville, AL 35811Off Market
- $298,700-- bd1 ba1.9k sqft115 Misty Morn Ln, Huntsville, AL 35811Off Market
- $346,3004 bd2 ba2.2k sqft123 Misty Morn Ln, Huntsville, AL 35811Off Market

- $40,400-- bd-- ba-- sqftMisty Morn Ln, Huntsville, AL 35811Off Market
- $327,000-- bd1 ba2.3k sqft100 Tiffany Pointe Cir, Huntsville, AL 35811Off Market
- $364,0004 bd3 ba2.3k sqft107 Gorham Dr, Huntsville, AL 35811Off Market
- $309,9003 bd2 ba1.9k sqft101 Tiffany Pointe Cir, Huntsville, AL 35811Off Market
A local agent can set up tours, give advice and negotiate with sellers.
A local lender can help you make sure your offer is ready when you are.
Similar homes
- $369,5004 bd3 ba2.6k sqft184 Oakcrest Rd, Huntsville, AL 35811For Sale
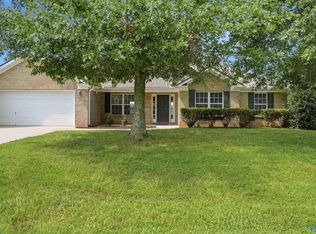 MLS ID #21924541, Michael Rosenblum. ValleyMLS
 - $299,9003 bd3 ba1.4k sqft129 Tammy Gaines Ln, Huntsville, AL 35811For Sale
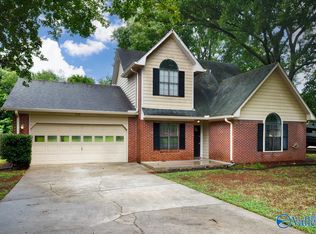 MLS ID #21921898, Brandon Harwell. ValleyMLS
 - $375,0004 bd2 ba2.5k sqft117 Genesis Dr, Huntsville, AL 35811For Sale
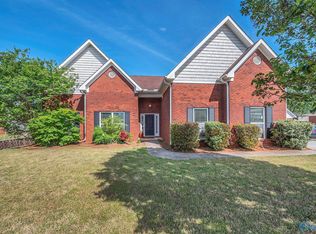 MLS ID #21915660, Heather Dozhier. ValleyMLS
 - $315,0004 bd2 ba1.9k sqft100 Brookslanding Dr, Huntsville, AL 35811For Sale
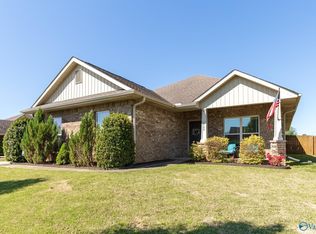 MLS ID #21915091, Susan Harmening. ValleyMLS
 - $369,9003 bd3 ba2.3k sqft145 Bridge Arbor Ln, Huntsville, AL 35811For SaleMLS ID #21901005, Rachel Lowell. ValleyMLS
- $399,9004 bd3 ba3k sqft104 Umbra Cir, Huntsville, AL 35811For SaleMLS ID #21912334, Christen Forsyth. ValleyMLS
- $334,9004 bd2 ba2k sqft108 Samuel Rice Ct, New Market, AL 35761For SaleMLS ID #21921116, Kim Savage. ValleyMLS
- $338,9003 bd2 ba1.9k sqft110 Hickory Glen Cir, Huntsville, AL 35811For SaleMLS ID #21905661, Patti Weaver. ValleyMLS
- $434,9004 bd3 ba2.7k sqft234 Somer Bridge Dr, Huntsville, AL 35811For SaleMLS ID #21922067, Cleo Smith. ValleyMLS
- $275,0003 bd2 ba1.5k sqft205 Maltese Ct, Huntsville, AL 35811For SaleMLS ID #21922263, Nate Woodall. ValleyMLS
- $345,0004 bd2 ba2.1k sqft144 Creek Ridge Dr, Meridianville, AL 35759For SaleMLS ID #21921925, Shelia Swaim. ValleyMLS
- $360,0004 bd3 ba2.5k sqft272 Fenrose Dr, Harvest, AL 35749For SaleMLS ID #21922546, Tim Brown. ValleyMLS
- $348,0004 bd3 ba2.5k sqft114 White Rock Dr, Harvest, AL 35749For SaleMLS ID #21917295, Cleo Smith. ValleyMLS
- $339,9003 bd2 ba1.9k sqft879 Dan Tibbs Rd, Huntsville, AL 35806For SaleMLS ID #21921333, Brian Burckardt. ValleyMLS
- $269,9003 bd2 ba1.5k sqft110 McMeans Ln, Huntsville, AL 35811For SaleMLS ID #21919411, Zach Bingham. ValleyMLS
- $334,9004 bd3 ba2k sqft122 Meadowridge Dr, Hazel Green, AL 35750For SaleMLS ID #21917394, Jill Heffernan. ValleyMLS
- $350,0004 bd2 ba2.2k sqft100 Pebble Brook Cir, Madison, AL 35758For SaleMLS ID #21919152, Benjamin Waye. ValleyMLS
- $410,0004 bd3 ba2.5k sqft103 Old Picket Cir, Meridianville, AL 35759For SaleMLS ID #21920132, Cleo Smith. ValleyMLS
- $439,9004 bd4 ba2.6k sqft230 Twin Lakes Dr, New Market, AL 35761For SaleMLS ID #21917587, Brooke Young. ValleyMLS
- $379,0004 bd2 ba2.7k sqft1119 Chesterfield Rd SE, Huntsville, AL 35803For SaleMLS ID #21915889, Kathy Passon. ValleyMLS
