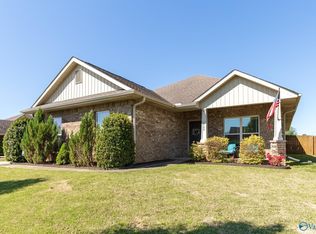
100% financing !! Great home in Central School District! Hard to find one-level, 3 bed/2 bath, 1928 sq ft home on 1/2 acre lot in cul-de-sac. Located in Cedar Glen at Maysville. Features include: Family room w/built-in bookcases & gas-log fireplace, covered back porch, privacy fenced backyard, separate dining room, isolated master bedroom, oversized side entry garage & more!
For sale
Price cut: $600 (7/20)
$338,900
110 Hickory Glen Cir, Huntsville, AL 35811
3beds
1,958sqft
:
Get pre-qualified$2,157/mo
Single Family Residence
Built in 2006
0.45 Acres Lot
$-- Zestimate®
$173/sqft
$-- HOA
What's special
Gas-log fireplaceOversized side entry garagePrivacy fenced backyardSeparate dining roomIsolated master bedroomCovered back porch
- 211 days |
- 1,278 |
- 55 |
Zillow last checked:
Listing updated:
Listed by:
Patti Weaver 256-656-2308,
Rosenblum Realty, Inc.
Source: ValleyMLS,MLS#: 21905661
Facts & features
Interior
Bedrooms & bathrooms
- Bedrooms: 3
- Bathrooms: 2
- Full bathrooms: 2
Rooms
- Room types: Foyer, Master Bedroom, Bedroom 2, Dining Room, Bedroom 3, Kitchen, Family Room, Breakfast, Office/Study, Laundry, Bath:GlamFull
Primary bedroom
- Features: Ceiling Fan(s), Crown Molding, Isolate, Walk-In Closet(s)
- Level: First
- Area: 182
- Dimensions: 13 x 14
Bedroom 2
- Level: First
- Area: 132
- Dimensions: 11 x 12
Bedroom 3
- Level: First
- Area: 132
- Dimensions: 12 x 11
Bathroom 1
- Features: Double Vanity, Tile
- Area: 112
- Dimensions: 8 x 14
Dining room
- Features: 9’ Ceiling, Crown Molding, Chair Rail, Wood Floor
- Level: First
- Area: 165
- Dimensions: 11 x 15
Family room
- Features: 9’ Ceiling, Ceiling Fan(s), Fireplace, Wood Floor, Built-in Features
- Level: First
- Area: 304
- Dimensions: 16 x 19
Kitchen
- Features: 9’ Ceiling, Eat-in Kitchen, Tile
- Level: First
- Area: 110
- Dimensions: 10 x 11
Office
- Features: Crown Molding, Wood Floor
- Level: First
- Area: 70
- Dimensions: 7 x 10
Laundry room
- Features: Tile
- Area: 30
- Dimensions: 5 x 6
Heating
- Central 1, Electric
Cooling
- Central 1
Features
- Has basement: No
- Number of fireplaces: 1
- Fireplace features: Gas Log, One
Interior area
- Total interior livable area: 1,958 sqft
Property
Parking
- Parking features: Garage-Two Car, Garage Faces Side, Driveway-Concrete, Oversized
Features
- Levels: One
- Stories: 1
- Patio & porch: Covered Patio, Covered Porch
- Exterior features: Curb/Gutters
Lot
- Size: 0.45 Acres
- Dimensions: 125 x 172 x 109 x 148
Details
- Parcel number: 1205160000044.074
Construction
Type & style
- Home type: SingleFamily
- Architectural style: Ranch
- Property subtype: Single Family Residence
Materials
- Foundation: Slab
Condition
- New construction: No
- Year built: 2006
Utilities & green energy
- Sewer: Septic Tank
- Water: Public
Community & HOA
Community
- Features: Curbs
- Subdivision: Cedar Glen At Maysville
HOA
- Has HOA: No
Location
- Region: Huntsville
Financial & listing details
- Price per square foot: $173/sqft
- Tax assessed value: $302,100
- Annual tax amount: $1,037
- Date on market: 12/26/2025
Estimated market value
Not available
Estimated sales range
Not available
Not available
Price history
| Date | Event | Price |
|---|---|---|
| 7/20/2026 | Price change | $338,900-0.2%$173/sqft |
Source:  ValleyMLS #21905661 Report a problem ValleyMLS #21905661 Report a problem | ||
| 4/18/2026 | Price change | $339,500-0.1%$173/sqft |
Source: ValleyMLS #21905661 Report a problem | ||
| 2/4/2026 | Price change | $340,000-0.7%$174/sqft |
Source: ValleyMLS #21905661 Report a problem | ||
| 1/12/2026 | Price change | $342,500-0.7%$175/sqft |
Source: ValleyMLS #21905661 Report a problem | ||
| 1/1/2026 | Price change | $345,000-1.4%$176/sqft |
Source: ValleyMLS #21905661 Report a problem | ||
| 12/26/2025 | Listed for sale | $350,000+3.7%$179/sqft |
Source: ValleyMLS #21905661 Report a problem | ||
| 7/24/2024 | Listing removed | -- |
Source: ValleyMLS #21861363 Report a problem | ||
| 7/18/2024 | Price change | $337,500-0.7%$172/sqft |
Source: ValleyMLS #21861363 Report a problem | ||
| 7/7/2024 | Price change | $339,900-1.2%$174/sqft |
Source: ValleyMLS #21861363 Report a problem | ||
| 7/4/2024 | Price change | $344,000-0.6%$176/sqft |
Source: ValleyMLS #21861363 Report a problem | ||
| 6/14/2024 | Price change | $346,000-0.4%$177/sqft |
Source: ValleyMLS #21861363 Report a problem | ||
| 6/6/2024 | Price change | $347,500-0.7%$177/sqft |
Source: ValleyMLS #21861363 Report a problem | ||
| 5/24/2024 | Listed for sale | $350,000+50.9%$179/sqft |
Source: ValleyMLS #21861363 Report a problem | ||
| 10/8/2020 | Sold | $232,000+41.5%$118/sqft |
Source: ValleyMLS #1153124 Report a problem | ||
| 3/10/2016 | Sold | $163,900-0.6%$84/sqft |
Source: ValleyMLS #1035908 Report a problem | ||
| 1/16/2016 | Listed for sale | $164,900-6.8%$84/sqft |
Source: Re/Max Alliance #1035908 Report a problem | ||
| 11/18/2015 | Listing removed | $176,850$90/sqft |
Source: RE/MAX Alliance Huntsville #1022253 Report a problem | ||
| 8/25/2015 | Price change | $176,850-1.5%$90/sqft |
Source: RE/MAX Alliance Huntsville #1022253 Report a problem | ||
| 6/15/2015 | Listed for sale | $179,500+12.3%$92/sqft |
Source: Re/Max Alliance #1022253 Report a problem | ||
| 1/1/2011 | Listing removed | $159,900$82/sqft |
Source: CENTURY 21 Steele & Associates #324874 Report a problem | ||
| 9/3/2010 | Price change | $159,900-4.8%$82/sqft |
Source: CENTURY 21 Steele & Associates #324874 Report a problem | ||
| 8/1/2010 | Price change | $168,000-3.4%$86/sqft |
Source: CENTURY 21 Steele & Associates #324874 Report a problem | ||
| 6/12/2010 | Listed for sale | $174,000$89/sqft |
Source: CENTURY 21 Steele & Associates #324874 Report a problem | ||
Public tax history
| Year | Property taxes | Tax assessment |
|---|---|---|
| 2025 | $1,037 +3% | $30,220 +2.8% |
| 2024 | $1,007 | $29,400 |
| 2023 | $1,007 +14% | $29,400 +13.7% |
| 2022 | $883 +11.7% | $25,860 +10.9% |
| 2021 | $790 +23.9% | $23,320 +22.2% |
| 2020 | $638 +3.4% | $19,080 +3.1% |
| 2019 | $617 | $18,500 +3.9% |
| 2018 | $617 +7.1% | $17,800 +2.4% |
| 2017 | $576 | $17,380 |
| 2016 | $576 | $17,380 |
| 2015 | $576 -3.7% | $17,380 -3.3% |
| 2014 | $598 | $17,980 |
Find assessor info on the county website
Monthly payment
Est. payment
Payment breakdown
Explore the cost of this home by adjusting the details. Changes won't be saved.Climate risks
Neighborhood: Maysville
Nearby schools
GreatSchools rating
- 6/10Central SchoolGrades: PK-8Distance: 1.9 mi
- 8/10Madison Co High SchoolGrades: 9-12Distance: 2.6 mi
Schools provided by the listing agent
- Elementary: Central Elementary School
- Middle: Central
- High: Madison County
Source: ValleyMLS. This data may not be complete. We recommend contacting the local school district to confirm school assignments for this home.
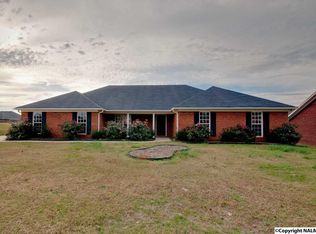
- $345,7004 bd2 ba2.1k sqft108 Hickory Glen Cir, Huntsville, AL 35811Off Market
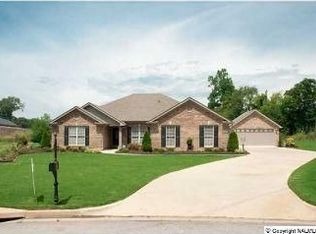
- $355,5004 bd1 ba2k sqft112 Hickory Glen Cir, Huntsville, AL 35811Off Market
- $373,3004 bd3 ba2.3k sqft111 Cherry Glen Cir, Huntsville, AL 35811Off Market

- $329,9003 bd1 ba1.8k sqft106 Hickory Glen Cir, Huntsville, AL 35811Off Market

- $370,000-- bd1 ba2k sqft114 Hickory Glen Cir, Huntsville, AL 35811Sold
- $351,8004 bd2 ba1.9k sqft111 Hickory Glen Cir, Huntsville, AL 35811Off Market
- $370,0003 bd2 ba1.9k sqft114 Hickory Glen Cir SE, Huntsville, AL 35811Sold
- $385,0004 bd2 ba2.3k sqft109 Hickory Glen Cir, Huntsville, AL 35811Off Market
A local agent can set up tours, give advice and negotiate with sellers.
A local lender can help you make sure your offer is ready when you are.
Similar homes
- $350,0004 bd2 ba2k sqft112 Shallowhill Rd, Huntsville, AL 35811For Sale
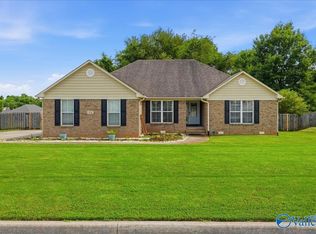 MLS ID #21904656, Beth Heflin. ValleyMLS
 - $400,0003 bd2 ba2.1k sqft112 Break Water Dr, Huntsville, AL 35811For Sale
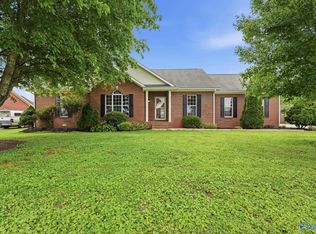 MLS ID #21924436, William Stephens. ValleyMLS
 - $350,0004 bd3 ba2.2k sqft119 Misty Morn Ln, Huntsville, AL 35811For Sale
 MLS ID #21920173, Nate Woodall. ValleyMLS
 - $315,0004 bd2 ba1.9k sqft100 Brookslanding Dr, Huntsville, AL 35811For Sale
 MLS ID #21915091, Susan Harmening. ValleyMLS
 - $334,9004 bd2 ba2k sqft108 Samuel Rice Ct, New Market, AL 35761For SaleMLS ID #21921116, Kim Savage. ValleyMLS
- $369,9003 bd3 ba2.3k sqft145 Bridge Arbor Ln, Huntsville, AL 35811For SaleMLS ID #21901005, Rachel Lowell. ValleyMLS
- $375,0004 bd2 ba2.5k sqft117 Genesis Dr, Huntsville, AL 35811For SaleMLS ID #21915660, Heather Dozhier. ValleyMLS
- $425,0004 bd2 ba2.3k sqft99 Manor House Dr, Huntsville, AL 35811For SaleMLS ID #21923023, Christina Tidwell. ValleyMLS
- $464,9004 bd3 ba2.2k sqft106 Abbottsford Rd, Huntsville, AL 35811For SaleMLS ID #21919978, Kevin Walter. ValleyMLS
- $334,5004 bd3 ba2.1k sqft129 Branton Ct, New Market, AL 35761For SaleMLS ID #21921198, Allison Briles. ValleyMLS
- $359,8004 bd3 ba2.3k sqftAt&t, New Market, AL 35761For Sale
 MLS ID #21445419, Nebrazy Adams, RealtySouth-I459 Southwest. GALMLS
 - $278,0003 bd2 ba1.5k sqft201 Dinner Tree Sq, Huntsville, AL 35811For SaleMLS ID #21915833, Janice Bryant. ValleyMLS
- $434,9004 bd3 ba2.7k sqft234 Somer Bridge Dr, Huntsville, AL 35811For SaleMLS ID #21922067, Cleo Smith. ValleyMLS
- $369,9003 bd2 ba1.7k sqft10307 Leicester Dr SW, Huntsville, AL 35803For SaleMLS ID #21923942, Jamie Summerville. ValleyMLS
- $309,9004 bd2 ba1.8k sqft105 Branton Ct, New Market, AL 35761For SaleMLS ID #21914573, Michael Clayton. ValleyMLS
- $450,0003 bd3 ba2.4k sqft1524 Trek St, Huntsville, AL 35811For SaleMLS ID #21922820, Jeanette McWhorter. ValleyMLS
- $359,8993 bd2 ba2.2k sqft5405 Whitesburg Dr SE, Huntsville, AL 35802For SaleNextHome
- $282,0003 bd2 ba1.7k sqft126 Shrewsberry Dr, New Market, AL 35761For SaleMLS ID #21909812, Gena Sharpe. ValleyMLS
- $335,0003 bd2 ba2.3k sqft10031 Meredith Ln SE, Huntsville, AL 35803For SaleMLS ID #21910728, Marsha Buxton. ValleyMLS
- $320,0003 bd3 ba1.8k sqft2108 Southpark Blvd SW, Huntsville, AL 35803For SaleMLS ID #21907248, Dianna Gnehm. ValleyMLS
