This move-in ready 3 bed, 2 bath ranch in New Market offers the kind of easy, one-level living buyers are always looking for. Just minutes from the Flint River and a short drive to Redstone Arsenal, this charmer features an open layout, private owner’s suite, and a kitchen with granite island, plenty of cabinets, pantry and SS appliances that flows right into the living space. LVP flooring in the main areas, thoughtful trim details, and a fenced backyard with extended patio make it feel comfortable and practical. Community pool & clubhouse included. 48 Hour FROR is in place on this property.
For sale
$282,000
126 Shrewsberry Dr, New Market, AL 35761
3beds
1,704sqft
:
Get pre-qualified$1,828/mo
Single Family Residence
Built in 2018
10,454 Square Feet Lot
$280,200 Zestimate®
$165/sqft
$33/mo HOA
What's special
Thoughtful trim detailsSs appliancesOpen layoutPlenty of cabinetsKitchen with granite island
- 169 days |
- 167 |
- 12 |
Zillow last checked:
Listing updated:
Listed by:
Gena Sharpe 256-658-0182,
Matt Curtis Real Estate, Inc.
Source: ValleyMLS,MLS#: 21909812
Facts & features
Interior
Bedrooms & bathrooms
- Bedrooms: 3
- Bathrooms: 2
- Full bathrooms: 2
Rooms
- Room types: Foyer, Master Bedroom, Living Room, Bedroom 2, Dining Room, Bedroom 3, Kitchen, Laundry
Primary bedroom
- Features: Ceiling Fan(s), Crown Molding, Carpet, Isolate, Smooth Ceiling, Walk-In Closet(s)
- Level: First
- Area: 182
- Dimensions: 13 x 14
Bedroom 2
- Features: 9’ Ceiling, Ceiling Fan(s), Carpet, Smooth Ceiling
- Level: First
- Area: 110
- Dimensions: 10 x 11
Bedroom 3
- Features: 9’ Ceiling, Carpet, Smooth Ceiling
- Level: First
- Area: 110
- Dimensions: 10 x 11
Dining room
- Features: 9’ Ceiling, Crown Molding, Laminate Floor, Recessed Lighting, Smooth Ceiling
- Level: First
Kitchen
- Features: 9’ Ceiling, Ceiling Fan(s), Crown Molding, Eat-in Kitchen, Granite Counters, Kitchen Island, Pantry, Recessed Lighting, Smooth Ceiling
- Level: First
- Area: 96
- Dimensions: 8 x 12
Living room
- Features: 9’ Ceiling, Ceiling Fan(s), Crown Molding, Laminate Floor, Recessed Lighting, Smooth Ceiling, Tray Ceiling(s)
- Level: First
- Area: 288
- Dimensions: 16 x 18
Laundry room
- Features: 9’ Ceiling, Laminate Floor, Smooth Ceiling
- Level: First
- Area: 42
- Dimensions: 6 x 7
Heating
- Central 1
Cooling
- Central 1
Appliances
- Included: Range, Dishwasher, Microwave
Features
- Has basement: No
- Has fireplace: No
- Fireplace features: None
Interior area
- Total interior livable area: 1,704 sqft
Property
Parking
- Parking features: Garage-Two Car, Garage-Attached, Garage Door Opener, Garage Faces Front, Driveway-Concrete
Features
- Levels: One
- Stories: 1
Lot
- Size: 10,454 Square Feet
Details
- Parcel number: 0909313001006021
Construction
Type & style
- Home type: SingleFamily
- Architectural style: Ranch
- Property subtype: Single Family Residence
Materials
- Foundation: Slab
Condition
- New construction: No
- Year built: 2018
Utilities & green energy
- Sewer: Private Sewer
- Water: Public
Community & HOA
Community
- Subdivision: Shellborne Parke
HOA
- Has HOA: Yes
- Amenities included: Cabana, Common Grounds, Pool
- Services included: Cabana, Common Grounds, Community Pool (OA)
- HOA fee: $400 annually
- HOA name: Elevate Huntsville
Location
- Region: New Market
Financial & listing details
- Price per square foot: $165/sqft
- Tax assessed value: $277,100
- Annual tax amount: $951
- Date on market: 2/13/2026
Estimated market value
$280,200
$266,000 - $294,000
$1,711/mo
Price history
| Date | Event | Price |
|---|---|---|
| 5/6/2026 | Listed for sale | $282,000$165/sqft |
Source:  ValleyMLS #21909812 Report a problem ValleyMLS #21909812 Report a problem | ||
| 5/6/2026 | Pending sale | $282,000$165/sqft |
Source: ValleyMLS #21909812 Report a problem | ||
| 3/30/2026 | Price change | $282,000-1.1%$165/sqft |
Source: ValleyMLS #21909812 Report a problem | ||
| 3/2/2026 | Price change | $285,000-0.7%$167/sqft |
Source: ValleyMLS #21909812 Report a problem | ||
| 2/20/2026 | Price change | $287,000-1%$168/sqft |
Source: ValleyMLS #21909812 Report a problem | ||
| 2/13/2026 | Listed for sale | $289,900$170/sqft |
Source: ValleyMLS #21909812 Report a problem | ||
| 11/10/2022 | Sold | $289,900$170/sqft |
Source: ValleyMLS #1814603 Report a problem | ||
| 10/26/2022 | Pending sale | $289,900$170/sqft |
Source: ValleyMLS #1814603 Report a problem | ||
| 9/1/2022 | Price change | $289,900-0.7%$170/sqft |
Source: ValleyMLS #1814603 Report a problem | ||
| 8/12/2022 | Price change | $292,000-1%$171/sqft |
Source: ValleyMLS #1814603 Report a problem | ||
| 8/4/2022 | Price change | $295,000-1.3%$173/sqft |
Source: ValleyMLS #1814603 Report a problem | ||
| 7/29/2022 | Listed for sale | $299,000+43.8%$175/sqft |
Source: ValleyMLS #1814603 Report a problem | ||
| 8/6/2020 | Sold | $208,000+15.9%$122/sqft |
Source: ValleyMLS #1146394 Report a problem | ||
| 3/29/2019 | Sold | $179,435+2.3%$105/sqft |
Source: ValleyMLS #1100495 Report a problem | ||
| 1/21/2019 | Price change | $175,364+0.1%$103/sqft |
Source: DR Horton Inc Huntsville #1100495 Report a problem | ||
| 12/14/2018 | Price change | $175,264-0.1%$103/sqft |
Source: DR Horton Inc Huntsville #1100495 Report a problem | ||
| 11/12/2018 | Listed for sale | $175,364$103/sqft |
Source: DR Horton Inc Huntsville #1100495 Report a problem | ||
Public tax history
| Year | Property taxes | Tax assessment |
|---|---|---|
| 2025 | $951 +2.5% | $27,720 +2.4% |
| 2024 | $928 +4.3% | $27,080 +4% |
| 2023 | $890 +7.5% | $26,040 +7% |
| 2022 | $828 +24.1% | $24,340 +22.7% |
| 2021 | $667 -50.4% | $19,840 -46.9% |
| 2020 | $1,345 +405.4% | $37,340 +397.9% |
| 2019 | $266 | $7,500 |
| 2018 | $266 | -- |
Find assessor info on the county website
Monthly payment
Est. payment
Payment breakdown
Explore the cost of this home by adjusting the details. Changes won't be saved.Climate risks
Neighborhood: 35761
Nearby schools
GreatSchools rating
- 9/10Riverton Elementary SchoolGrades: PK-3Distance: 1.4 mi
- 7/10Buckhorn Middle SchoolGrades: 7-8Distance: 4 mi
- 8/10Buckhorn High SchoolGrades: 9-12Distance: 3.9 mi
Schools provided by the listing agent
- Elementary: Riverton Elementary
- Middle: Riverton
- High: Buckhorn
Source: ValleyMLS. This data may not be complete. We recommend contacting the local school district to confirm school assignments for this home.
- $361,6004 bd3 ba2.3k sqft128 Shrewsberry Dr, New Market, AL 35761Off Market
- $334,3004 bd3 ba2.1k sqft124 Shrewsberry Dr, New Market, AL 35761Off Market
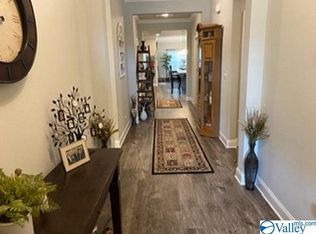
- $366,7004 bd3 ba2.1k sqft130 Shrewsberry Dr, New Market, AL 35761Off Market

- $313,3004 bd3 ba2.1k sqft130 Shrewsberry Dr NE, New Market, AL 35761Off Market

- $329,7004 bd3 ba2.1k sqft122 Shrewsberry Dr, New Market, AL 35761Off Market
- $307,1004 bd3 ba2.1k sqft127 Shrewsberry Dr, Huntsville, AL 35761Off Market
- $264,400-- bd1 ba1.6k sqft102 Edensmith Dr, New Market, AL 35761Off Market
- $330,9004 bd3 ba2k sqft105 Edensmith Dr, New Market, AL 35761Off Market
A local agent can set up tours, give advice and negotiate with sellers.
Similar homes
- $298,5334 bd2 ba1.8k sqft183 Bingham Way, New Market, AL 35761For Sale
 MLS ID #21920066, Markell Thompson. ValleyMLS
 - $284,5334 bd2 ba1.8k sqft175 Bingham Way, New Market, AL 35761For Sale
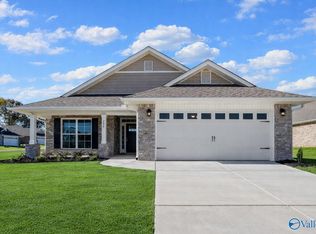 MLS ID #21920061, Markell Thompson. ValleyMLS
 - $284,5334 bd2 ba1.8k sqft181 Bingham Way, New Market, AL 35761New ConstructionMLS ID #21908389, Markell Thompson. ValleyMLS
- $320,0004 bd3 ba2k sqft116 Derbyshire Dr, New Market, AL 35761For Sale
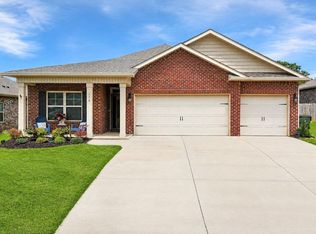 MLS ID #21920006, Amber Dent. ValleyMLS
 - $334,9004 bd2 ba2k sqft108 Samuel Rice Ct, New Market, AL 35761For SaleMLS ID #21921116, Kim Savage. ValleyMLS
- $334,5004 bd3 ba2.1k sqft129 Branton Ct, New Market, AL 35761For SaleMLS ID #21921198, Allison Briles. ValleyMLS
- $287,9903 bd3 ba2.4k sqftThe Avery Roman Randall Rd, New Market, AL 35761For SaleMLS ID #21895560, David Vetter. ValleyMLS
- $270,0003 bd2 ba1.8k sqft113 Story Ray Dr, New Market, AL 35761For SaleMLS ID #21910200, Angie Jaggers. ValleyMLS
- $348,0003 bd2 ba1.9k sqft309 Creek Grove Ave, New Market, AL 35761For SaleMLS ID #21923795, Benjamin Waye. ValleyMLS
- $359,8004 bd3 ba2.3k sqftAt&t, New Market, AL 35761For Sale
 MLS ID #21445419, Nebrazy Adams, RealtySouth-I459 Southwest. GALMLS
 - $345,0004 bd2 ba2.1k sqft169 Andover Ln, Huntsville, AL 35811For SaleMLS ID #21925189, Heather Dozhier. ValleyMLS
- $289,0003 bd2 ba1.9k sqft132 Gardencove Cir, Huntsville, AL 35810For SaleMLS ID #21919485, Candace Claburn. ValleyMLS
- $310,0004 bd2 ba1.9k sqft125 Amanda Deann Dr, New Market, AL 35761For SaleMLS ID #21921161, Zach Bingham. ValleyMLS
- $297,1654 bd2 ba1.8k sqft149 Ridgeland Trl, Huntsville, AL 35810New ConstructionMLS ID #21922986, Candy Holley. ValleyMLS
- $301,1654 bd2 ba1.8k sqft147 Ridgeland Trl, Huntsville, AL 35810New ConstructionMLS ID #21916704, Candy Holley. ValleyMLS
- $315,0004 bd2 ba1.9k sqft100 Brookslanding Dr, Huntsville, AL 35811For SaleMLS ID #21915091, Susan Harmening. ValleyMLS
- $265,0003 bd2 ba1.2k sqft6002 Stonewater Ct NW, Huntsville, AL 35806For SaleMLS ID #21925028, Roxy Whitney. ValleyMLS
- $299,9003 bd2 ba1.6k sqft143 Rita Ann Way, Meridianville, AL 35759For SaleMLS ID #21918247, Joy Dombrowski. ValleyMLS
- $299,5354 bd2 ba1.8k sqft113 Mableton Dr, Huntsville, AL 35810For SaleMLS ID #21892844, Candy Holley. ValleyMLS
- $297,5354 bd2 ba1.8k sqft106 Vickery Ct, Huntsville, AL 35810New ConstructionMLS ID #21912316, Candy Holley. ValleyMLS
