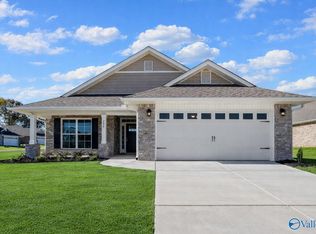
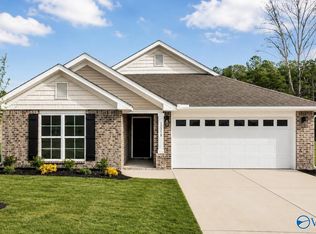
Under Construction-Welcome to Bingham Corners! This full brick 4-bedroom, 2-bath home offers 1,820 sq. ft. of thoughtfully designed living space with an open-concept layout ideal for both everyday living and entertaining. The spacious kitchen overlooks the dining and family room, creating the perfect setting for gathering with family and friends. The private owner's retreat features a relaxing garden tub, separate shower, and generous walk-in closet. Granite countertops, elegant finishes, and a covered back patio add timeless appeal throughout. Enjoy a pool, clubhouse, playground, and the peace of mind of a 1-2-10 builder warranty. Conveniently located near Downtown Huntsville, Redstone Arse
New construction
Price increase: $3K (4/9)
$284,533
181 Bingham Way, New Market, AL 35761
4beds
1,820sqft
Single Family Residence
Built in ----
7,840 Square Feet Lot
$284,200 Zestimate®
$156/sqft
$42/mo HOA
What's special
Elegant finishesRelaxing garden tubOpen-concept layoutCovered back patioGranite countertopsSeparate showerGenerous walk-in closet
- 162 days |
- 62 |
- 6 |
Zillow last checked:
Listing updated:
Listed by:
Mikaela Williams 256-656-6738,
Adams Homes LLC
Source: ValleyMLS,MLS#: 21908389
Loading...
Facts & features
Interior
Bedrooms & bathrooms
- Bedrooms: 4
- Bathrooms: 2
- Full bathrooms: 2
Rooms
- Room types: Master Bedroom, Living Room, Bedroom 2, Dining Room, Bedroom 3, Kitchen, Bedroom 4
Primary bedroom
- Features: Ceiling Fan(s), Double Vanity, Smooth Ceiling, Tray Ceiling(s), Walk in Closet 2
- Level: First
- Area: 180
- Dimensions: 15 x 12
Bedroom 2
- Features: Smooth Ceiling
- Level: First
- Area: 110
- Dimensions: 10 x 11
Bedroom 3
- Features: Smooth Ceiling
- Level: First
- Area: 99
- Dimensions: 9 x 11
Bedroom 4
- Features: Smooth Ceiling
- Level: First
- Area: 121
- Dimensions: 11 x 11
Dining room
- Features: Smooth Ceiling, Vaulted Ceiling(s), LVP
- Level: First
- Area: 180
- Dimensions: 10 x 18
Kitchen
- Features: 10’ + Ceiling, Eat-in Kitchen, Granite Counters, Pantry, Recessed Lighting, Smooth Ceiling, Vaulted Ceiling(s), LVP
- Level: First
- Area: 304
- Dimensions: 16 x 19
Living room
- Features: 10’ + Ceiling, Ceiling Fan(s), Fireplace, Smooth Ceiling, Vaulted Ceiling(s), LVP
- Level: First
- Area: 276
- Dimensions: 23 x 12
Heating
- Central 1, Electric
Cooling
- Central 1, Electric
Appliances
- Included: Range, Dishwasher, Microwave
Features
- Has basement: No
- Has fireplace: Yes
- Fireplace features: Electric
Interior area
- Total interior livable area: 1,820 sqft
Property
Parking
- Parking features: Garage-Two Car, Garage-Attached, Driveway-Concrete
Features
- Levels: One
- Stories: 1
- Patio & porch: Covered Patio, Covered Porch, Front Porch
- Exterior features: Curb/Gutters, Sidewalk
- Waterfront features: Lake/Pond
Lot
- Size: 7,840 Square Feet
Construction
Type & style
- Home type: SingleFamily
- Architectural style: Ranch
- Property subtype: Single Family Residence
Materials
- Foundation: Slab
Condition
- Under Construction
- New construction: Yes
Details
- Builder name: ADAMS HOMES LLC
Utilities & green energy
- Sewer: Private Sewer
- Water: Public
Community & HOA
Community
- Features: Curbs, Playground
- Subdivision: Bingham Corner
HOA
- Has HOA: Yes
- Amenities included: Pool, Common Grounds, Cabana
- Services included: Community Pool (OA), Common Grounds, Cabana
- HOA fee: $500 annually
- HOA name: Elite Housing Management
Location
- Region: New Market
Financial & listing details
- Price per square foot: $156/sqft
- Date on market: 1/27/2026
Estimated market value
$284,200
$270,000 - $298,000
$1,740/mo
Price history
| Date | Event | Price |
|---|---|---|
| 4/9/2026 | Price change | $284,533+1.1%$156/sqft |
Source: | ||
| 3/25/2026 | Price change | $281,533+1.8%$155/sqft |
Source: | ||
| 3/10/2026 | Price change | $276,533-1.8%$152/sqft |
Source: | ||
| 2/4/2026 | Price change | $281,533-0.6%$155/sqft |
Source: | ||
| 1/27/2026 | Listed for sale | $283,288$156/sqft |
Source: | ||
Public tax history
Tax history is unavailable.
Monthly payment
Est. payment$--/mo
Payment breakdown
Explore the cost of this home by adjusting the details. Changes won't be saved.All calculations are estimates and provided by Zillow, Inc. for informational purposes only. Actual amounts may vary.
HOA fees may include property taxes on listings classified as Co-Ops. Contact the listing agent and/or owner for fee details.
Mortgage interest rates are dependent on a number of factors, including credit score, down payment, and repayment length. Interest rate data provided by Zillow Group Marketplace, Inc. as of 1/1/1970 from various mortgage lenders with which we have lead or other similar arrangements; the Estimated Payment is an average of those rates.
See how much you could borrow to make a competitive offer.
Climate risks
Neighborhood: 35761
Nearby schools
GreatSchools rating
- 9/10Riverton Elementary SchoolGrades: PK-3Distance: 1.4 mi
- 7/10Buckhorn Middle SchoolGrades: 7-8Distance: 4 mi
- 8/10Buckhorn High SchoolGrades: 9-12Distance: 4 mi
Schools provided by the listing agent
- Elementary: Riverton Elementary
- Middle: Buckhorn
- High: Buckhorn
Source: ValleyMLS. This data may not be complete. We recommend contacting the local school district to confirm school assignments for this home.
A local agent can set up tours, give advice and negotiate with sellers.
- Alabama
- Madison County
- New Market
- 35761
- 181 Bingham Way