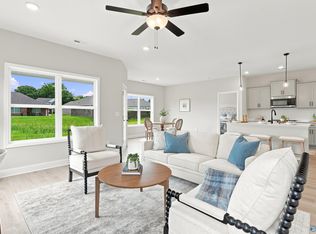
Under Construction-Welcome to Bingham Corners, where comfort meets timeless style. This full brick 3-bedroom, 2-bath home offers 1,525 square feet of thoughtfully designed living space with an open-concept layout ideal for both entertaining and everyday living. The private owner's retreat features a spa-inspired bath with a separate soaking tub, walk-in shower, and spacious walk-in closet. Granite countertops and elegant finishes add sophistication throughout. Enjoy resort-style amenities including a pool, clubhouse, and playground, plus the confidence of a 1-2-10 builder warranty. Convenient access to Downtown Huntsville, Redstone Arsenal, Research Park, shopping, and dining.
New construction
Price cut: $7.4K (9/14)
$267,815
180 Bingham Way, New Market, AL 35761
3beds
1,525sqft
Single Family Residence
Built in ----
6,969 Square Feet Lot
$267,500 Zestimate®
$176/sqft
$42/mo HOA
What's special
Full brickSpacious walk-in closetElegant finishesSeparate soaking tubWalk-in showerGranite countertopsSpa-inspired bath
- 105 days
- 40
- 3
Zillow last checked:
Listing updated:
Listed by:
Markell Thompson 256-288-7252,
Adams Homes LLC
Source: ValleyMLS,MLS#: 21920069
Facts & features
Interior
Bedrooms & bathrooms
- Bedrooms: 3
- Bathrooms: 2
- Full bathrooms: 2
Rooms
- Room types: Foyer, Master Bedroom, Living Room, Bedroom 2, Dining Room, Bedroom 3, Kitchen, Laundry
Primary bedroom
- Features: 9’ Ceiling, Ceiling Fan(s), Carpet, Tray Ceiling(s), Walk-In Closet(s)
- Level: First
- Area: 192
- Dimensions: 12 x 16
Bedroom 2
- Features: Carpet, Smooth Ceiling
- Level: First
- Area: 110
- Dimensions: 10 x 11
Bedroom 3
- Features: Carpet, Smooth Ceiling
- Level: First
- Area: 110
- Dimensions: 10 x 11
Dining room
- Features: 10’ + Ceiling, Smooth Ceiling
- Level: First
- Area: 110
- Dimensions: 10 x 11
Kitchen
- Features: 10’ + Ceiling, Eat-in Kitchen, Granite Counters, Kitchen Island, Recessed Lighting, Sitting Area, Smooth Ceiling, LVP
- Level: First
- Area: 130
- Dimensions: 10 x 13
Living room
- Features: 10’ + Ceiling, Ceiling Fan(s), Sitting Area, Smooth Ceiling, LVP
- Level: First
- Area: 294
- Dimensions: 14 x 21
Laundry room
- Level: First
- Area: 36
- Dimensions: 6 x 6
Heating
- Central 1
Cooling
- Central 1
Appliances
- Included: Range, Dishwasher, Microwave
Features
- Has basement: No
- Has fireplace: No
- Fireplace features: None
Interior area
- Total interior livable area: 1,525 sqft
Property
Parking
- Parking features: Garage-Two Car, Garage-Attached
Features
- Levels: One
- Stories: 1
- Patio & porch: Patio
- Exterior features: Curb/Gutters, Sidewalk
Lot
- Size: 6,969 Square Feet
Details
- Special conditions: Short Sale
Construction
Type & style
- Home type: SingleFamily
- Architectural style: Ranch
- Property subtype: Single Family Residence
Materials
- Foundation: Slab
Condition
- Under Construction
- New construction: Yes
Details
- Builder name: ADAMS HOMES LLC
Utilities & green energy
- Sewer: Private Sewer
- Water: Public
Community & HOA
Community
- Features: Curbs, Playground
- Subdivision: Bingham Corner
HOA
- Has HOA: Yes
- Amenities included: Clubhouse, Pool, Common Grounds
- Services included: Club House, Community Pool (OA), Common Grounds, See Remarks
- HOA fee: $500 annually
- HOA name: Elite Housing Management
Location
- Region: New Market
Financial & listing details
- Price per square foot: $176/sqft
- Date on market: 6/5/2026
Estimated market value
$267,500
$254,000 - $281,000
$1,563/mo
Price history
| Date | Event | Price |
|---|---|---|
| 9/14/2026 | Price change | $267,815-2.7%$176/sqft |
Source:  ValleyMLS #21920069 Report a problem ValleyMLS #21920069 Report a problem | ||
| 9/11/2026 | Price change | $275,175+0.3%$180/sqft |
Source: ValleyMLS #21920069 Report a problem | ||
| 6/20/2026 | Pending sale | $274,310$180/sqft |
Source: ValleyMLS #21920069 Report a problem | ||
| 6/20/2026 | Price change | $274,310+0.9%$180/sqft |
Source: ValleyMLS #21920069 Report a problem | ||
| 6/5/2026 | Listed for sale | $271,810$178/sqft |
Source: ValleyMLS #21920069 Report a problem | ||
Public tax history
Tax history is unavailable.
Monthly payment
Est. payment
Payment breakdown
Explore the cost of this home by adjusting the details. Changes won't be saved.Climate risks
Neighborhood: 35761
Nearby schools
Schools provided by the listing agent
- Elementary: Riverton Elementary
- Middle: Buckhorn
- High: Buckhorn
Source: ValleyMLS. This data may not be complete. We recommend contacting the local school district to confirm school assignments for this home.

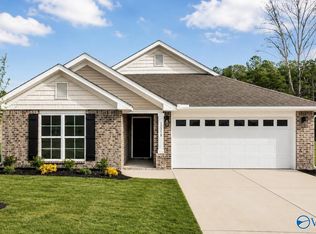

Similar homes
- $264,9003 bd2 ba1.6k sqft133 Rolling Green Dr, New Market, AL 35761For Sale
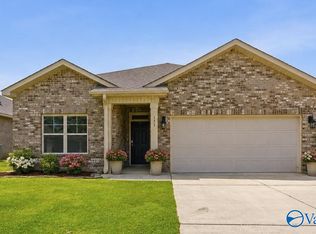 MLS ID #21926560, Christina Tidwell. ValleyMLS
 - $299,8954 bd2 ba1.8k sqft287 Tercel Dr, New Market, AL 35761For Sale
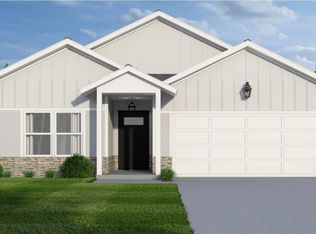 MLS ID #21908956, Samantha Phillips. ValleyMLS
 - $275,0003 bd2 ba1.5k sqft250 Paladin St, New Market, AL 35761For Sale
 MLS ID #21921711, Jeff York. ValleyMLS
 - $289,9003 bd2 ba1.6k sqft107 River Pointe Dr, New Market, AL 35761New Construction
 MLS ID #21904964, Stacy Church. ValleyMLS
