This charming one-level brick home offers the perfect blend of comfort and style. Featuring 3 spacious bedrooms and 2 bathrooms, the open floor plan creates a seamless flow between the living, dining, and kitchen areas, ideal for both everyday living and entertaining. Step outside to a flat, private backyard surrounded by a privacy fence, where you can enjoy serene wide open fields and mountain views. This home is a true retreat, combining modern convenience with natural beauty.
Under contract
$270,000
113 Story Ray Dr, New Market, AL 35761
3beds
1,808sqft
Single Family Residence
Built in 2021
8,276 Square Feet Lot
$-- Zestimate®
$149/sqft
$25/mo HOA
What's special
- 30 days
- 41
- 0
Zillow last checked:
Listing updated:
Listed by:
Angie Jaggers 256-653-9924,
KW Valley
Source: ValleyMLS,MLS#: 21910200
Facts & features
Interior
Bedrooms & bathrooms
- Bedrooms: 3
- Bathrooms: 2
- Full bathrooms: 2
Rooms
- Room types: Master Bedroom, Living Room, Bedroom 2, Bedroom 3, Kitchen
Primary bedroom
- Features: Ceiling Fan(s), Carpet
- Level: First
- Area: 224
- Dimensions: 14 x 16
Bedroom 2
- Features: Carpet
- Level: First
- Area: 120
- Dimensions: 10 x 12
Bedroom 3
- Features: Carpet
- Level: First
- Area: 144
- Dimensions: 12 x 12
Kitchen
- Features: 9’ Ceiling, Crown Molding, Granite Counters, Recessed Lighting, LVP
- Level: First
- Area: 192
- Dimensions: 12 x 16
Living room
- Features: 9’ Ceiling, Ceiling Fan(s), Crown Molding, LVP
- Level: First
- Area: 396
- Dimensions: 18 x 22
Heating
- Central 1, Electric
Cooling
- Central 1, Electric
Features
- Has basement: No
- Has fireplace: No
- Fireplace features: None
Interior area
- Total interior livable area: 1,808 sqft
Property
Parking
- Parking features: Garage-Two Car
Features
- Levels: One
- Stories: 1
- Patio & porch: Patio
- Exterior features: Curb/Gutters, Sidewalk
Lot
- Size: 8,276 Square Feet
- Dimensions: 60 x 140
Details
- Parcel number: 0903080000015.066
Construction
Type & style
- Home type: SingleFamily
- Architectural style: Ranch
- Property subtype: Single Family Residence
Materials
- Foundation: Slab
Condition
- New construction: No
- Year built: 2021
Details
- Builder name: SMITH DOUGLAS HOMES
Utilities & green energy
- Sewer: Public Sewer
- Water: Public
Community & HOA
Community
- Features: Curbs
- Subdivision: Cotton Row Estates
HOA
- Has HOA: Yes
- HOA fee: $300 annually
- HOA name: Cma Communities
Location
- Region: New Market
Financial & listing details
- Price per square foot: $149/sqft
- Tax assessed value: $274,000
- Annual tax amount: $940
- Date on market: 9/14/2026
Estimated market value
Not available
Estimated sales range
Not available
Not available
Price history
| Date | Event | Price |
|---|---|---|
| 9/1/2026 | Listing removed | $270,000$149/sqft |
Source:  ValleyMLS #21910200 Report a problem ValleyMLS #21910200 Report a problem | ||
| 6/5/2026 | Price change | $270,000-1.8%$149/sqft |
Source: ValleyMLS #21910200 Report a problem | ||
| 3/30/2026 | Price change | $275,000-1.9%$152/sqft |
Source: ValleyMLS #21910200 Report a problem | ||
| 2/18/2026 | Listed for sale | $280,240$155/sqft |
Source: ValleyMLS #21910200 Report a problem | ||
Public tax history
| Year | Property taxes | Tax assessment |
|---|---|---|
| 2025 | $940 +2.5% | $27,400 +2.3% |
| 2024 | $917 +4.4% | $26,780 +4.1% |
| 2023 | $879 +2.6% | $25,720 +2.5% |
| 2022 | $856 | $25,100 |
Find assessor info on the county website
Monthly payment
Est. payment
Payment breakdown
Explore the cost of this home by adjusting the details. Changes won't be saved.Climate risks
Neighborhood: 35761
Nearby schools
Schools provided by the listing agent
- Elementary: Riverton Elementary
- Middle: Buckhorn
- High: Buckhorn
Source: ValleyMLS. This data may not be complete. We recommend contacting the local school district to confirm school assignments for this home.

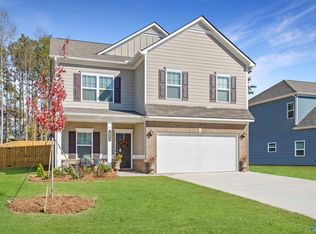
Similar homes
- $275,0003 bd2 ba1.5k sqft104 Ivy Darlene Dr, New Market, AL 35761For Sale
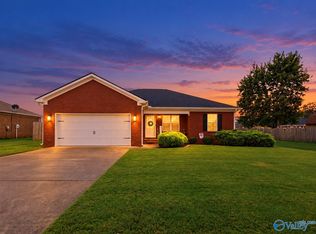 MLS ID #21928664, Kerri Denney. ValleyMLS
 - $275,0003 bd2 ba1.4k sqft107 Saylor Rose Dr, New Market, AL 35761For Sale
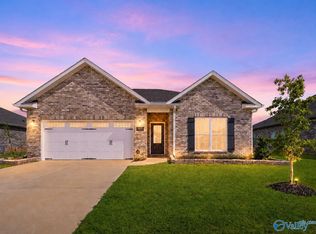 MLS ID #21927541, Kerri Denney. ValleyMLS
 - $269,0003 bd2 ba1.6k sqft121 Heritage Lakes Blvd, New Market, AL 35761For Sale
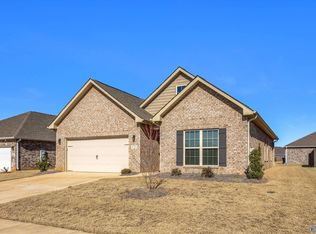 MLS ID #21922800, Kathy Cartee. ValleyMLS
 - $269,0003 bd2 ba1.7k sqft126 Shrewsberry Dr, New Market, AL 35761For Sale
 MLS ID #21909812, Gena Sharpe. ValleyMLS
