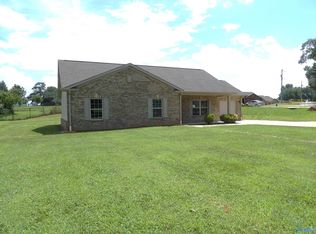
PRICE IMPROVEMENT!! Beautifully maintained full-brick home situated on a spacious .6-acre level lot with open views and a peaceful, convenient location. Inside, the open floor plan creates an easy flow between the great room, dining area, and kitchen, making the space feel both inviting and functional. The kitchen features generous cabinet & counter space, a large breakfast bar, tall ceilings, and crown molding. Spacious bedrooms and oversized closets provide plenty of storage, and the private primary suite is tucked toward the rear of the home for added quiet. Enjoy the feel of a more relaxed setting while still being close to Huntsville.
For sale
Price cut: $5.1K (9/16)
$254,900
1078 Murphy Hill Rd, Toney, AL 35773
3beds
1,518sqft
Single Family Residence
Built in ----
0.6 Acres Lot
$-- Zestimate®
$168/sqft
$-- HOA
What's special
Spacious bedroomsTall ceilingsOpen viewsOpen floor planCrown moldingFull-brick homeOversized closets
- 16 days
- 754
- 86
Likely to sell faster than
Zillow last checked:
Listing updated:
Listed by:
Jenny Massey 256-656-3765,
Capstone Realty
Source: ValleyMLS,MLS#: 21928640
Facts & features
Interior
Bedrooms & bathrooms
- Bedrooms: 3
- Bathrooms: 2
- Full bathrooms: 2
Rooms
- Room types: Master Bedroom, Living Room, Bedroom 2, Dining Room, Bedroom 3, Kitchen
Primary bedroom
- Features: 9’ Ceiling, Crown Molding, Carpet, Smooth Ceiling, Walk-In Closet(s)
- Level: First
- Area: 238
- Dimensions: 14 x 17
Bedroom 2
- Features: Ceiling Fan(s), Carpet, Walk-In Closet(s)
- Level: First
- Area: 156
- Dimensions: 12 x 13
Bedroom 3
- Features: Ceiling Fan(s), Carpet, Walk-In Closet(s)
- Level: First
- Area: 156
- Dimensions: 12 x 13
Dining room
- Features: 9’ Ceiling, Ceiling Fan(s), Walk-In Closet(s)
- Level: First
- Area: 112
- Dimensions: 8 x 14
Kitchen
- Features: 9’ Ceiling, Crown Molding, Pantry, Smooth Ceiling, Wood Floor
- Level: First
- Area: 150
- Dimensions: 10 x 15
Living room
- Features: 9’ Ceiling, Ceiling Fan(s), Crown Molding, Smooth Ceiling, Wood Floor
- Level: First
- Area: 336
- Dimensions: 14 x 24
Heating
- Central 1, Electric
Cooling
- Central 1, Electric
Features
- Has basement: No
- Has fireplace: No
- Fireplace features: None
Interior area
- Total interior livable area: 1,518 sqft
Property
Parking
- Parking features: Garage-Two Car, Garage-Attached, Garage Faces Front, Driveway-Concrete
Features
- Levels: One
- Stories: 1
Lot
- Size: 0.6 Acres
Details
- Parcel number: 0408330000061.010
Construction
Type & style
- Home type: SingleFamily
- Architectural style: Ranch,Traditional
- Property subtype: Single Family Residence
Materials
- Foundation: Slab
Condition
- New construction: No
Utilities & green energy
- Sewer: Septic Tank
- Water: Public
Community & HOA
Community
- Subdivision: Metes And Bounds
HOA
- Has HOA: No
Location
- Region: Toney
Financial & listing details
- Price per square foot: $168/sqft
- Tax assessed value: $203,700
- Annual tax amount: $692
- Date on market: 9/8/2026
Estimated market value
Not available
Estimated sales range
Not available
Not available
Price history
| Date | Event | Price |
|---|---|---|
| 9/16/2026 | Price change | $254,900-2%$168/sqft |
Source:  ValleyMLS #21928640 Report a problem ValleyMLS #21928640 Report a problem | ||
| 9/8/2026 | Listed for sale | $260,000+70.5%$171/sqft |
Source: ValleyMLS #21928640 Report a problem | ||
| 8/21/2019 | Sold | $152,500+1.9%$100/sqft |
Source: ValleyMLS #1122869 Report a problem | ||
| 7/10/2019 | Pending sale | $149,700$99/sqft |
Source: BHHS Rise Real Estate #1122869 Report a problem | ||
| 7/5/2019 | Listed for sale | $149,700+19.8%$99/sqft |
Source: BHHS Rise Real Estate #1122869 Report a problem | ||
| 3/6/2018 | Sold | $125,000$82/sqft |
Source: ValleyMLS #1078770 Report a problem | ||
Public tax history
| Year | Property taxes | Tax assessment |
|---|---|---|
| 2025 | $692 +4.8% | $20,380 +4.4% |
| 2024 | $661 +43.2% | $19,520 +38.8% |
| 2023 | $461 +7.1% | $14,060 +6.4% |
| 2022 | $431 +12.2% | $13,220 +10.7% |
| 2021 | $384 +7.6% | $11,940 +6.6% |
| 2020 | $357 -54.4% | $11,200 -48.3% |
| 2019 | $783 | $21,660 |
| 2018 | $783 | -- |
Find assessor info on the county website
Monthly payment
Est. payment
Payment breakdown
Explore the cost of this home by adjusting the details. Changes won't be saved.Climate risks
Neighborhood: 35773
Nearby schools
Schools provided by the listing agent
- Elementary: Hazel Green
- Middle: Meridianville
- High: Hazel Green
Source: ValleyMLS. This data may not be complete. We recommend contacting the local school district to confirm school assignments for this home.
Similar homes
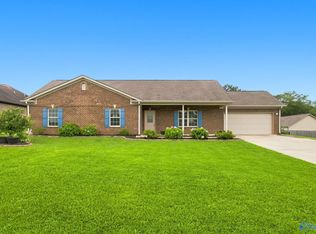
- $--3 bd2 ba1.6k sqft1637 Ready Section Rd, Toney, AL 35773Auction
 ServiceLink Auction
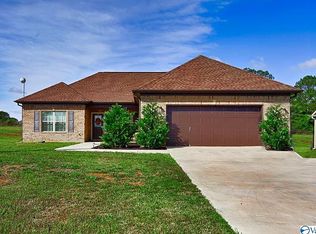
 - $243,9004 bd2 ba1.5k sqft207 Barberry Ln, Toney, AL 35773For Sale
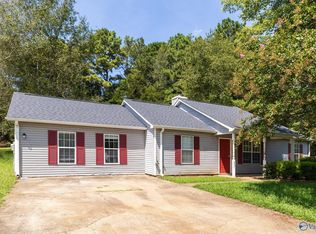 MLS ID #21927370, Marshall Casselman. ValleyMLS
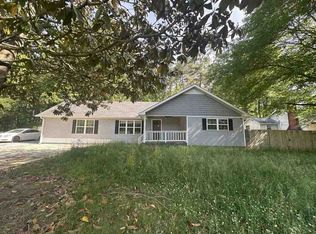
 - $281,9003 bd2 ba1.6k sqft113 Berry Blossom Dr, Toney, AL 35773New Construction
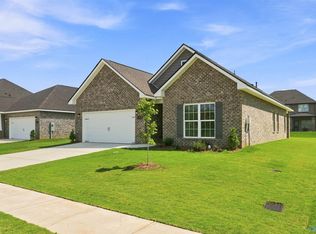 ValleyMLS
 - $249,9903 bd2 ba1.4k sqft118 Gypsy Way, Toney, AL 35773New Construction
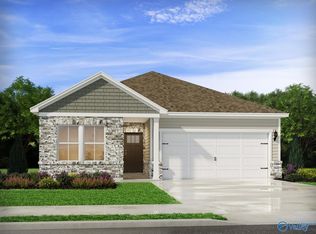 ValleyMLS
