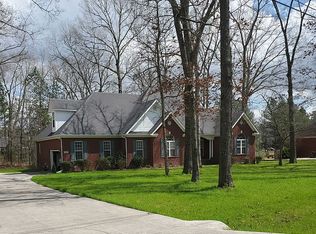
Welcome home to this full-brick 3-bedroom, 3-bath property situated on a spacious 0.90-acre lot with new fence no HOA restrictions. Inside, you'll find a dedicated office, formal dining room, and a large living room featuring a cozy fireplace. The kitchen offers recently updated appliances, including a dishwasher, stove, and microwave, and opens to a bright sunroom off the breakfast area. Additional upgrades include smooth ceilings and an encapsulated, sealed crawlspace with a dehumidifier, providing added comfort and peace of mind. Washer and dryer to remain.
For sale
Price cut: $5K (9/1)
$325,000
106 Whitfield Dr, Toney, AL 35773
3beds
2,196sqft
Single Family Residence
Built in ----
-- sqft lot
$323,700 Zestimate®
$148/sqft
$-- HOA
What's special
Cozy fireplaceFormal dining roomNew fenceDedicated officeRecently updated appliancesSmooth ceilings
- 122 days
- 184
- 28
Zillow last checked:
Listing updated:
Listed by:
Tina Jones 256-777-1214,
Crue Realty
Source: ValleyMLS,MLS#: 21921241
Facts & features
Interior
Bedrooms & bathrooms
- Bedrooms: 3
- Bathrooms: 3
- Full bathrooms: 2
- 1/2 bathrooms: 1
Rooms
- Room types: Master Bedroom, Living Room, Bedroom 2, Dining Room, Bedroom 3, Kitchen, Sun
Primary bedroom
- Features: Ceiling Fan(s), Crown Molding, Carpet, Isolate, Tray Ceiling(s), Walk-In Closet(s)
- Level: First
- Area: 260
- Dimensions: 20 x 13
Bedroom 2
- Features: Ceiling Fan(s), Carpet, Walk-In Closet(s), Wainscoting
- Level: First
- Area: 187
- Dimensions: 17 x 11
Bedroom 3
- Features: Ceiling Fan(s), Carpet, Walk-In Closet(s), Wainscoting
- Level: First
- Area: 120
- Dimensions: 10 x 12
Dining room
- Features: 9’ Ceiling, Wood Floor
- Level: First
- Area: 121
- Dimensions: 11 x 11
Kitchen
- Features: Laminate Floor, Pantry, Tray Ceiling(s)
- Level: First
- Area: 132
- Dimensions: 12 x 11
Living room
- Features: Ceiling Fan(s), Fireplace, Vaulted Ceiling(s), Wood Floor
- Level: First
- Area: 364
- Dimensions: 26 x 14
Den
- Features: Wood Floor
- Level: First
- Area: 180
- Dimensions: 18 x 10
Heating
- Central 1, Electric
Cooling
- Central 1
Appliances
- Included: Range, Dishwasher, Microwave, Refrigerator, Disposal
Features
- Basement: Crawl Space
- Number of fireplaces: 1
- Fireplace features: Gas Log, One
Interior area
- Total interior livable area: 2,196 sqft
Property
Parking
- Parking features: Garage-Two Car, Garage-Attached
Features
- Levels: One
- Stories: 1
- Exterior features: Curb/Gutters
Details
- Parcel number: 0702040000039000
Construction
Type & style
- Home type: SingleFamily
- Architectural style: Ranch
- Property subtype: Single Family Residence
Condition
- New construction: No
Utilities & green energy
- Sewer: Septic Tank
- Water: Public
Community & HOA
Community
- Features: Curbs
- Subdivision: Whithaven
HOA
- Has HOA: No
Location
- Region: Toney
Financial & listing details
- Price per square foot: $148/sqft
- Tax assessed value: $299,300
- Annual tax amount: $864
- Date on market: 6/18/2026
Estimated market value
$323,700
$308,000 - $340,000
$2,023/mo
Price history
| Date | Event | Price |
|---|---|---|
| 9/1/2026 | Price change | $325,000-1.5%$148/sqft |
Source:  ValleyMLS #21921241 Report a problem ValleyMLS #21921241 Report a problem | ||
| 6/18/2026 | Listed for sale | $330,000+2.5%$150/sqft |
Source: ValleyMLS #21921241 Report a problem | ||
| 7/2/2025 | Sold | $321,900-2.4%$147/sqft |
Source: ValleyMLS #21883692 Report a problem | ||
| 5/21/2025 | Pending sale | $329,900$150/sqft |
Source: ValleyMLS #21883692 Report a problem | ||
| 4/14/2025 | Price change | $329,900-3%$150/sqft |
Source: ValleyMLS #21883692 Report a problem | ||
| 3/19/2025 | Listed for sale | $340,000+750%$155/sqft |
Source: ValleyMLS #21883692 Report a problem | ||
| 8/1/2007 | Sold | $40,000$18/sqft |
Source: Public Record Report a problem | ||
Public tax history
| Year | Property taxes | Tax assessment |
|---|---|---|
| 2025 | $864 +3.3% | $29,940 +3.2% |
| 2024 | $837 +7.9% | $29,020 +8% |
| 2023 | $775 +11.6% | $26,880 +11.1% |
| 2022 | $695 +6.2% | $24,200 +6% |
| 2021 | $654 +11.2% | $22,840 +10.7% |
| 2020 | $588 +3.6% | $20,640 +3.4% |
| 2019 | $568 | $19,960 +4.7% |
| 2018 | $568 +5% | $19,060 |
| 2017 | $541 | $19,060 |
| 2016 | $541 | $19,060 |
| 2015 | $541 -4.6% | $19,060 -4.3% |
| 2014 | $567 | $19,920 |
| 2013 | -- | $19,920 |
| 2012 | -- | $19,920 |
| 2011 | -- | $19,920 |
Find assessor info on the county website
Monthly payment
Est. payment
Payment breakdown
Explore the cost of this home by adjusting the details. Changes won't be saved.Climate risks
Neighborhood: 35773
Nearby schools
Schools provided by the listing agent
- Elementary: Lynn Fanning
- Middle: Meridianville
- High: Hazel Green
Source: ValleyMLS. This data may not be complete. We recommend contacting the local school district to confirm school assignments for this home.


Similar homes
- $374,5004 bd3 ba1.9k sqft227 Baites Rd, Toney, AL 35773For Sale
 MLS ID #21922815, Anthony Jones. ValleyMLS
 - $310,0003 bd2 ba1.9k sqft16 Patrick Rd, Fayetteville, TN 37334For Sale

 MLS ID #3233745, Susan Allen. RealTracs MLS as distributed by MLS GRID
 - $350,0004 bd2 ba2.3k sqft808 Rolan Gooch Rd, Toney, AL 35773For Sale
 MLS ID #21926375, David Couture. ValleyMLS
 - $320,0003 bd2 ba1.7k sqft27857 Michael Ln, Toney, AL 35773For Sale
 MLS ID #21913456, Tina Craft. ValleyMLS
