Skip main navigation
Pending
$295,000
4beds
1,756sqft

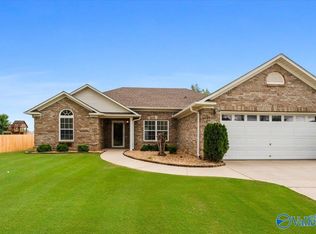
307 Antler Point Dr, New Market, AL 35761

4beds
1,756sqft
Single family residence
Built in 2003
0.42 Acres
Garage-two car, garage-attached, garage faces front, driveway-concrete
$168 price/sqft

What's special

New roofPrivacy-fenced backyardCozy fireplaceTrey ceilingWalk-in closetEn suite bathPrivate retreat

OPEN HOUSE 6/28- 2-4 PM Situated on a generous lot w/NO HOA, this 4BR/2BA MOVE-IN READY, UPDATED HOME offers space, privacy & room to enjoy the outdoors. Inviting family room features a cozy fireplace & trey ceiling, while the updated kitchen, paint, new carpet & new roof provide a move-in ready ...

22 days
|
1,787
|
109
|

Likely to sell faster than

Source: ValleyMLS,MLS#: 21921443MLS Logo
Travel times

Living Room

Kitchen

Primary Bedroom

Zillow last checked:

Listing updated:

Listed by:

Brittany Evans Seymour 256-651-3260,

Leading Edge, R.E. Group

Source: ValleyMLS,MLS#: 21921443MLS Logo

Facts & features

Interior

Bedrooms & bathrooms
  • Bedrooms: 4
  • Bathrooms: 2
  • Full bathrooms: 2
Rooms
  • Room types: Foyer, Master Bedroom, Living Room, Bedroom 2, Dining Room, Bedroom 3, Kitchen, Bedroom 4, Breakfast, Glabath, Laundry
Primary bedroom
  • Features: 9’ Ceiling, Ceiling Fan(s), Crown Molding, Isolate, Laminate Floor, Tray Ceiling(s)
  • Level: First
  • Area: 225
  • Dimensions: 15 x 15
Bedroom 2
  • Features: Ceiling Fan(s), Carpet
  • Level: First
  • Area: 110
  • Dimensions: 11 x 10
Bedroom 3
  • Features: Ceiling Fan(s), Carpet, Vaulted Ceiling(s)
  • Level: First
  • Area: 110
  • Dimensions: 10 x 11
Bedroom 4
  • Features: Ceiling Fan(s), Carpet
  • Level: First
  • Area: 110
  • Dimensions: 10 x 11
Bathroom 1
  • Features: Crown Molding, Double Vanity, Tile, Walk-In Closet(s)
  • Level: First
  • Area: 88
  • Dimensions: 8 x 11
Dining room
  • Features: Crown Molding, Laminate Floor
  • Level: First
  • Area: 110
  • Dimensions: 11 x 10
Kitchen
  • Features: Pantry, Tile
  • Level: First
  • Area: 143
  • Dimensions: 13 x 11
Living room
  • Features: Ceiling Fan(s), Crown Molding, Fireplace, Laminate Floor, Tray Ceiling(s)
  • Level: First
  • Area: 270
  • Dimensions: 15 x 18
Laundry room
  • Features: Tile
  • Level: First
  • Area: 35
  • Dimensions: 5 x 7
Heating
  • Central 1
Cooling
  • Central 1
Appliances
  • Included: Range, Dishwasher, Microwave, Disposal
Features
  • Has basement: No
  • Number of fireplaces: 1
  • Fireplace features: Gas Log, One
Interior area
  • Total interior livable area: 1,756 sqft

Property

Parking
  • Parking features: Garage-Two Car, Garage-Attached, Garage Faces Front, Driveway-Concrete
Features
  • Levels: One
  • Stories: 1
  • Patio & porch: Covered Porch, Front Porch, Patio
Lot
  • Size: 0.42 Acres
  • Dimensions: 200 x 92
Details
  • Parcel number: 0909300000041030

Construction

Type & style
  • Home type: SingleFamily
  • Architectural style: Ranch
  • Property subtype: Single Family Residence
Materials
  • Foundation: Slab
Condition
  • New construction: No
  • Year built: 2003

Utilities & green energy

  • Sewer: Septic Tank
  • Water: Public

Community & HOA

Community
  • Subdivision: Deer Valley
HOA
  • Has HOA: No
Location
  • Region: New Market

Financial & listing details

  • Price per square foot: $168/sqft
  • Tax assessed value: $245,200
  • Annual tax amount: $832
  • Date on market: 6/20/2026

Price history

DateEventPrice
7/2/2026Pending sale$295,000$168/sqft
Source: ValleyMLS #21921443 Report a problem
6/20/2026Listed for sale$295,000+76.6%$168/sqft
Source: ValleyMLS #21921443 Report a problem
7/29/2016Sold$167,000-2.6%$95/sqft
Source: ValleyMLS #1044995 Report a problem
5/17/2016Listed for sale$171,500$98/sqft
Source: Rosenblum Realty, Inc. #1044995 Report a problem

Public tax history

YearProperty taxesTax assessment
2025$832 +2.3%$24,520 +2.2%
2024$813 +4.1%$24,000 +3.8%
2023$781 +8.1%$23,120 +7.7%
2022$723 +27.1%$21,460 +25.2%
2021$569 +11.4%$17,140 +10.3%
2020$510 +4.2%$15,540 +3.7%
2019$490 $14,980 +5.3%
2018$490 +8.9%$14,220 +2.4%
2017$450 $13,880
2016$450 $13,880
2015$450 -12.7%$13,880 -11.5%
2014$515 $15,680
2013-- $15,680
2012-- $15,680
2011-- $15,680

Find assessor info on the county website

Monthly payment

Est. payment
$1,567/mo
Principal & interest
$1461
Property taxes
$106
More affordability toolsChevron Right

Estimated market value

Not available

Estimated sales range

Not available

Not available

Climate risks

Explore flood, wildfire, and other predictive climate risk information for this property on First Street®️.

Neighborhood: 35761

Nearby schools

Riverton Elementary School
Grades PK-31.2 miles
9/10
GreatSchools® Rating
Test Score Rating
8/10
Student Progress Rating
10/10
Buckhorn Middle School
Grades 7-83 miles
7/10
GreatSchools® Rating
Test Score Rating
8/10
Student Progress Rating
5/10
Buckhorn High School
Grades 9-122.9 miles
8/10
GreatSchools® Rating
Test Score Rating
9/10
College Readiness Rating
9/10
Student Progress Rating
6/10