This is a one owner 3 bedroom 2 bath home on a corner lot in a cul-de-sac. Per-Seller Roof & HVAC 3 years old. Plumbing is 2 years old, Gas Hot Water Heater 2 years old. Rear window are 1 year old. Located in an established neighborhood and highly desirable area and school district, this property provides the space and convenience first time home buyers are looking for. Enjoy the covered back patio and large backyard for entertaining.
For sale
$265,000
209 Steppe Ct, Huntsville, AL 35811
3beds
1,337sqft
Single Family Residence
Built in 2004
0.45 Acres Lot
$261,000 Zestimate®
$198/sqft
$-- HOA
What's special
Corner lotLarge backyard for entertainingCovered back patio
- 39 days
- 440
- 35
Likely to sell faster than
Zillow last checked:
Listing updated:
Listed by:
Tammy Owen 256-658-0801,
RE/MAX Unlimited
Source: ValleyMLS,MLS#: 21930887
Facts & features
Interior
Bedrooms & bathrooms
- Bedrooms: 3
- Bathrooms: 2
- Full bathrooms: 2
Rooms
- Room types: Master Bedroom, Living Room, Bedroom 2, Bedroom 3, Kitchen, Breakfast, Laundry
Primary bedroom
- Features: Ceiling Fan(s), Carpet, Tray Ceiling(s), Window Cov
- Level: First
- Area: 180
- Dimensions: 15 x 12
Bedroom 2
- Features: Carpet
- Level: First
- Area: 100
- Dimensions: 10 x 10
Bedroom 3
- Features: Carpet
- Level: First
- Area: 132
- Dimensions: 11 x 12
Kitchen
- Features: Tile, Window Cov
- Level: First
- Area: 90
- Dimensions: 10 x 9
Living room
- Features: Ceiling Fan(s), Fireplace, Laminate Floor, Smooth Ceiling, Tray Ceiling(s), Window Cov
- Level: First
- Area: 238
- Dimensions: 14 x 17
Laundry room
- Features: Tile
- Level: First
- Area: 25
- Dimensions: 5 x 5
Heating
- Central 1
Cooling
- Central 1
Features
- Has basement: No
- Number of fireplaces: 1
- Fireplace features: One, Gas Log
Interior area
- Total interior livable area: 1,337 sqft
Property
Parking
- Parking features: Garage-Two Car, Garage-Attached, Garage Faces Side
Features
- Levels: One
- Stories: 1
Lot
- Size: 0.45 Acres
Details
- Parcel number: 1203063000040.000
Construction
Type & style
- Home type: SingleFamily
- Architectural style: Ranch
- Property subtype: Single Family Residence
Materials
- Foundation: Slab
Condition
- New construction: No
- Year built: 2004
Utilities & green energy
- Sewer: Septic Tank
- Water: Public
Community & HOA
Community
- Subdivision: Falcon Ridge Estates
HOA
- Has HOA: No
Location
- Region: Huntsville
Financial & listing details
- Price per square foot: $198/sqft
- Tax assessed value: $223,200
- Annual tax amount: $639
- Date on market: 10/4/2026
Estimated market value
$261,000
$248,000 - $274,000
$1,629/mo
Price history
| Date | Event | Price |
|---|---|---|
| 10/4/2026 | Listed for sale | $265,000$198/sqft |
Source:  ValleyMLS #21930887 Report a problem | ||
Public tax history
| Year | Property taxes | Tax assessment |
|---|---|---|
| 2025 | $639 -13.6% | $22,320 +2.4% |
| 2024 | $739 +21.8% | $21,800 +19.9% |
| 2023 | $607 +9.6% | $18,180 +8.7% |
| 2022 | $553 +1.5% | $16,720 +1.3% |
| 2021 | $545 +15.3% | $16,500 +14% |
| 2020 | $473 +4.5% | $14,480 +4% |
| 2019 | $453 | $13,920 +5.1% |
| 2018 | $453 +21.8% | $13,240 +13.7% |
| 2017 | $371 | $11,640 |
| 2016 | $371 | $11,640 |
| 2015 | $371 -4.1% | $11,640 -3.6% |
| 2014 | $388 | $12,080 |
| 2013 | -- | $12,080 |
| 2012 | -- | $12,080 |
| 2011 | -- | $12,080 |
Find assessor info on the county website
Monthly payment
Est. payment
Payment breakdown
Explore the cost of this home by adjusting the details. Changes won't be saved.Climate risks
Neighborhood: 35811
Nearby schools
Schools provided by the listing agent
- Elementary: Riverton Elementary
- Middle: Buckhorn
- High: Buckhorn
Source: ValleyMLS. This data may not be complete. We recommend contacting the local school district to confirm school assignments for this home.


Similar homes
- $235,0003 bd2 ba1.2k sqft4415 Maysville Rd, Huntsville, AL 35811For Sale
 MLS ID #21928813, Christina Tidwell. ValleyMLS
- $269,9003 bd2 ba1.6k sqft160 Delta Pine Dr, Huntsville, AL 35811For Sale
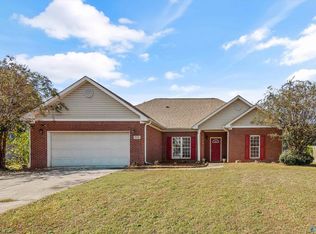 MLS ID #21933425, Carey Rosenblum. ValleyMLS
- $310,0003 bd2 ba1.7k sqft103 Saddle Cove Ct, Huntsville, AL 35811For Sale
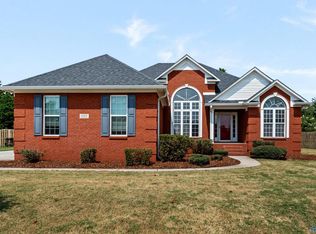 MLS ID #21928539, Tracy Hitt. ValleyMLS
- $335,0003 bd3 ba1.9k sqft115 Hickory Glen Cir, Huntsville, AL 35811For Sale
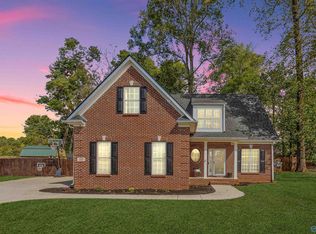 MLS ID #21931779, Nate Woodall. ValleyMLS
- $259,0003 bd2 ba1.3k sqft29 Heather Rd, Fayetteville, TN 37334For Sale
 MLS ID #3526951, Olen Steve Mitchell. RealTracs MLS as distributed by MLS GRID
- $275,0003 bd2 ba1.6k sqft4019 Belle Orchard Dr, Fayetteville, TN 37334For SaleMLS ID #3229857, Hannah Moyers. RealTracs MLS as distributed by MLS GRID
