Welcome home! Back on the market at no fault of the sellers! This beautifully maintained 3 bed 2 full bath home is looking for it's new owners! With a perfect location for easy commute to Fayetteville or the AL state line, this property also sits in a quiet and established neighborhood, making it perfect for comfortable living. It has little to no thru-traffic and is great for taking a nice stroll, bike ride, or jog. The home offers a separate laundry room, hardwood floors in the main living area, vinyl in the bathrooms, and new carpeting in the bedrooms. It has also been freshly painted throughout. The master bath includes lovely dark wood his and hers vanities as well as extra closet space.The spacious kitchen offers ample counter space with a floor plan that seamlessly transfers into the cozy living room which has a gas fireplace. The back door opens right into the backyard, which boasts gorgeous trees as well as a home garden ready to make your own. Schedule a private tour today to see how great this property truly is!
Active
Price cut: $12.5K (8/27)
$275,000
4019 Belle Orchard Dr, Fayetteville, TN 37334
3beds
1,645sqft
Single Family Residence, Residential
Built in 1992
0.63 Acres Lot
$-- Zestimate®
$167/sqft
$-- HOA
What's special
Gas fireplaceFreshly painted throughoutSeparate laundry roomExtra closet space
- 52 days |
- 596 |
- 27 |
Zillow last checked:
Listing updated:
Listed by:
Hannah Moyers 931-625-5664,
Southern Middle Realty 931-597-0263
Source: RealTracs MLS as distributed by MLS GRID,MLS#: 3229857
Facts & features
Interior
Bedrooms & bathrooms
- Bedrooms: 3
- Bathrooms: 2
- Full bathrooms: 2
- Main level bedrooms: 3
Heating
- Central
Cooling
- Central Air
Appliances
- Included: Oven, Range, Dishwasher
Features
- Flooring: Carpet, Wood, Tile
- Basement: Crawl Space
- Number of fireplaces: 1
- Fireplace features: Gas
Interior area
- Total structure area: 1,645
- Total interior livable area: 1,645 sqft
- Finished area above ground: 1,645
Property
Parking
- Total spaces: 2
- Parking features: Attached
- Attached garage spaces: 2
Features
- Levels: One
- Stories: 1
- Patio & porch: Deck, Porch
Lot
- Size: 0.63 Acres
- Dimensions: 140 x 200
Details
- Parcel number: 151A A 03000 000
- Special conditions: Standard
Construction
Type & style
- Home type: SingleFamily
- Property subtype: Single Family Residence, Residential
Materials
- Brick
- Roof: Shingle
Condition
- New construction: No
- Year built: 1992
Utilities & green energy
- Sewer: Septic Tank
- Water: Private
- Utilities for property: Water Available
Community & HOA
Community
- Subdivision: Belle Oaks Subd Phase Ii
HOA
- Has HOA: No
Location
- Region: Fayetteville
Financial & listing details
- Price per square foot: $167/sqft
- Tax assessed value: $250,000
- Annual tax amount: $1,187
- Date on market: 7/6/2026
Estimated market value
Not available
Estimated sales range
Not available
Not available
Price history
| Date | Event | Price |
|---|---|---|
| 8/27/2026 | Price change | $275,000-4.3%$167/sqft |
Source:  RealTracs MLS as distributed by MLS GRID #3229857 Report a problem RealTracs MLS as distributed by MLS GRID #3229857 Report a problem | ||
| 8/4/2026 | Price change | $287,500-1.7%$175/sqft |
Source: RealTracs MLS as distributed by MLS GRID #3229857 Report a problem | ||
| 7/26/2026 | Price change | $292,500-0.8%$178/sqft |
Source: RealTracs MLS as distributed by MLS GRID #3229857 Report a problem | ||
| 7/6/2026 | Listed for sale | $295,000$179/sqft |
Source: RealTracs MLS as distributed by MLS GRID #3229857 Report a problem | ||
| 6/30/2026 | Contingent | $295,000$179/sqft |
Source: RealTracs MLS as distributed by MLS GRID #3229857 Report a problem | ||
| 6/3/2026 | Listed for sale | $295,000+90.3%$179/sqft |
Source: RealTracs MLS as distributed by MLS GRID #3229857 Report a problem | ||
| 5/22/2017 | Sold | $154,999$94/sqft |
Source: RealTracs MLS as distributed by MLS GRID #1817973 Report a problem | ||
| 4/14/2017 | Listed for sale | $154,999+44.9%$94/sqft |
Source: Coldwell Banker of the Valley #1066766 Report a problem | ||
| 5/30/2000 | Sold | $107,000+7%$65/sqft |
Source: Public Record Report a problem | ||
| 11/19/1998 | Sold | $100,000+12.4%$61/sqft |
Source: Public Record Report a problem | ||
| 5/1/1997 | Sold | $89,000+4.7%$54/sqft |
Source: Public Record Report a problem | ||
| 2/7/1996 | Sold | $85,000$52/sqft |
Source: Public Record Report a problem | ||
Public tax history
| Year | Property taxes | Tax assessment |
|---|---|---|
| 2025 | $1,187 | $62,500 |
| 2024 | $1,187 +9.6% | $62,500 +66.2% |
| 2023 | $1,084 +37.1% | $37,600 |
| 2022 | $790 | $37,600 |
| 2021 | $790 | $37,600 |
| 2020 | $790 | $37,600 |
| 2019 | $790 +5.7% | $37,600 +24.7% |
| 2018 | $748 0% | $30,150 +2.9% |
| 2017 | $748 | $29,300 |
| 2016 | -- | $29,300 |
| 2015 | -- | $29,300 |
| 2014 | $574 | $29,300 |
| 2013 | -- | $29,300 |
| 2012 | $567 | $29,300 -7.5% |
| 2011 | $567 | $31,668 |
| 2010 | $567 | $31,668 |
| 2009 | $567 | $31,668 |
| 2008 | $567 | $31,668 |
| 2007 | $567 -19.7% | $31,668 |
| 2006 | $706 +19.5% | $31,668 +19.5% |
| 2005 | $591 | $26,501 |
| 2004 | $591 | $26,501 |
| 2002 | $591 | $26,501 |
| 2001 | -- | $26,501 -75% |
| 2000 | -- | $106,003 |
Find assessor info on the county website
Monthly payment
Est. payment
Payment breakdown
Explore the cost of this home by adjusting the details. Changes won't be saved.Climate risks
Neighborhood: 37334
Nearby schools
GreatSchools rating
- 5/10South Lincoln Elementary SchoolGrades: PK-8Distance: 3.3 mi
- 7/10Lincoln County High SchoolGrades: 9-12Distance: 7.7 mi
Schools provided by the listing agent
- Elementary: Highland Rim Elementary
- Middle: Highland Rim Elementary
- High: Lincoln County High School
Source: RealTracs MLS as distributed by MLS GRID. This data may not be complete. We recommend contacting the local school district to confirm school assignments for this home.
- $218,800-- bd1 ba1.3k sqft4021 Belle Orchard Dr, Fayetteville, TN 37334Off Market
- $236,100-- bd1 ba1.8k sqft4017 Belle Orchard Dr, Fayetteville, TN 37334Off Market
- $286,2003 bd2 ba1.8k sqft4023 Belle Rd, Fayetteville, TN 37334Off Market
- $66,200-- bd-- ba-- sqftPatrick Rd, Fayetteville, TN 37334Off Market
- $289,9003 bd2 ba1.6k sqft4023 Belle Orchard Dr, Fayetteville, TN 37334For Sale
- $349,5003 bd3 ba2.2k sqft4015 Belle Orchard Dr, Fayetteville, TN 37334Off Market
- $214,100-- bd1 ba1.5k sqft4012 Belle Orchard Dr, Fayetteville, TN 37334Off Market
- $327,1003 bd2 ba2.7k sqft4021 Belle Rd, Fayetteville, TN 37334Off Market
A local agent can set up tours, give advice and negotiate with sellers.
A local lender can help you make sure your offer is ready when you are.
Similar homes
- $289,9003 bd2 ba1.6k sqft4023 Belle Orchard Dr, Fayetteville, TN 37334For Sale
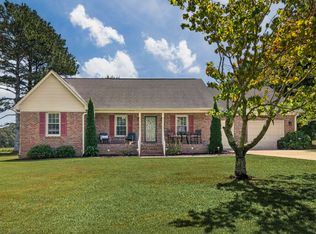
 MLS ID #3514819, Susan Gatlin. RealTracs MLS as distributed by MLS GRID
 - $269,0003 bd2 ba2k sqft143 Prospect Rd, Fayetteville, TN 37334For Sale
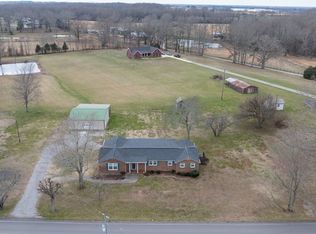 MLS ID #3135078, Anna Morris. RealTracs MLS as distributed by MLS GRID
 - $265,0003 bd2 ba1.3k sqft27 Ridgeline Dr, Fayetteville, TN 37334For Sale
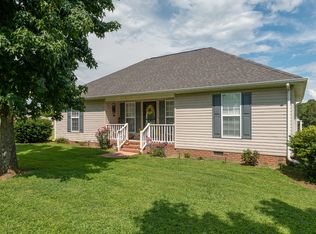 MLS ID #3339893, Vickie Bean - THE PREFERRED GROUP. RealTracs MLS as distributed by MLS GRID
 - $259,9003 bd2 ba1.4k sqft14 Long Meadow Dr, Fayetteville, TN 37334For Sale
 MLS ID #3154799, Karen Payne Steele. RealTracs MLS as distributed by MLS GRID
 - $245,0003 bd2 ba1.7k sqft140 Simmons Cir, Fayetteville, TN 37334For SaleMLS ID #3148687, Kaila Hampton Gentry. RealTracs MLS as distributed by MLS GRID
- $225,0002 bd1 ba1.1k sqft15 Harper Dr, Fayetteville, TN 37334For SaleMLS ID #3272242, Terry "TJ" Christian. RealTracs MLS as distributed by MLS GRID
- $224,9003 bd2 ba1.3k sqft5 Summerfield Dr, Fayetteville, TN 37334For SaleMLS ID #3309084, Amy Squires. RealTracs MLS as distributed by MLS GRID
- $345,0003 bd2 ba1.4k sqft28 Long Meadow Dr, Fayetteville, TN 37334For SaleMLS ID #3232341, Misty Etienne. RealTracs MLS as distributed by MLS GRID
- $255,0003 bd2 ba1.4k sqft1308 Bagley Dr, Fayetteville, TN 37334For SaleMLS ID #3512454, Drew Earnhart. RealTracs MLS as distributed by MLS GRID
- $385,0004 bd2 ba2.4k sqft61 Eastridge Rd, Fayetteville, TN 37334For SaleMLS ID #3333539, Karen Albright. RealTracs MLS as distributed by MLS GRID
- $269,0003 bd2 ba1.4k sqft181 Charles Dr, Hazel Green, AL 35750For SaleMLS ID #21926221, Janice Smith. ValleyMLS
- $266,9003 bd2 ba1.5k sqft157 Sophia Dr, Toney, AL 35773For SaleMLS ID #21927179, Taylor Wright. ValleyMLS
- $224,0003 bd2 ba1.3k sqft253 Shelbyville Hwy, Fayetteville, TN 37334For SaleMLS ID #3225801, Phil Bogard. RealTracs MLS as distributed by MLS GRID
- $243,9004 bd2 ba1.5k sqft207 Barberry Ln, Toney, AL 35773For SaleMLS ID #21927370, Marshall Casselman. ValleyMLS
- $339,9003 bd2 ba2.2k sqft116 Riley Cir, Fayetteville, TN 37334For SaleMLS ID #3320549, John Michael Peck. RealTracs MLS as distributed by MLS GRID
- $355,0004 bd3 ba2.3k sqft201 Chadwick Dr, Fayetteville, TN 37334For SaleMLS ID #3145980, Melissa Pendergrass Burt. RealTracs MLS as distributed by MLS GRID
- $199,9002 bd1 ba1k sqft21 McAlister Rd, Fayetteville, TN 37334For SaleMLS ID #3177775, Anna Morris. RealTracs MLS as distributed by MLS GRID
- $285,0004 bd2 ba1.7k sqft115 Evergreenview Dr, Hazel Green, AL 35750For SaleMLS ID #21924915, Brandon Hardiman. ValleyMLS
- $399,0003 bd2 ba1.5k sqft318 Molino Rd, Fayetteville, TN 37334For SaleMLS ID #3248698, Meri Bigham. RealTracs MLS as distributed by MLS GRID
- $249,0003 bd2 ba1.2k sqft102 Valley Meadows Dr, Hazel Green, AL 35750For SaleMLS ID #21917936, Nicole Pack. ValleyMLS
