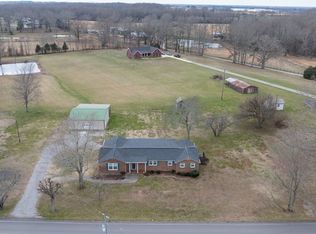
Best BUY Alert! This home is priced to sell and has so much bang for your buck. Lots of space for a large family or simply for entertaining. This is a very comfortable floor plan with room for everyone to have their own private space. Priced below the last appraisal, this home is competitively priced - snag this deal before it’s too late! Primary bedroom conveniently located on the main floor. Features include an attached two-car garage, storm shelter, aluminum decking, and a cozy fireplace in the living room. Home offers two bedrooms and two baths on the main floor, along with a spacious open kitchen and dining area—perfect for entertaining. Huge Rec room would make perfect craft or sewing room, or a 5th bedroom. Conveniently located to Fayetteville and only 35 minutes to Huntsville, making it an ideal commute to Redstone arsenal. Fresh paint upstairs!
Active
Price increase: $9.5K (7/2)
$355,000
201 Chadwick Dr, Fayetteville, TN 37334
4beds
2,398sqft
:
Get pre-qualified$2,202/mo
Single Family Residence, Residential
Built in 1987
0.66 Acres Lot
$-- Zestimate®
$148/sqft
$-- HOA
What's special
Huge rec roomAttached two-car garageAluminum decking
- 141 days |
- 668 |
- 24 |
Zillow last checked:
Listing updated:
Listed by:
Melissa Pendergrass Burt 931-993-6446,
Leading Edge Real Estate Group 931-433-4070
Source: RealTracs MLS as distributed by MLS GRID,MLS#: 3145980
Facts & features
Interior
Bedrooms & bathrooms
- Bedrooms: 4
- Bathrooms: 3
- Full bathrooms: 3
- Main level bedrooms: 2
Bedroom 1
- Features: Suite
- Level: Suite
- Area: 192 Square Feet
- Dimensions: 12x16
Bedroom 2
- Area: 144 Square Feet
- Dimensions: 12x12
Bedroom 3
- Area: 187 Square Feet
- Dimensions: 17x11
Bedroom 4
- Area: 198 Square Feet
- Dimensions: 18x11
Primary bathroom
- Features: Suite
- Level: Suite
Dining room
- Features: Combination
- Level: Combination
- Area: 170 Square Feet
- Dimensions: 10x17
Kitchen
- Area: 110 Square Feet
- Dimensions: 10x11
Living room
- Features: Great Room
- Level: Great Room
- Area: 288 Square Feet
- Dimensions: 18x16
Recreation room
- Features: Second Floor
- Level: Second Floor
- Area: 312 Square Feet
- Dimensions: 24x13
Heating
- Central, Electric, Natural Gas
Cooling
- Ceiling Fan(s), Central Air, Electric
Appliances
- Included: Double Oven, Gas Oven, Gas Range, Dishwasher, Refrigerator
- Laundry: Electric Dryer Hookup, Washer Hookup
Features
- Entrance Foyer
- Flooring: Laminate
- Basement: Crawl Space
- Fireplace features: Living Room
Interior area
- Total structure area: 2,398
- Total interior livable area: 2,398 sqft
- Finished area above ground: 2,398
Property
Parking
- Total spaces: 2
- Parking features: Garage Faces Side
- Garage spaces: 2
Features
- Levels: One
- Stories: 2
- Patio & porch: Deck
Lot
- Size: 0.66 Acres
- Dimensions: 202.02 x 142.96
Details
- Parcel number: 091M C 01300 000
- Special conditions: Standard
Construction
Type & style
- Home type: SingleFamily
- Property subtype: Single Family Residence, Residential
Materials
- Frame, Vinyl Siding
- Roof: Shingle
Condition
- New construction: No
- Year built: 1987
Utilities & green energy
- Sewer: Public Sewer
- Water: Public
- Utilities for property: Electricity Available, Natural Gas Available, Water Available
Community & HOA
Community
- Subdivision: Wells Brook Meadow
HOA
- Has HOA: No
Location
- Region: Fayetteville
Financial & listing details
- Price per square foot: $148/sqft
- Tax assessed value: $301,200
- Annual tax amount: $2,432
- Date on market: 3/8/2026
- Electric utility on property: Yes
Estimated market value
Not available
Estimated sales range
Not available
Not available
Price history
| Date | Event | Price |
|---|---|---|
| 7/2/2026 | Price change | $355,000+2.7%$148/sqft |
Source:  RealTracs MLS as distributed by MLS GRID #3145980 Report a problem RealTracs MLS as distributed by MLS GRID #3145980 Report a problem | ||
| 4/20/2026 | Price change | $345,500-1.3%$144/sqft |
Source: RealTracs MLS as distributed by MLS GRID #3145980 Report a problem | ||
| 3/8/2026 | Listed for sale | $349,900$146/sqft |
Source: RealTracs MLS as distributed by MLS GRID #3145980 Report a problem | ||
| 3/4/2026 | Listing removed | $349,900$146/sqft |
Source: RealTracs MLS as distributed by MLS GRID #3013165 Report a problem | ||
| 2/14/2026 | Price change | $349,900-1.4%$146/sqft |
Source: RealTracs MLS as distributed by MLS GRID #3013165 Report a problem | ||
| 12/3/2025 | Price change | $355,000-1.4%$148/sqft |
Source: RealTracs MLS as distributed by MLS GRID #3013165 Report a problem | ||
| 10/8/2025 | Listed for sale | $359,900$150/sqft |
Source: RealTracs MLS as distributed by MLS GRID #3013165 Report a problem | ||
| 10/1/2025 | Listing removed | $359,900$150/sqft |
Source: RealTracs MLS as distributed by MLS GRID #2796770 Report a problem | ||
| 8/28/2025 | Price change | $359,900-1.4%$150/sqft |
Source: RealTracs MLS as distributed by MLS GRID #2796770 Report a problem | ||
| 7/14/2025 | Price change | $365,000-2.7%$152/sqft |
Source: RealTracs MLS as distributed by MLS GRID #2796770 Report a problem | ||
| 4/28/2025 | Price change | $375,000-0.6%$156/sqft |
Source: RealTracs MLS as distributed by MLS GRID #2796770 Report a problem | ||
| 3/18/2025 | Price change | $377,400-0.7%$157/sqft |
Source: RealTracs MLS as distributed by MLS GRID #2796770 Report a problem | ||
| 3/9/2025 | Price change | $379,900-2.6%$158/sqft |
Source: RealTracs MLS as distributed by MLS GRID #2796770 Report a problem | ||
| 2/27/2025 | Listed for sale | $389,900+4%$163/sqft |
Source: RealTracs MLS as distributed by MLS GRID #2796770 Report a problem | ||
| 9/30/2024 | Sold | $375,000-1.1%$156/sqft |
Source:  ValleyMLS #21849843 Report a problem ValleyMLS #21849843 Report a problem | ||
| 7/12/2024 | Contingent | $379,000$158/sqft |
Source: RealTracs MLS as distributed by MLS GRID #2601632 Report a problem | ||
| 5/28/2024 | Price change | $379,000-1.5%$158/sqft |
Source: RealTracs MLS as distributed by MLS GRID #2601632 Report a problem | ||
| 3/25/2024 | Price change | $384,900-1.3%$161/sqft |
Source: RealTracs MLS as distributed by MLS GRID #2601632 Report a problem | ||
| 2/9/2024 | Price change | $389,900-2.5%$163/sqft |
Source: RealTracs MLS as distributed by MLS GRID #2601632 Report a problem | ||
| 12/14/2023 | Listed for sale | $399,900+679.5%$167/sqft |
Source: RealTracs MLS as distributed by MLS GRID #2601632 Report a problem | ||
| 5/15/2007 | Sold | $51,300$21/sqft |
Source: Public Record Report a problem | ||
Public tax history
| Year | Property taxes | Tax assessment |
|---|---|---|
| 2025 | $2,460 +1.1% | $75,300 +1.1% |
| 2024 | $2,432 +8.6% | $74,450 +55.6% |
| 2023 | $2,240 +30% | $47,850 |
| 2022 | $1,724 | $47,850 |
| 2021 | $1,724 -1.6% | $47,850 -1.6% |
| 2020 | $1,752 | $48,650 |
| 2019 | $1,752 +21.4% | $48,650 +39.2% |
| 2018 | $1,443 0% | $34,950 |
| 2017 | $1,444 +76.5% | $34,950 |
| 2016 | $818 -35.2% | $34,950 |
| 2015 | $1,262 +0.1% | $34,950 +0.1% |
| 2014 | $1,261 | $34,925 |
| 2013 | -- | $34,925 |
| 2012 | $1,083 | $34,925 +0.4% |
| 2011 | $1,083 | $34,798 |
| 2010 | $1,083 | $34,798 |
| 2009 | $1,083 | $34,798 |
| 2008 | $1,083 +0.1% | $34,798 |
| 2007 | $1,082 -17.5% | $34,798 |
| 2006 | $1,312 +15.6% | $34,798 +15.6% |
| 2005 | $1,135 | $30,103 |
| 2004 | $1,135 | $30,103 |
| 2002 | $1,135 | $30,103 |
| 2001 | -- | $30,103 -75% |
| 2000 | -- | $120,411 |
Find assessor info on the county website
Monthly payment
Est. payment
Payment breakdown
Explore the cost of this home by adjusting the details. Changes won't be saved.Climate risks
Neighborhood: 37334
Nearby schools
GreatSchools rating
- 4/10Ralph Askins SchoolGrades: PK-5Distance: 3.5 mi
- 3/10Fayetteville Middle SchoolGrades: 6-8Distance: 2.4 mi
- 5/10Fayetteville Junior High SchoolGrades: 9-12Distance: 2.4 mi
Schools provided by the listing agent
- Elementary: Ralph Askins School
- Middle: Fayetteville Middle School
- High: Fayetteville High School
Source: RealTracs MLS as distributed by MLS GRID. This data may not be complete. We recommend contacting the local school district to confirm school assignments for this home.
- $345,0004 bd4 ba2.2k sqft205 Chadwick Dr, Fayetteville, TN 37334Sold
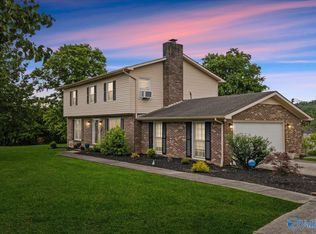
- $265,200-- bd1 ba1.7k sqft1894 Wellsbrook Dr, Fayetteville, TN 37334Off Market
- $327,000-- bd2 ba2.6k sqft12 Liberty Rd, Fayetteville, TN 37334Off Market
- $330,0003 bd3 ba2.9k sqft200 Chadwick Dr, Fayetteville, TN 37334Off Market
- $272,700-- bd1 ba1.7k sqft1890 Wellsbrook Dr, Fayetteville, TN 37334Off Market
- $250,0003 bd2 ba1.6k sqft1898 Wellsbrook Dr, Fayetteville, TN 37334Sold
- $314,7003 bd2 ba1.8k sqft202 Chadwick Dr, Fayetteville, TN 37334Off Market
- $320,3003 bd3 ba1.9k sqft209 Chadwick Dr, Fayetteville, TN 37334Off Market
A local agent can set up tours, give advice and negotiate with sellers.
A local lender can help you make sure your offer is ready when you are.
Similar homes
- $415,0003 bd3 ba2.2k sqft2501 Huntsville Hwy, Fayetteville, TN 37334For Sale
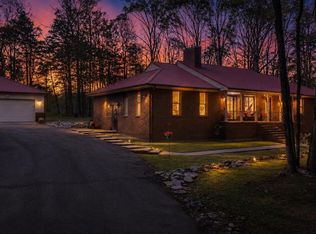 MLS ID #21913199, Van Massey. ValleyMLS
 - $375,0004 bd3 ba2.3k sqft132 Ashton Cir, Fayetteville, TN 37334For Sale
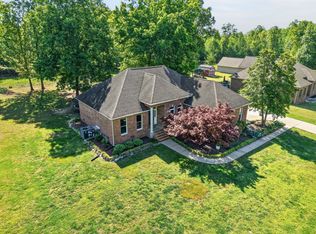
 MLS ID #3181401, Olen Steve Mitchell. RealTracs MLS as distributed by MLS GRID
 - $375,0003 bd2 ba2.4k sqft839 Old Elkton Pike, Fayetteville, TN 37334For Sale
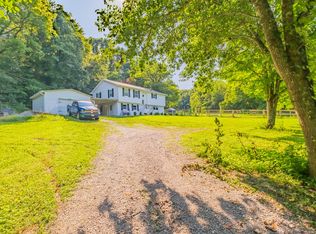 MLS ID #3251793, Fhonda Hatmaker. RealTracs MLS as distributed by MLS GRID
 - $289,9003 bd2 ba2k sqft143 Prospect Rd, Fayetteville, TN 37334For Sale
 MLS ID #3135078, Anna Morris. RealTracs MLS as distributed by MLS GRID
 - $310,0003 bd2 ba1.9k sqft16 S Patrick Rd, Fayetteville, TN 37334For SaleMLS ID #3233745, Susan Allen. RealTracs MLS as distributed by MLS GRID
- $315,0002 bd1 ba2.2k sqft214 Washington St W, Fayetteville, TN 37334For SaleMLS ID #21907926, Rebecca Peavey. ValleyMLS
- $399,9992 bd2 ba1.4k sqft173 Bellview Ave N, Fayetteville, TN 37334For SaleMLS ID #1531495, Fhonda Hatmaker. Greater Chattanooga Realtors
- $365,0003 bd3 ba2.2k sqft1900 Butler Rd, New Market, AL 35761For SaleMLS ID #21924338, Karen Farrell. ValleyMLS
- $279,9003 bd2 ba1.4k sqft14 Long Meadow Dr, Fayetteville, TN 37334For SaleMLS ID #3154799, Karen Payne Steele. RealTracs MLS as distributed by MLS GRID
- $499,0004 bd3 ba2.7k sqft13 West Rd, Fayetteville, TN 37334For SaleMLS ID #21923657, Van Massey. ValleyMLS
- $524,9003 bd4 ba3.5k sqft12 Diemer Rd, Fayetteville, TN 37334For SaleMLS ID #3139491, Cat Bartlett. RealTracs MLS as distributed by MLS GRID
- $450,0004 bd2 ba2.9k sqft411 2nd Ave, Fayetteville, TN 37334For SaleMLS ID #3158620, Olen Steve Mitchell. RealTracs MLS as distributed by MLS GRID
- $292,5003 bd2 ba1.6k sqft4019 Belle Orchard Dr, Fayetteville, TN 37334For SaleMLS ID #3229857, Hannah Moyers. RealTracs MLS as distributed by MLS GRID
- $250,0003 bd2 ba1.7k sqft140 Simmons Cir, Fayetteville, TN 37334For SaleMLS ID #3148687, Kaila Hampton Gentry. RealTracs MLS as distributed by MLS GRID
- $439,0005 bd3 ba3.1k sqft405 Mulberry Ave, Fayetteville, TN 37334For SaleMLS ID #3175157, Susan Allen. RealTracs MLS as distributed by MLS GRID
- $350,0003 bd2 ba1.5k sqft144 Shady Grove Rd, Flintville, TN 37335For SaleMLS ID #3248517, Brooke Rozell. RealTracs MLS as distributed by MLS GRID
- $230,0003 bd2 ba2k sqft125 Morton Dr, Fayetteville, TN 37334For SaleMLS ID #3147399, Ryan Charlick. RealTracs MLS as distributed by MLS GRID
- $275,0003 bd2 ba2k sqft176 Old Quick Rd, Fayetteville, TN 37334For SaleMLS ID #3070098, Seth Phillips. RealTracs MLS as distributed by MLS GRID
- $390,0004 bd3 ba2.2k sqft145 Butch Cash Rd, Hazel Green, AL 35750For SaleMLS ID #21918577, Carey Rosenblum. ValleyMLS
- $398,0004 bd3 ba2.6k sqft154 Dea Thomas Rd, Hazel Green, AL 35750For SaleMLS ID #21919123, Patti Weaver. ValleyMLS
