PRICE IMPROVEMENT! Now offered at $399,900 PLUS the seller is offering $10,000 toward the buyer’s closing costs, interest rate buy-down, or other allowable buyer expenses with an acceptable offer. This spacious historic home features over 3,100 sq. ft., 5 bedrooms, 3 bathrooms, beautiful hardwood floors, generous living spaces, and timeless character with modern updates. This is an incredible opportunity to own a historic Fayetteville home with added financial flexibility. Schedule your private showing today!
Preferred Lender - Rhea Gaines with Legacy Lending-931-675-0242
All measurements are approximate and not guaranteed. Buyer and/or buyer’s agent to verify all pertinent information.
Active
Price cut: $39.1K (8/6)
$399,900
405 Mulberry Ave, Fayetteville, TN 37334
5beds
3,104sqft
:
Get pre-qualified$2,455/mo
Single Family Residence, Residential
Built in 1924
8,276 Square Feet Lot
$-- Zestimate®
$129/sqft
$-- HOA
What's special
Main-level primary suiteStunning remodeled primary bathNew vinyl sidingTimeless charmRefreshed kitchen updatesSpacious living
- 113 days |
- 542 |
- 24 |
Zillow last checked:
Listing updated:
Listed by:
Susan Allen 406-799-1311,
Classic Realty LLC, dba Keller Williams Realty 256-337-9899
Source: RealTracs MLS as distributed by MLS GRID,MLS#: 3175157
Facts & features
Interior
Bedrooms & bathrooms
- Bedrooms: 5
- Bathrooms: 3
- Full bathrooms: 3
- Main level bedrooms: 1
Bedroom 1
- Area: 169 Square Feet
- Dimensions: 13x13
Bedroom 2
- Area: 182 Square Feet
- Dimensions: 13x14
Bedroom 3
- Area: 195 Square Feet
- Dimensions: 13x15
Bedroom 4
- Area: 180 Square Feet
- Dimensions: 15x12
Den
- Area: 169 Square Feet
- Dimensions: 13x13
Dining room
- Area: 143 Square Feet
- Dimensions: 13x11
Kitchen
- Area: 187 Square Feet
- Dimensions: 11x17
Living room
- Area: 294 Square Feet
- Dimensions: 21x14
Recreation room
- Features: Second Floor
- Level: Second Floor
- Area: 99 Square Feet
- Dimensions: 9x11
Heating
- Central, Furnace, Wood Stove
Cooling
- Central Air
Appliances
- Included: Gas Oven, Gas Range
- Laundry: Electric Dryer Hookup, Washer Hookup
Features
- Flooring: Wood, Laminate, Tile
- Basement: Partially Finished
- Number of fireplaces: 4
Interior area
- Total structure area: 3,104
- Total interior livable area: 3,104 sqft
- Finished area above ground: 3,104
Video & virtual tour
Property
Parking
- Total spaces: 2
- Parking features: Detached, Driveway
- Carport spaces: 2
- Has uncovered spaces: Yes
Features
- Levels: Three Or More
- Stories: 2
- Patio & porch: Porch, Covered
- Has private pool: Yes
- Pool features: Above Ground
Lot
- Size: 8,276 Square Feet
- Dimensions: 52 x 163 IRR
Details
- Additional structures: Storage
- Parcel number: 079E E 00400 000
- Special conditions: Standard
Construction
Type & style
- Home type: SingleFamily
- Architectural style: Cottage
- Property subtype: Single Family Residence, Residential
Materials
- Vinyl Siding
- Roof: Metal
Condition
- New construction: No
- Year built: 1924
Utilities & green energy
- Sewer: Public Sewer
- Water: Public
- Utilities for property: Water Available
Community & HOA
HOA
- Has HOA: No
Location
- Region: Fayetteville
Financial & listing details
- Price per square foot: $129/sqft
- Tax assessed value: $231,300
- Annual tax amount: $1,889
- Date on market: 4/15/2026
Estimated market value
Not available
Estimated sales range
Not available
Not available
Price history
| Date | Event | Price |
|---|---|---|
| 8/6/2026 | Price change | $399,900-8.9%$129/sqft |
Source:  RealTracs MLS as distributed by MLS GRID #3175157 Report a problem RealTracs MLS as distributed by MLS GRID #3175157 Report a problem | ||
| 6/6/2026 | Price change | $439,000-4.4%$141/sqft |
Source: RealTracs MLS as distributed by MLS GRID #3175157 Report a problem | ||
| 5/13/2026 | Price change | $459,000-5.4%$148/sqft |
Source: RealTracs MLS as distributed by MLS GRID #3175157 Report a problem | ||
| 5/1/2026 | Price change | $485,000-2.9%$156/sqft |
Source: RealTracs MLS as distributed by MLS GRID #3175157 Report a problem | ||
| 4/15/2026 | Listed for sale | $499,500+375.7%$161/sqft |
Source: RealTracs MLS as distributed by MLS GRID #3175157 Report a problem | ||
| 6/15/2009 | Sold | $105,000+90.9%$34/sqft |
Source: Public Record Report a problem | ||
| 1/27/2009 | Sold | $55,000-61%$18/sqft |
Source: Public Record Report a problem | ||
| 2/19/1998 | Sold | $141,000$45/sqft |
Source: Public Record Report a problem | ||
Public tax history
| Year | Property taxes | Tax assessment |
|---|---|---|
| 2025 | $1,889 | $57,825 |
| 2024 | $1,889 +13.3% | $57,825 +62.4% |
| 2023 | $1,667 +30% | $35,600 |
| 2022 | $1,282 | $35,600 |
| 2021 | $1,282 -6.1% | $35,600 -6.1% |
| 2020 | $1,365 | $37,900 |
| 2019 | $1,365 +39.8% | $37,900 +60.3% |
| 2018 | $977 0% | $23,650 |
| 2017 | $977 +76.7% | $23,650 |
| 2016 | $553 -35.2% | $23,650 |
| 2015 | $854 +6.2% | $23,650 +6.2% |
| 2014 | $804 | $22,275 |
| 2013 | -- | $22,275 |
| 2012 | $724 | $22,275 -4.3% |
| 2011 | $724 | $23,277 |
| 2010 | $724 | $23,277 |
| 2009 | $724 | $23,277 |
| 2008 | $724 +0.1% | $23,277 |
| 2007 | $724 -17.5% | $23,277 |
| 2006 | $878 +30.6% | $23,277 +30.6% |
| 2005 | $672 | $17,819 |
| 2004 | $672 | $17,819 |
| 2002 | $672 | $17,819 |
| 2001 | -- | $17,819 -75% |
| 2000 | -- | $71,277 |
Find assessor info on the county website
Monthly payment
Est. payment
Payment breakdown
Explore the cost of this home by adjusting the details. Changes won't be saved.Climate risks
Neighborhood: 37334
Nearby schools
GreatSchools rating
- 4/10Ralph Askins SchoolGrades: PK-5Distance: 1.2 mi
- 3/10Fayetteville Middle SchoolGrades: 6-8Distance: 1.4 mi
- 5/10Fayetteville Junior High SchoolGrades: 9-12Distance: 1.4 mi
Schools provided by the listing agent
- Elementary: Ralph Askins School
- Middle: Fayetteville Middle School
- High: Fayetteville High School
Source: RealTracs MLS as distributed by MLS GRID. This data may not be complete. We recommend contacting the local school district to confirm school assignments for this home.
- $290,000-- bd2 ba3.3k sqft401 Mulberry Ave, Fayetteville, TN 37334Sold
- $180,900-- bd1 ba2.4k sqft409 Mulberry Ave, Fayetteville, TN 37334Off Market
- $128,3002 bd1 ba1.2k sqft502 Green St, Fayetteville, TN 37334Off Market
- $20,000-- bd-- ba-- sqft509 Green St, Fayetteville, TN 37334Off Market
- $57,900-- bd0 ba1.2k sqft504 Green St, Fayetteville, TN 37334Off Market
- $381,700-- bd3 ba3.9k sqft311 Mulberry Ave, Fayetteville, TN 37334Off Market
- $95,200-- bd0 ba933 sqft404 Cherry St, Fayetteville, TN 37334Off Market
- $407,200-- bd2 ba3.3k sqft408 Mulberry Ave, Fayetteville, TN 37334Off Market
A local agent can set up tours, give advice and negotiate with sellers.
A local lender can help you make sure your offer is ready when you are.
Similar homes
- $450,0004 bd2 ba2.9k sqft411 2nd Ave, Fayetteville, TN 37334For Sale
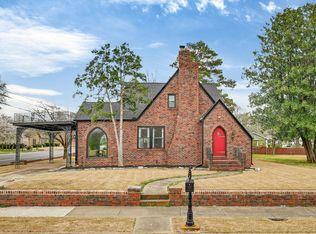
 MLS ID #3158620, Olen Steve Mitchell. RealTracs MLS as distributed by MLS GRID
 - $409,9993 bd3 ba2.2k sqft2501 Huntsville Hwy, Fayetteville, TN 37334For Sale
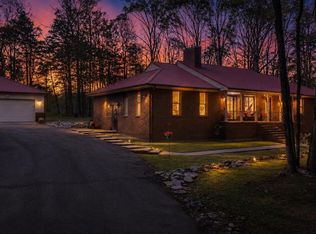 MLS ID #21913199, Van Massey. ValleyMLS
 - $355,0004 bd3 ba2.3k sqft201 Chadwick Dr, Fayetteville, TN 37334For Sale
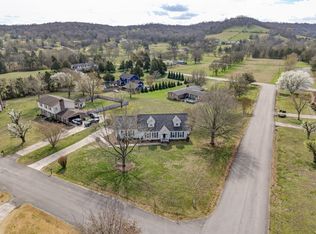 MLS ID #3145980, Melissa Pendergrass Burt. RealTracs MLS as distributed by MLS GRID
 - $269,9003 bd2 ba2.8k sqft204 Bright Ave, Fayetteville, TN 37334For Sale
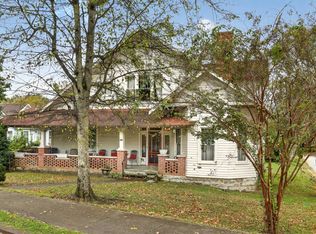 MLS ID #3220807, Melissa Pendergrass Burt. RealTracs MLS as distributed by MLS GRID
 - $375,0004 bd3 ba2.3k sqft132 Ashton Cir, Fayetteville, TN 37334For SaleMLS ID #3181401, Olen Steve Mitchell. RealTracs MLS as distributed by MLS GRID
- $549,9005 bd3 ba3.4k sqft909 Greenview Dr, Fayetteville, TN 37334For SaleMLS ID #3272368, Jennifer B. Watson. RealTracs MLS as distributed by MLS GRID
- $275,0003 bd2 ba2.6k sqft215 Wallace Dr, Fayetteville, TN 37334For SaleMLS ID #3306235, Rich Hart. RealTracs MLS as distributed by MLS GRID
- $315,0002 bd1 ba2.2k sqft214 Washington St W, Fayetteville, TN 37334For SaleMLS ID #21907926, Rebecca Peavey. ValleyMLS
- $399,0003 bd2 ba1.5k sqft318 Molino Rd, Fayetteville, TN 37334For SaleMLS ID #3248698, Meri Bigham. RealTracs MLS as distributed by MLS GRID
- $494,9003 bd4 ba3.5k sqft12 Diemer Rd, Fayetteville, TN 37334For SaleMLS ID #3139491, Cat Bartlett. RealTracs MLS as distributed by MLS GRID
- $495,0004 bd3 ba2.7k sqft13 West Rd, Fayetteville, TN 37334For SaleMLS ID #21923657, Van Massey. ValleyMLS
- $425,0003 bd2 ba1.9k sqft9 Town Rd, Fayetteville, TN 37334For SaleMLS ID #3320268, Hunter Forsythe. RealTracs MLS as distributed by MLS GRID
- $297,0003 bd3 ba4.5k sqft505 4th Ave, Fayetteville, TN 37334For SaleMLS ID #3164825, Alyssa Roland / The Haven Group. RealTracs MLS as distributed by MLS GRID
- $375,0003 bd2 ba2.4k sqft839 Old Elkton Pike, Fayetteville, TN 37334For SaleMLS ID #3251793, Fhonda Hatmaker. RealTracs MLS as distributed by MLS GRID
- $450,0003 bd2 ba2.3k sqft638 Mimosa Rd, Fayetteville, TN 37334For SaleMLS ID #3213425, Debbie Ragsdale. RealTracs MLS as distributed by MLS GRID
- $399,9005 bd3 ba2.6k sqft6933 Winchester Hwy, Winchester, TN 37398For SaleMLS ID #3251628, Charlie Gonzales, ABR, SRS, e-PRO | 931-808-5521. RealTracs MLS as distributed by MLS GRID
- $270,0003 bd2 ba2.2k sqft215 Old Huntsville Rd, Fayetteville, TN 37334For SaleMLS ID #3312379, Christine Lanford Kruse. RealTracs MLS as distributed by MLS GRID
- $398,0004 bd3 ba2.6k sqft154 Dea Thomas Rd, Hazel Green, AL 35750For SaleMLS ID #21919123, Patti Weaver. ValleyMLS
- $225,0003 bd2 ba2k sqft125 Morton Dr, Fayetteville, TN 37334For SaleMLS ID #3147399, Ryan Charlick. RealTracs MLS as distributed by MLS GRID
- $390,0003 bd2 ba1.8k sqft2605 Ready Section Rd, Toney, AL 35773For SaleMLS ID #21925706, Makinsie Gifford. ValleyMLS
