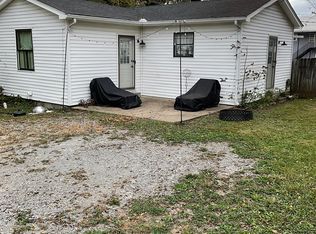
2 houses for the price of 1 with easy access to downtown shopping and dining! The extensive renovations on both the main home and guest cottage make this move in ready with ease of mind. The main home offers 2BR/1BA, 1476 square feet, tall ceilings, and thoughtful upgrades that preserve its historic charm; while the 762 sq ft 2BR/1BA guest home sits at the rear with tenants in place and rental agreement to convey—perfect for extra income. Enjoy a peaceful backyard off the main road with mature trees and two storage sheds. Roof 2024, tankless hot water in main house 2025, hot water heater in ADU 2025, HVAC replaced 2023, windows replaced 2023
For sale
Price cut: $10K (6/24)
$315,000
214 Washington St W, Fayetteville, TN 37334
2beds
2,238sqft
:
Get pre-qualified$1,953/mo
Single Family Residence
Built in ----
0.44 Acres Lot
$-- Zestimate®
$141/sqft
$-- HOA
What's special
Two storage shedsMature treesTall ceilings
- 185 days |
- 153 |
- 11 |
Zillow last checked:
Listing updated:
Listed by:
Rebecca Peavey 760-382-2655,
A.H. Sothebys Int. Realty 256-799-9333,
Amanda Howard 256-799-9000,
A.H. Sothebys Int. Realty
Source: ValleyMLS,MLS#: 21907926
Facts & features
Interior
Bedrooms & bathrooms
- Bedrooms: 2
- Bathrooms: 1
- Full bathrooms: 1
Rooms
- Room types: Master Bedroom, Living Room, Bedroom 2, Dining Room, Kitchen, Breakfast, Utility Room
Primary bedroom
- Features: Recessed Lighting, Smooth Ceiling, Wood Floor, Walk-In Closet(s)
- Level: First
- Area: 255
- Dimensions: 15 x 17
Bedroom 2
- Features: Recessed Lighting, Smooth Ceiling, Wood Floor
- Level: First
- Area: 255
- Dimensions: 15 x 17
Dining room
- Features: Recessed Lighting, Smooth Ceiling, Wood Floor
- Level: First
- Area: 105
- Dimensions: 7 x 15
Kitchen
- Features: Granite Counters, Smooth Ceiling, Wood Floor, Built-in Features
- Level: First
- Area: 119
- Dimensions: 7 x 17
Living room
- Features: Recessed Lighting, Smooth Ceiling, Wood Floor
- Level: First
- Area: 225
- Dimensions: 15 x 15
Utility room
- Features: Wood Floor
- Level: First
- Area: 40
- Dimensions: 4 x 10
Heating
- Electric
Cooling
- Central 1
Features
- Basement: Crawl Space
- Has fireplace: No
- Fireplace features: None
Interior area
- Total interior livable area: 2,238 sqft
Property
Parking
- Parking features: None
Features
- Levels: One
- Stories: 1
Lot
- Size: 0.44 Acres
Details
- Parcel number: 079EA03000000
Construction
Type & style
- Home type: SingleFamily
- Architectural style: Ranch,See Remarks
- Property subtype: Single Family Residence
Condition
- New construction: No
Utilities & green energy
- Sewer: Public Sewer
- Water: Public
Community & HOA
Community
- Subdivision: City
HOA
- Has HOA: No
Location
- Region: Fayetteville
Financial & listing details
- Price per square foot: $141/sqft
- Tax assessed value: $187,500
- Annual tax amount: $1,531
- Date on market: 1/21/2026
Estimated market value
Not available
Estimated sales range
Not available
Not available
Price history
| Date | Event | Price |
|---|---|---|
| 6/24/2026 | Price change | $315,000-3.1%$141/sqft |
Source:  RealTracs MLS as distributed by MLS GRID #3111751 Report a problem RealTracs MLS as distributed by MLS GRID #3111751 Report a problem | ||
| 1/21/2026 | Listed for sale | $325,000-4.4%$145/sqft |
Source: RealTracs MLS as distributed by MLS GRID #3111751 Report a problem | ||
| 12/8/2025 | Listing removed | $340,000$152/sqft |
Source:  ValleyMLS #21899992 Report a problem ValleyMLS #21899992 Report a problem | ||
| 10/24/2025 | Price change | $340,000-2%$152/sqft |
Source: RealTracs MLS as distributed by MLS GRID #3001920 Report a problem | ||
| 9/25/2025 | Listed for sale | $346,900+123.8%$155/sqft |
Source: ValleyMLS #21899992 Report a problem | ||
| 3/13/2023 | Sold | $155,000-8.8%$69/sqft |
Source: RealTracs MLS as distributed by MLS GRID #2439855 Report a problem | ||
| 3/11/2023 | Pending sale | $170,000$76/sqft |
Source: RealTracs MLS as distributed by MLS GRID #2439855 Report a problem | ||
| 2/15/2023 | Contingent | $170,000$76/sqft |
Source: RealTracs MLS as distributed by MLS GRID #2439855 Report a problem | ||
| 2/14/2023 | Listed for sale | $170,000$76/sqft |
Source: RealTracs MLS as distributed by MLS GRID #2439855 Report a problem | ||
| 1/16/2023 | Contingent | $170,000$76/sqft |
Source: RealTracs MLS as distributed by MLS GRID #2439855 Report a problem | ||
| 9/16/2022 | Listed for sale | $170,000+157.6%$76/sqft |
Source: RealTracs MLS as distributed by MLS GRID #2439855 Report a problem | ||
| 4/13/2009 | Sold | $66,000$29/sqft |
Source: Public Record Report a problem | ||
Public tax history
| Year | Property taxes | Tax assessment |
|---|---|---|
| 2025 | $1,531 | $46,875 |
| 2024 | $1,531 +7.1% | $46,875 +53.6% |
| 2023 | $1,429 +30% | $30,525 |
| 2022 | $1,100 | $30,525 |
| 2021 | $1,100 +3.7% | $30,525 +3.7% |
| 2020 | $1,060 | $29,425 |
| 2019 | $1,060 +5.2% | $29,425 +20.6% |
| 2018 | $1,008 0% | $24,400 |
| 2017 | $1,008 +76.5% | $24,400 |
| 2016 | $571 -35.2% | $24,400 |
| 2015 | $881 | $24,400 |
| 2014 | $881 +14.2% | $24,400 |
| 2012 | $771 | $24,400 -1.6% |
| 2011 | $771 | $24,787 |
| 2009 | $771 -11.1% | $24,787 -11.1% |
| 2008 | $867 +0.1% | $27,878 |
| 2007 | $867 +21.3% | $27,878 +47.1% |
| 2005 | $715 | $18,956 |
| 2004 | $715 | $18,956 |
| 2002 | $715 | $18,956 |
| 2001 | -- | $18,956 -75% |
| 2000 | -- | $75,822 |
Find assessor info on the county website
Monthly payment
Est. payment
Payment breakdown
Explore the cost of this home by adjusting the details. Changes won't be saved.Climate risks
Neighborhood: 37334
Nearby schools
GreatSchools rating
- 4/10Ralph Askins SchoolGrades: PK-5Distance: 0.8 mi
- 3/10Fayetteville Middle SchoolGrades: 6-8Distance: 0.9 mi
- 5/10Fayetteville Junior High SchoolGrades: 9-12Distance: 0.9 mi
Schools provided by the listing agent
- Elementary: Askins
- Middle: Fayetteville
- High: Fayetteville
Source: ValleyMLS. This data may not be complete. We recommend contacting the local school district to confirm school assignments for this home.
- $104,0002 bd1 ba600 sqft212 Washington St W, Fayetteville, TN 37334Off Market
- $126,700-- bd1 ba1.9k sqft208 Washington St W, Fayetteville, TN 37334Off Market
- $165,800-- bd1 ba2.6k sqft304 Washington St W, Fayetteville, TN 37334Off Market
- $80,000-- bd0 ba700 sqft204 Washington St W, Fayetteville, TN 37334Sold
- $113,700-- bd0 ba1.6k sqft306 Washington St W, Fayetteville, TN 37334Off Market
- $160,0002 bd1 ba1.7k sqft307 Washington St, Fayetteville, TN 37334Sold
- $219,700-- bd0 ba728 sqft207 Washington St W, Fayetteville, TN 37334Off Market
- $147,600-- bd1 ba1.3k sqft215 Washington St W, Fayetteville, TN 37334Off Market
A local agent can set up tours, give advice and negotiate with sellers.
A local lender can help you make sure your offer is ready when you are.
Similar homes
- $269,9003 bd2 ba2.8k sqft204 Bright Ave, Fayetteville, TN 37334For Sale
 MLS ID #3220807, Melissa Pendergrass Burt. RealTracs MLS as distributed by MLS GRID
 - $399,9992 bd2 ba1.4k sqft173 Bellview Ave N, Fayetteville, TN 37334For Sale
 MLS ID #1531495, Fhonda Hatmaker. Greater Chattanooga Realtors
 - $355,0004 bd3 ba2.3k sqft201 Chadwick Dr, Fayetteville, TN 37334For Sale
 MLS ID #3145980, Melissa Pendergrass Burt. RealTracs MLS as distributed by MLS GRID
 - $238,9003 bd2 ba1.1k sqft83 W Point Dr, Fayetteville, TN 37334For Sale
 MLS ID #3305544, Jennifer W. Murdock. RealTracs MLS as distributed by MLS GRID
 - $310,0003 bd2 ba1.9k sqft16 S Patrick Rd, Fayetteville, TN 37334For SaleMLS ID #3233745, Susan Allen. RealTracs MLS as distributed by MLS GRID
- $289,9003 bd2 ba2k sqft143 Prospect Rd, Fayetteville, TN 37334For SaleMLS ID #3135078, Anna Morris. RealTracs MLS as distributed by MLS GRID
- $254,9003 bd2 ba1.7k sqft801 2nd Ave, Fayetteville, TN 37334For SaleMLS ID #2964345, Brie King Broadway. RealTracs MLS as distributed by MLS GRID
- $230,0003 bd2 ba2k sqft125 Morton Dr, Fayetteville, TN 37334For SaleMLS ID #3147399, Ryan Charlick. RealTracs MLS as distributed by MLS GRID
- $415,0003 bd3 ba2.2k sqft2501 Huntsville Hwy, Fayetteville, TN 37334For SaleMLS ID #21913199, Van Massey. ValleyMLS
- $244,0003 bd2 ba1.3k sqft808 3rd Ave, Fayetteville, TN 37334For SaleMLS ID #3060310, Anna Morris. RealTracs MLS as distributed by MLS GRID
- $450,0004 bd2 ba2.9k sqft411 2nd Ave, Fayetteville, TN 37334For SaleMLS ID #3158620, Olen Steve Mitchell. RealTracs MLS as distributed by MLS GRID
- $439,0005 bd3 ba3.1k sqft405 Mulberry Ave, Fayetteville, TN 37334For SaleMLS ID #3175157, Susan Allen. RealTracs MLS as distributed by MLS GRID
- $279,9003 bd2 ba1.4k sqft14 Long Meadow Dr, Fayetteville, TN 37334For SaleMLS ID #3154799, Karen Payne Steele. RealTracs MLS as distributed by MLS GRID
- $375,0003 bd2 ba2.4k sqft839 Old Elkton Pike, Fayetteville, TN 37334For SaleMLS ID #3251793, Fhonda Hatmaker. RealTracs MLS as distributed by MLS GRID
- $185,0002 bd2 ba1.4k sqft708 Morningside Dr, Fayetteville, TN 37334For SaleMLS ID #3178962, Seth Phillips. RealTracs MLS as distributed by MLS GRID
- $199,9003 bd2 ba1.4k sqft917 3rd Ave, Fayetteville, TN 37334For SaleMLS ID #3175654, Susan Gatlin. RealTracs MLS as distributed by MLS GRID
- $275,0003 bd2 ba2k sqft176 Old Quick Rd, Fayetteville, TN 37334For SaleMLS ID #3070098, Seth Phillips. RealTracs MLS as distributed by MLS GRID
- $250,0003 bd2 ba1.7k sqft140 Simmons Cir, Fayetteville, TN 37334For SaleMLS ID #3148687, Kaila Hampton Gentry. RealTracs MLS as distributed by MLS GRID
- $375,0004 bd3 ba2.3k sqft132 Ashton Cir, Fayetteville, TN 37334For SaleMLS ID #3181401, Olen Steve Mitchell. RealTracs MLS as distributed by MLS GRID
- $318,9005 bd3 ba2k sqft98 Aurora Cir Lot 38, Fayetteville, TN 37334New ConstructionMLS ID #3233706, Kellee Love Robinson. RealTracs MLS as distributed by MLS GRID
