PERFECT LOCATION IN BELLE OAKS! This Spacious 4BR 3BA Split Bedroom Plan Offers Secluded Bedrooms With Option For Adult Student or Mother-In Law Suite With A Private Entrance. This Home Is In Excellent Condition and Offers The Serenity From Being On The Back Side Of The Neighborhood With A Wooded Area Behind The Home for Privacy. NO NEED FOR WINDOW TREATMENTS! Beautiful landscaping wraps this lovely home. There is a Large Outdoor Space with Excellent Areas for Family/Friends Fun. EASY COMMUTE TO HUNTSVILLE!!!
Active
Price cut: $14K (6/10)
$375,000
132 Ashton Cir, Fayetteville, TN 37334
4beds
2,312sqft
:
Get pre-qualified$2,326/mo
Single Family Residence, Residential
Built in 1994
0.56 Acres Lot
$-- Zestimate®
$162/sqft
$-- HOA
What's special
Secluded bedrooms
- 100 days |
- 736 |
- 31 |
Zillow last checked:
Listing updated:
Listed by:
Olen Steve Mitchell 931-625-0478,
Leading Edge Real Estate Group 931-433-4070
Source: RealTracs MLS as distributed by MLS GRID,MLS#: 3181401
Facts & features
Interior
Bedrooms & bathrooms
- Bedrooms: 4
- Bathrooms: 3
- Full bathrooms: 3
- Main level bedrooms: 4
Bedroom 1
- Features: Full Bath
- Level: Full Bath
- Area: 234 Square Feet
- Dimensions: 18x13
Bedroom 2
- Area: 140 Square Feet
- Dimensions: 14x10
Bedroom 3
- Area: 182 Square Feet
- Dimensions: 13x14
Bedroom 4
- Features: Bath
- Level: Bath
- Area: 280 Square Feet
- Dimensions: 20x14
Dining room
- Area: 168 Square Feet
- Dimensions: 14x12
Kitchen
- Features: Eat-in Kitchen
- Level: Eat-in Kitchen
- Area: 198 Square Feet
- Dimensions: 18x11
Living room
- Area: 294 Square Feet
- Dimensions: 21x14
Heating
- Central
Cooling
- Central Air
Appliances
- Included: Gas Range, Dishwasher
Features
- Ceiling Fan(s), Entrance Foyer, High Ceilings, Open Floorplan
- Flooring: Carpet, Luxury Vinyl, Tile
- Basement: Crawl Space
- Has fireplace: No
Interior area
- Total structure area: 2,312
- Total interior livable area: 2,312 sqft
- Finished area above ground: 2,312
Property
Features
- Levels: One
- Stories: 1
- Patio & porch: Patio
Lot
- Size: 0.56 Acres
- Dimensions: 140 x 171.7 IRR
Details
- Parcel number: 151B A 03200 000
- Special conditions: Standard
Construction
Type & style
- Home type: SingleFamily
- Architectural style: Traditional
- Property subtype: Single Family Residence, Residential
Materials
- Brick
- Roof: Shingle
Condition
- New construction: No
- Year built: 1994
Utilities & green energy
- Sewer: Septic Tank
- Water: Public
- Utilities for property: Water Available
Community & HOA
Community
- Subdivision: Belle Oaks Iii
HOA
- Has HOA: No
Location
- Region: Fayetteville
Financial & listing details
- Price per square foot: $162/sqft
- Tax assessed value: $308,000
- Annual tax amount: $1,463
- Date on market: 4/23/2026
Estimated market value
Not available
Estimated sales range
Not available
Not available
Price history
| Date | Event | Price |
|---|---|---|
| 6/10/2026 | Price change | $375,000-3.6%$162/sqft |
Source:  RealTracs MLS as distributed by MLS GRID #3181401 Report a problem RealTracs MLS as distributed by MLS GRID #3181401 Report a problem | ||
| 4/23/2026 | Listed for sale | $389,000+123.6%$168/sqft |
Source: RealTracs MLS as distributed by MLS GRID #3181401 Report a problem | ||
| 6/6/2017 | Sold | $174,000+3.3%$75/sqft |
Source: Public Record Report a problem | ||
| 6/29/2011 | Listing removed | $168,500$73/sqft |
Source: RE/MAX Leading Edge #1229238 Report a problem | ||
| 2/26/2011 | Price change | $168,500-3.7%$73/sqft |
Source: RE/MAX Leading Edge #1229238 Report a problem | ||
| 11/6/2010 | Listed for sale | $175,000+19%$76/sqft |
Source: Re/Max Leading Edge #938750 Report a problem | ||
| 5/12/2006 | Sold | $147,000+20.5%$64/sqft |
Source: Public Record Report a problem | ||
| 5/26/1998 | Sold | $122,000$53/sqft |
Source: Public Record Report a problem | ||
Public tax history
| Year | Property taxes | Tax assessment |
|---|---|---|
| 2025 | $1,463 | $77,000 |
| 2024 | $1,463 +9.5% | $77,000 +66% |
| 2023 | $1,337 +37.1% | $46,375 |
| 2022 | $975 | $46,375 |
| 2021 | $975 | $46,375 |
| 2020 | $975 | $46,375 |
| 2019 | $975 +3.7% | $46,375 +22.4% |
| 2018 | $940 0% | $37,900 |
| 2017 | $940 | $37,900 |
| 2016 | -- | $37,900 |
| 2015 | -- | $37,900 |
| 2014 | $743 | $37,900 |
| 2013 | -- | $37,900 |
| 2012 | $691 | $37,900 -1.7% |
| 2011 | $691 | $38,561 |
| 2010 | $691 | $38,561 |
| 2009 | $691 | $38,561 |
| 2008 | $691 | $38,561 |
| 2007 | $691 -19.6% | $38,561 |
| 2006 | $860 +19.8% | $38,561 +19.8% |
| 2005 | $718 | $32,187 |
| 2004 | $718 | $32,187 |
| 2002 | $718 | $32,187 |
| 2001 | -- | $32,187 -75% |
| 2000 | -- | $128,748 |
Find assessor info on the county website
Monthly payment
Est. payment
Payment breakdown
Explore the cost of this home by adjusting the details. Changes won't be saved.Climate risks
Neighborhood: 37334
Nearby schools
GreatSchools rating
- 5/10South Lincoln Elementary SchoolGrades: PK-8Distance: 3 mi
- 7/10Lincoln County High SchoolGrades: 9-12Distance: 7.8 mi
Schools provided by the listing agent
- Elementary: South Lincoln Elementary
- Middle: South Lincoln Elementary
- High: Lincoln County High School
Source: RealTracs MLS as distributed by MLS GRID. This data may not be complete. We recommend contacting the local school district to confirm school assignments for this home.
- $369,4003 bd2 ba2.4k sqft130 Ashton Cir, Fayetteville, TN 37334Off Market

- $410,2004 bd3 ba2.9k sqft128 Ashton Cir, Fayetteville, TN 37334Off Market
- $380,900-- bd1 ba2.7k sqft134 Ashton Cir, Fayetteville, TN 37334Off Market
- $395,000-- bd2 ba1.9k sqft136 Ashton Cir, Fayetteville, TN 37334Off Market
- $41,100-- bd-- ba-- sqft134 Ashton Cir, Fayetteville, TN 37334Off Market
- $73,100-- bd-- ba-- sqft134 Ashton Cir, Fayetteville, TN 37334Off Market
- $41,100-- bd-- ba-- sqftAshton Cir, Fayetteville, TN 37334Off Market
- $323,700-- bd1 ba1.9k sqft126 Ashton Cir, Fayetteville, TN 37334Off Market
A local agent can set up tours, give advice and negotiate with sellers.
A local lender can help you make sure your offer is ready when you are.
Similar homes
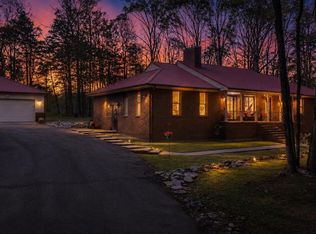
- $310,0003 bd2 ba1.9k sqft16 S Patrick Rd, Fayetteville, TN 37334For Sale

 MLS ID #3233745, Susan Allen. RealTracs MLS as distributed by MLS GRID
 - $415,0003 bd3 ba2.2k sqft2501 Huntsville Hwy, Fayetteville, TN 37334For Sale
 MLS ID #21913199, Van Massey. ValleyMLS
 - $499,0004 bd3 ba2.7k sqft13 West Rd, Fayetteville, TN 37334For Sale
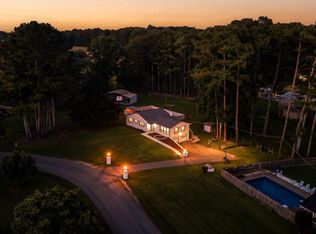 MLS ID #21923657, Van Massey. ValleyMLS
 - $398,0004 bd3 ba2.6k sqft154 Dea Thomas Rd, Hazel Green, AL 35750For Sale
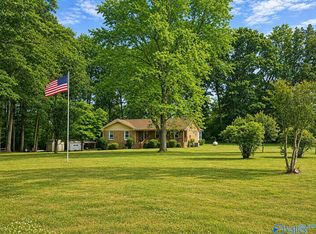 MLS ID #21919123, Patti Weaver. ValleyMLS
 - $397,5003 bd3 ba2k sqft218 Slaterock Rd, Hazel Green, AL 35750For SaleMLS ID #21922526, David Barnett. ValleyMLS
- $345,0004 bd2 ba2.1k sqft169 Andover Ln, Huntsville, AL 35811For SaleMLS ID #21925189, Heather Dozhier. ValleyMLS
- $384,4003 bd2 ba2.1k sqft105 Kristen Ln, Hazel Green, AL 35750For SaleMLS ID #21911606, Ashley Swaim. ValleyMLS
- $410,0004 bd3 ba2.5k sqft103 Old Picket Cir, Meridianville, AL 35759For SaleMLS ID #21920132, Cleo Smith. ValleyMLS
- $350,0004 bd3 ba2.3k sqft296 Wraywood Rd, Huntsville, AL 35810For SaleMLS ID #21924590, Christina Tidwell. ValleyMLS
- $450,0004 bd2 ba2.9k sqft411 2nd Ave, Fayetteville, TN 37334For SaleMLS ID #3158620, Olen Steve Mitchell. RealTracs MLS as distributed by MLS GRID
- $375,0004 bd2 ba2.5k sqft117 Genesis Dr, Huntsville, AL 35811For SaleMLS ID #21915660, Heather Dozhier. ValleyMLS
- $425,0003 bd3 ba2.5k sqft201 Chris Ryan Ln, Toney, AL 35773For SaleMLS ID #21924941, Shannon Shaw. ValleyMLS
- $439,0005 bd3 ba3.1k sqft405 Mulberry Ave, Fayetteville, TN 37334For SaleMLS ID #3175157, Susan Allen. RealTracs MLS as distributed by MLS GRID
- $549,9005 bd3 ba3.4k sqft909 Greenview Dr, Fayetteville, TN 37334For SaleMLS ID #3272368, Jennifer B. Watson. RealTracs MLS as distributed by MLS GRID
- $380,0004 bd4 ba2.4k sqft26050 Ashton Ln, Ardmore, TN 38449For SaleMLS ID #3165396, Alyssa Roland / The Haven Group. RealTracs MLS as distributed by MLS GRID
- $350,0003 bd2 ba1.5k sqft144 Shady Grove Rd, Flintville, TN 37335For SaleMLS ID #3248517, Brooke Rozell. RealTracs MLS as distributed by MLS GRID
- $330,0003 bd2 ba1.9k sqft112 Fawn Forest Dr, New Market, AL 35761For SaleMLS ID #21924865, Zack Yother. ValleyMLS
- $390,0003 bd2 ba2.1k sqft112 Break Water Dr, Huntsville, AL 35811For SaleMLS ID #21924436, William Stephens. ValleyMLS
- $345,0004 bd2 ba2.4k sqft106 Stadia Cir, Harvest, AL 35749For SaleMLS ID #21921688, Shannon Shaw. ValleyMLS
- $276,5003 bd2 ba1.5k sqft29 Annie Kate Dr, Fayetteville, TN 37334For SaleMLS ID #3282364, Melissa Pendergrass Burt. RealTracs MLS as distributed by MLS GRID
