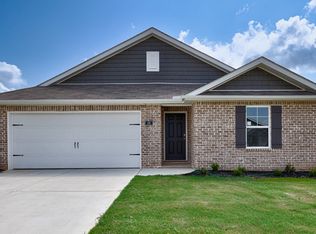
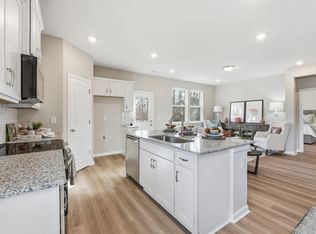
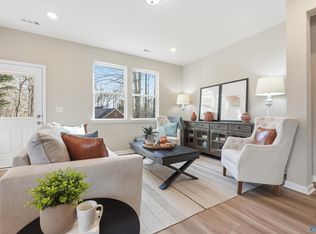
Welcome home to this beautifully maintained all-brick 3-bedroom, 2-bath home offering the perfect blend of comfort, style, and convenience. Inside, you'll find an open-concept layout designed for everyday living, featuring granite countertops, a spacious kitchen island, and a large pantry with plenty of storage.
The private primary suite offers a relaxing retreat with double vanities and an en-suite bath, while the additional bedrooms provide flexibility for family, guests, or a home office.
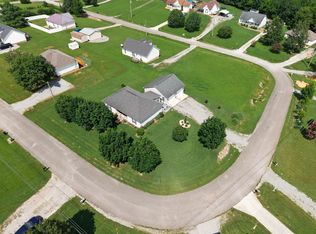
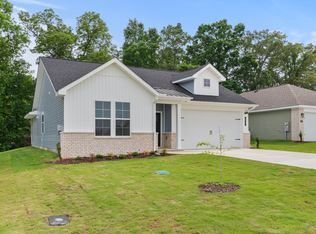
Step outside to a huge privacy-fenced backyard—perfect for entertaining, letting the kids or pets play, or simply enjoying a quiet evening outdoors. A concrete driveway and attached two-car garage add everyday convenience.
Situated in the highly sought-after Highland Rim School District, this home offers an easy commute to Fayetteville, Hazel Green, and Huntsville while providing the peaceful feel of country living with nearby city conveniences. If you've been searching for a home that checks all the boxes, this one is ready to welcome you home.
Active
Price cut: $2K (7/22)
$276,500
29 Annie Kate Dr, Fayetteville, TN 37334
3beds
1,532sqft
:
Get pre-qualified$1,732/mo
Single Family Residence, Residential
Built in 2024
8,712 Square Feet Lot
$-- Zestimate®
$180/sqft
$17/mo HOA
What's special
Huge privacy-fenced backyardAttached two-car garageOpen-concept layoutSpacious kitchen islandGranite countertopsPrivate primary suiteEn-suite bath
- 27 days |
- 183 |
- 16 |
Zillow last checked:
Listing updated:
Listed by:
Melissa Pendergrass Burt 931-993-6446,
Leading Edge Real Estate Group 931-433-4070
Source: RealTracs MLS as distributed by MLS GRID,MLS#: 3282364
Facts & features
Interior
Bedrooms & bathrooms
- Bedrooms: 3
- Bathrooms: 2
- Full bathrooms: 2
- Main level bedrooms: 3
Bedroom 1
- Features: Suite
- Level: Suite
- Area: 182 Square Feet
- Dimensions: 14x13
Bedroom 2
- Area: 143 Square Feet
- Dimensions: 13x11
Bedroom 3
- Area: 130 Square Feet
- Dimensions: 13x10
Primary bathroom
- Features: Double Vanity
- Level: Double Vanity
Dining room
- Features: Combination
- Level: Combination
- Area: 169 Square Feet
- Dimensions: 13x13
Kitchen
- Area: 195 Square Feet
- Dimensions: 15x13
Living room
- Area: 210 Square Feet
- Dimensions: 15x14
Other
- Features: Utility Room
- Level: Utility Room
- Area: 30 Square Feet
- Dimensions: 6x5
Heating
- Central, Electric
Cooling
- Central Air, Electric
Appliances
- Included: Electric Oven, Electric Range, Dishwasher, Refrigerator
- Laundry: Electric Dryer Hookup, Washer Hookup
Features
- Entrance Foyer, Open Floorplan, Smart Thermostat, Walk-In Closet(s), High Speed Internet, Kitchen Island
- Flooring: Carpet, Luxury Vinyl
- Basement: None
Interior area
- Total structure area: 1,532
- Total interior livable area: 1,532 sqft
- Finished area above ground: 1,532
Property
Parking
- Total spaces: 2
- Parking features: Garage Faces Front
- Attached garage spaces: 2
Features
- Levels: One
- Stories: 1
- Patio & porch: Porch, Covered
- Fencing: Privacy
Lot
- Size: 8,712 Square Feet
Details
- Parcel number: 150C E 00900 000
- Special conditions: Standard
Construction
Type & style
- Home type: SingleFamily
- Architectural style: Ranch
- Property subtype: Single Family Residence, Residential
Materials
- Brick
- Roof: Shingle
Condition
- New construction: No
- Year built: 2024
Utilities & green energy
- Sewer: STEP System
- Water: Private
- Utilities for property: Electricity Available, Water Available
Community & HOA
Community
- Security: Smoke Detector(s)
- Subdivision: Bailey Park Subdivision Phase 3
HOA
- Has HOA: Yes
- HOA fee: $200 annually
Location
- Region: Fayetteville
Financial & listing details
- Price per square foot: $180/sqft
- Tax assessed value: $245,600
- Annual tax amount: $1,166
- Date on market: 7/15/2026
- Electric utility on property: Yes
Estimated market value
Not available
Estimated sales range
Not available
Not available
Price history
| Date | Event | Price |
|---|---|---|
| 7/22/2026 | Price change | $276,500-0.7%$180/sqft |
Source:  RealTracs MLS as distributed by MLS GRID #3282364 Report a problem RealTracs MLS as distributed by MLS GRID #3282364 Report a problem | ||
| 7/15/2026 | Listed for sale | $278,500$182/sqft |
Source: RealTracs MLS as distributed by MLS GRID #3282364 Report a problem | ||
| 7/13/2026 | Listing removed | $278,500$182/sqft |
Source: RealTracs MLS as distributed by MLS GRID #3270464 Report a problem | ||
| 7/10/2026 | Listed for sale | $278,500-2.3%$182/sqft |
Source: RealTracs MLS as distributed by MLS GRID #3270464 Report a problem | ||
| 12/18/2025 | Listing removed | $285,000$186/sqft |
Source: RealTracs MLS as distributed by MLS GRID #2986066 Report a problem | ||
| 8/29/2025 | Listed for sale | $285,000+4.7%$186/sqft |
Source: RealTracs MLS as distributed by MLS GRID #2986066 Report a problem | ||
| 11/14/2024 | Sold | $272,315$178/sqft |
Source:  ValleyMLS #21868129 Report a problem ValleyMLS #21868129 Report a problem | ||
| 10/21/2024 | Pending sale | $272,315$178/sqft |
Source: ValleyMLS #21868129 Report a problem | ||
| 10/21/2024 | Price change | $272,315-0.7%$178/sqft |
Source: ValleyMLS #21868129 Report a problem | ||
| 8/10/2024 | Price change | $274,265+0.7%$179/sqft |
Source: ValleyMLS #21868129 Report a problem | ||
| 3/1/2024 | Listed for sale | $272,315$178/sqft |
Source:  NextHome #2621762 Report a problem NextHome #2621762 Report a problem | ||
Public tax history
| Year | Property taxes | Tax assessment |
|---|---|---|
| 2025 | $1,166 +61.3% | $61,400 +61.3% |
| 2024 | $723 +473.7% | $38,075 +770.3% |
| 2023 | $126 | $4,375 |
Find assessor info on the county website
Monthly payment
Est. payment
Payment breakdown
Explore the cost of this home by adjusting the details. Changes won't be saved.Climate risks
Neighborhood: 37334
Nearby schools
GreatSchools rating
- 6/10Highland Rim Elementary SchoolGrades: PK-8Distance: 3.1 mi
- 7/10Lincoln County High SchoolGrades: 9-12Distance: 7.7 mi
Schools provided by the listing agent
- Elementary: Highland Rim Elementary
- Middle: Highland Rim Elementary
- High: Lincoln County High School
Source: RealTracs MLS as distributed by MLS GRID. This data may not be complete. We recommend contacting the local school district to confirm school assignments for this home.
- $272,3153 bd2 ba1.5k sqft29 Annie Kate Dr LOT 100, Fayetteville, TN 37334Sold
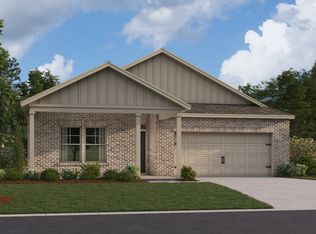
- $313,9905 bd3 ba2k sqft27 Annie Kate Dr LOT 101, Fayetteville, TN 37334Sold
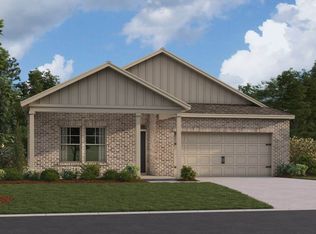
- $313,9905 bd3 ba2k sqft27 Annie Kate Dr, Fayetteville, TN 37334Sold
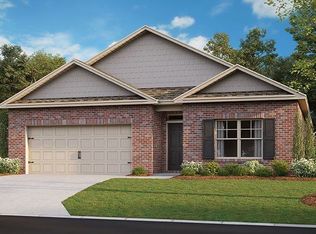
- $299,3404 bd2 ba1.8k sqft33 Annie Kate Dr, Fayetteville, TN 37334Sold
- $299,3404 bd2 ba1.8k sqft33 Annie Kate Dr LOT 99, Fayetteville, TN 37334Sold
- $302,9004 bd2 ba1.8k sqft137 Aurora Cir, Fayetteville, TN 37334New Construction
- $268,5004 bd2 ba1.5k sqft25 Annie Kate Dr, Fayetteville, TN 37334Sold
- $323,4555 bd3 ba2k sqft4 Annie Kate Dr LOT 60, Fayetteville, TN 37334Sold
A local agent can set up tours, give advice and negotiate with sellers.
A local lender can help you make sure your offer is ready when you are.
Similar homes
- $279,9003 bd2 ba1.4k sqft28 Aurora Cir Lot 15, Fayetteville, TN 37334New Construction
 MLS ID #3318697, Malena Rojas Quebrada. RealTracs MLS as distributed by MLS GRID
 - $265,0003 bd2 ba1.3k sqft27 Ridgeline Dr, Fayetteville, TN 37334For Sale
 MLS ID #3339893, Vickie Bean - THE PREFERRED GROUP. RealTracs MLS as distributed by MLS GRID
 - $284,9003 bd2 ba1.7k sqft34 Aurora Cir Lot 18, Fayetteville, TN 37334New Construction
 MLS ID #3318700, Malena Rojas Quebrada. RealTracs MLS as distributed by MLS GRID
 - $279,9003 bd2 ba1.4k sqft28 Aurora Cir, Fayetteville, TN 37334New Construction
 ValleyMLS
 - $284,9003 bd2 ba1.7k sqft34 Aurora Cir, Fayetteville, TN 37334New ConstructionValleyMLS
- $270,0003 bd2 ba2.2k sqft215 Old Huntsville Rd, Fayetteville, TN 37334For SaleMLS ID #3312379, Christine Lanford Kruse. RealTracs MLS as distributed by MLS GRID
- $275,0003 bd2 ba1.5k sqft119 Oliver Ct, Hazel Green, AL 35750For SaleMLS ID #21920884, Lou Montoya. ValleyMLS
- $285,0003 bd2 ba1.6k sqft211 Goldie Ct, New Market, AL 35761For SaleMLS ID #21925947, Christa Duncan. ValleyMLS
- $269,9904 bd2 ba1.8k sqft105 Tea Tree Ct, Hazel Green, AL 35750For SaleMLS ID #21916865, Robert Lewis. ValleyMLS
- $269,9003 bd2 ba1.5k sqft172 Tobin Ln, Hazel Green, AL 35750For SaleMLS ID #21900181, Chanel Westbrook. ValleyMLS
- $230,0003 bd2 ba1.4k sqft105 Evergreenview Dr, Hazel Green, AL 35750For SaleMLS ID #21925850, Ashley Kelsey. ValleyMLS
- $284,5004 bd3 ba1.9k sqft108 Tobin Ln, Hazel Green, AL 35750For SaleMLS ID #21918297, Jerry O'Neal. ValleyMLS
- $264,0004 bd2 ba1.8k sqft147 Tobin Ln, Hazel Green, AL 35750For SaleMLS ID #21921283, Hunter Shirley. ValleyMLS
- $285,0003 bd2 ba1.8k sqft269 Fenrose Dr, Harvest, AL 35749For SaleMLS ID #21925888, Erik Chapman. ValleyMLS
- $253,9993 bd2 ba1.5k sqft205 Cherry Laurel Dr, Hazel Green, AL 35750For SaleMLS ID #21916444, Brittany Evans Seymour. ValleyMLS
- $199,9003 bd2 ba1k sqft676 Boles Rd, Hazel Green, AL 35750For SaleMLS ID #21925948, Felicia Ivey. ValleyMLS
- $272,4003 bd2 ba1.4k sqft136 Labrador Ln, Harvest, AL 35749New ConstructionValleyMLS
- $279,5003 bd2 ba1.6k sqft401 McCollum Rd, Meridianville, AL 35759For SaleMLS ID #21920091, Nichele Cooper. ValleyMLS
- $295,0003 bd2 ba1.4k sqft8308 Stillwater Cir, Huntsville, AL 35806For SaleMLS ID #21925857, DeLisa Locke. ValleyMLS
- $325,0003 bd2 ba1.3k sqft253 Old Baptist Rd, Ardmore, TN 38449For SaleMLS ID #3316377, Kimo Quance. RealTracs MLS as distributed by MLS GRID
