Skip main navigation
Off market
  • $307,800

    211 Goldie Ct, New Market, AL 35761

    3beds
    1,620sqft
    Single Family Residence
    Built in ----
    0.41 Acres Lot
    $307,800 Zestimate®
    $190/sqft
    $1,702 Estimated rent

    Home value

    $307,800

    $292,000 - $323,000

    $1,702/mo

    Zestimate® history
    Loading
    Loading...

    Owner options

    List your home for rent

    $1,702/mo

    Rent Zestimate®

    Find your next renter with Zillow Rental Manager. Plus, with online applications, you can quickly screen prospective tenants – for free.

    Learn more

    $1,702/mo

    Rent Zestimate®

    Refinance and save

    $1,712/mo

    Est. payment

    Refinancing to a lower rate could help reduce your monthly payments and save thousands over the life of the loan.

    See today's rates

    $1,712/mo

    Est. payment

    Explore your selling options

    Work with a Zillow partner agent

    Leverage their expertise and Zillow's premium Showcase listings to get your home seen by more buyers.

    Get started

    List with your own agent

    Get your home in front of millions of buyers by listing it on Zillow.

    Learn how to do it

    Sell it yourself

    Take full control of how buyers see your home on Zillow by listing For Sale by Owner (FSBO).

    List your home

    What's special

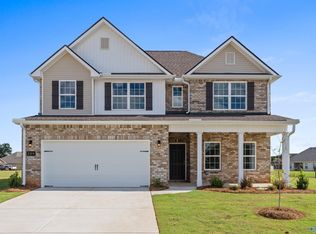
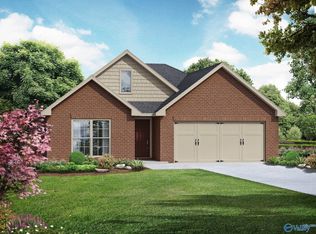
    Under Construction-Within this cozy, one-level home lies a modern use of space. From the kitchen’s large island to the family room’s spacious open-concept, you’re surrounded by owner-centric design. The oversized, two-car garage gives you extra storage space, and the large, covered back porch encourages you to sit down, kick your feet up, and enjoy the breeze.Back inside, the isolated Master Suite features a beautiful bathroom layout – complete with a large walk-in closet. Make it your own with The Franklin’s flexible floor plan, featuring an alternative Master Bath layout and extra storage space.

    This property is off market, which means it's not currently listed for sale or rent on Zillow. This may be different from what's available on other websites or public sources.

    Zillow last checked:

    Listing updated:

    Listed by:

    Stacy Church 334-618-4453,

    Davidson Homes LLC 4

    Bought with:

    Stacy Church, 136421

    Davidson Homes LLC 4

    Source: ValleyMLS,MLS#: 1832421MLS Logo

    Facts & features

    Interior

    Bedrooms & bathrooms
    • Bedrooms: 3
    • Bathrooms: 2
    • Full bathrooms: 2
    Rooms
    • Room types: Master Bedroom, Living Room, Bedroom 2, Kitchen, Bedroom
    Primary bedroom
    • Features: 9’ Ceiling, Smooth Ceiling, Tray Ceiling(s), LVP
    • Level: First
    • Area: 180
    • Dimensions: 15 x 12
    Bedroom
    • Level: First
    • Area: 121
    • Dimensions: 11 x 11
    Bedroom 2
    • Level: First
    • Area: 121
    • Dimensions: 11 x 11
    Kitchen
    • Features: 9’ Ceiling, Kitchen Island, Pantry, Recessed Lighting, Smooth Ceiling
    • Level: First
    • Area: 143
    • Dimensions: 13 x 11
    Living room
    • Features: 9’ Ceiling, Crown Molding, Recessed Lighting, Smooth Ceiling, LVP
    • Level: First
    • Area: 252
    • Dimensions: 18 x 14
    Heating
    • Central 1
    Cooling
    • Central 1
    Features
    • Has basement: No
    • Has fireplace: No
    • Fireplace features: None
    Interior area
    • Total interior livable area: 1,620 sqft

    Property

    Features
    • Levels: One
    • Stories: 1
    Lot
    • Size: 0.41 Acres
    Details
    • Parcel number: 0802030000005.110

    Construction

    Type & style
    • Home type: SingleFamily
    • Architectural style: Ranch
    • Property subtype: Single Family Residence
    Materials
    • Foundation: Slab
    Condition
    • New Construction
    • New construction: Yes
    Details
    • Builder name: DAVIDSON HOMES LLC

    Utilities & green energy

    • Sewer: Private Sewer
    • Water: Public

    Community & HOA

    Community
    • Subdivision: Heritage Lakes
    HOA
    • Has HOA: Yes
    • HOA fee: $300 annually
    • HOA name: Elite Housing Managment
    Location
    • Region: New Market

    Financial & listing details

    • Price per square foot: $190/sqft
    • Tax assessed value: $276,000
    • Annual tax amount: $944
    • Date on market: 7/9/2023
    • Listing agreement: Agency

    Price history

    DateEventPrice
    7/7/2023Sold$312,742$193/sqft
    Source: ValleyMLS #1832421 Report a problem
    4/21/2023Pending sale$312,742+427.4%$193/sqft
    Source: ValleyMLS #1832421 Report a problem
    1/24/2023Sold$59,300-79.5%$37/sqft
    Source: Public Record Report a problem
    12/30/2022Price change$289,900+3.6%$179/sqft
    Source: Davidson Homes, Inc. Report a problem
    9/14/2022Price change$279,900-1.8%$173/sqft
    Source: Davidson Homes, Inc. Report a problem
    8/1/2022Price change$284,900-1%$176/sqft
    Source: Davidson Homes, Inc. Report a problem
    5/19/2022Price change$287,900$178/sqft
    Source: Davidson Homes, Inc. Report a problem
    4/11/2022Listed for sale--
    Source: Davidson Homes, Inc. Report a problem

    Public tax history

    YearProperty taxesTax assessment
    2025$944 $27,600
    Find assessor info on the county website

    Neighborhood: 35761

    Nearby schools

    GreatSchools rating
    Schools provided by the listing agent
    • Elementary: Lynn Fanning
    • Middle: Meridianville
    • High: Hazel Green

    Source: ValleyMLS. This data may not be complete. We recommend contacting the local school district to confirm school assignments for this home.

    Get a cash offer in 3 minutes
    Find out how much your home could sell for in as little as 3 minutes with a no-obligation cash offer.
    Estimated market value
    $307,800
    Get a cash offer in 3 minutes
    Find out how much your home could sell for in as little as 3 minutes with a no-obligation cash offer.
    Estimated market value
    $307,800