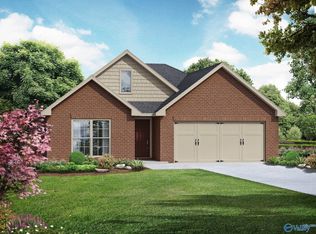
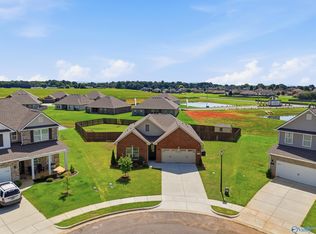
Discover the perfect blend of space and style in this beautiful open floor plan. Upon entering, you'll find a formal dining room, ideal for hosting celebrations. The heart of the home is the kitchen, boasting light gray cabinets, quartz countertops and a spacious pantry. The kitchen flows into the family room and breakfast area. The main level also includes a guest bedroom, a mudroom and a full bath, providing easy access for guests. Upstairs, retreat to the primary bedroom with a master bath featuring a tiled shower and frameless shower door. This level also offers two additional bedrooms, an oversized laundry room, a guest bath and loft area! Sept Estimated Completion
Sold for $339,900
Zillow last checked:
Listing updated:
Bought with:
Anthony Carro, 164641
Davidson Homes LLC 4
Source: ValleyMLS,MLS#: 21862928
Price history
| Date | Event | Price |
|---|---|---|
| 11/8/2024 | Sold | $339,900$138/sqft |
Source:  ValleyMLS #21862928 Report a problem ValleyMLS #21862928 Report a problem | ||
| 10/8/2024 | Pending sale | $339,900$138/sqft |
Source: ValleyMLS #21862928 Report a problem | ||
| 7/1/2024 | Price change | $339,900-5%$138/sqft |
Source: ValleyMLS #21862928 Report a problem | ||
| 6/9/2024 | Price change | $357,786+25.6%$145/sqft |
Source: ValleyMLS #21862928 Report a problem | ||
| 5/24/2024 | Price change | $284,900-1.7%$116/sqft |
Source:  Davidson Homes, Inc. Report a problem Davidson Homes, Inc. Report a problem | ||
| 5/3/2024 | Listed for sale | $289,763+7.4%$118/sqft |
Source: Davidson Homes, Inc. Report a problem | ||
| 3/23/2024 | Listing removed | -- |
Source: Davidson Homes, Inc. Report a problem | ||
| 2/3/2024 | Price change | $269,900-20.6%$110/sqft |
Source: Davidson Homes, Inc. Report a problem | ||
| 1/26/2024 | Listed for sale | $339,900+1.5%$138/sqft |
Source: Davidson Homes, Inc. Report a problem | ||
| 12/6/2023 | Listing removed | -- |
Source: Davidson Homes, Inc. Report a problem | ||
| 10/16/2023 | Price change | $334,900+28.9%$136/sqft |
Source: Davidson Homes, Inc. Report a problem | ||
| 6/6/2023 | Price change | $259,900-22.4%$106/sqft |
Source: Davidson Homes, Inc. Report a problem | ||
| 5/2/2023 | Price change | $334,900-4.3%$136/sqft |
Source: Davidson Homes, Inc. Report a problem | ||
| 12/30/2022 | Price change | $349,900+18.7%$142/sqft |
Source: Davidson Homes, Inc. Report a problem | ||
| 9/14/2022 | Price change | $294,900-3.3%$120/sqft |
Source: Davidson Homes, Inc. Report a problem | ||
| 8/1/2022 | Price change | $304,900-1%$124/sqft |
Source: Davidson Homes, Inc. Report a problem | ||
| 5/19/2022 | Price change | $307,900$125/sqft |
Source: Davidson Homes, Inc. Report a problem | ||
| 4/11/2022 | Listed for sale | -- |
Source: Davidson Homes, Inc. Report a problem | ||
Get a cash offer in 3 minutes
Find out how much your home could sell for in as little as 3 minutes with a no-obligation cash offer.
Estimated market value
$350,700
