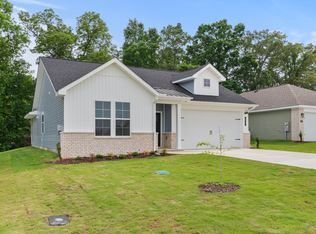
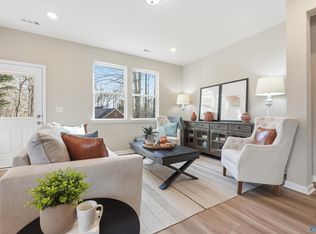
Welcome to the Polaris Plan! This move-in ready home offers 3 bedrooms and 2 baths, featuring LVP flooring throughout. The spacious primary suite includes a large, tiled shower with two sinks. The kitchen boasts 36-inch staggered cabinets with crown molding, quartz countertops, stainless steel side by side refrigerator, and blinds included. With 9-foot ceilings, an open concept design, a covered patio, and a 2-car garage, this home has it all. Don't miss out, ask about this week's great incentives and call to schedule your appointment.
Active
$279,900
28 Aurora Cir Lot 15, Fayetteville, TN 37334
3beds
1,481sqft
:
Get pre-qualified$1,758/mo
Single Family Residence, Residential
Built in 2025
-- sqft lot
$-- Zestimate®
$189/sqft
$23/mo HOA
What's special
Large tiled showerOpen concept designCovered patioBlinds includedLvp flooring throughoutQuartz countertopsSpacious primary suite
- 11 days |
- 73 |
- 6 |
Likely to sell faster than
Zillow last checked:
Listing updated:
Listed by:
Malena Rojas Quebrada 205-807-8408,
Davidson Homes, LLC 615-587-2000
Source: RealTracs MLS as distributed by MLS GRID,MLS#: 3318697
Facts & features
Interior
Bedrooms & bathrooms
- Bedrooms: 3
- Bathrooms: 2
- Full bathrooms: 2
- Main level bedrooms: 3
Primary bathroom
- Features: Double Vanity
- Level: Double Vanity
Heating
- Central
Cooling
- Central Air
Appliances
- Included: Electric Oven, Dishwasher, Microwave
- Laundry: Electric Dryer Hookup, Washer Hookup
Features
- Entrance Foyer, High Ceilings, Open Floorplan, Pantry, Walk-In Closet(s), Kitchen Island
- Flooring: Carpet, Laminate
- Basement: None
Interior area
- Total structure area: 1,481
- Total interior livable area: 1,481 sqft
- Finished area above ground: 1,481
- Finished area below ground: 0
Property
Parking
- Total spaces: 4
- Parking features: Garage Faces Front, Concrete, Driveway
- Attached garage spaces: 2
- Uncovered spaces: 2
Features
- Levels: One
- Stories: 1
- Patio & porch: Patio, Covered
Lot
- Features: Rolling Slope, Wooded
- Topography: Rolling Slope,Wooded
Details
- Special conditions: Standard
Construction
Type & style
- Home type: SingleFamily
- Architectural style: Ranch
- Property subtype: Single Family Residence, Residential
Materials
- Brick, Vinyl Siding
- Roof: Asphalt
Condition
- New construction: Yes
- Year built: 2025
Utilities & green energy
- Sewer: Public Sewer
- Water: Public
- Utilities for property: Water Available
Community & HOA
Community
- Subdivision: Bailey Park
HOA
- Has HOA: Yes
- HOA fee: $275 annually
- Second HOA fee: $150 one time
Location
- Region: Fayetteville
Financial & listing details
- Price per square foot: $189/sqft
- Annual tax amount: $2,130
- Date on market: 8/1/2026
Estimated market value
Not available
Estimated sales range
Not available
Not available
Price history
| Date | Event | Price |
|---|---|---|
| 8/1/2026 | Listed for sale | $279,900$189/sqft |
Source:  RealTracs MLS as distributed by MLS GRID #3318697 Report a problem RealTracs MLS as distributed by MLS GRID #3318697 Report a problem | ||
| 8/1/2026 | Listing removed | $279,900$189/sqft |
Source: RealTracs MLS as distributed by MLS GRID #3260055 Report a problem | ||
| 7/3/2026 | Listed for sale | $279,900$189/sqft |
Source: RealTracs MLS as distributed by MLS GRID #3260055 Report a problem | ||
| 7/3/2026 | Listing removed | $279,900$189/sqft |
Source: RealTracs MLS as distributed by MLS GRID #3225794 Report a problem | ||
| 6/23/2026 | Price change | $279,900-1.8%$189/sqft |
Source: RealTracs MLS as distributed by MLS GRID #3225794 Report a problem | ||
| 5/7/2026 | Listed for sale | $284,900$192/sqft |
Source: RealTracs MLS as distributed by MLS GRID #3191718 Report a problem | ||
| 5/1/2026 | Listing removed | $284,900$192/sqft |
Source: RealTracs MLS as distributed by MLS GRID #2906302 Report a problem | ||
| 4/23/2026 | Listed for sale | $284,900$192/sqft |
Source: RealTracs MLS as distributed by MLS GRID #2906302 Report a problem | ||
| 4/9/2026 | Pending sale | $284,900$192/sqft |
Source: RealTracs MLS as distributed by MLS GRID #2906302 Report a problem | ||
| 3/27/2026 | Contingent | $284,900$192/sqft |
Source: RealTracs MLS as distributed by MLS GRID #2906302 Report a problem | ||
| 9/5/2025 | Price change | $284,900+1.8%$192/sqft |
Source: RealTracs MLS as distributed by MLS GRID #2906302 Report a problem | ||
| 8/14/2025 | Price change | $279,900-6.7%$189/sqft |
Source: RealTracs MLS as distributed by MLS GRID #2906302 Report a problem | ||
| 7/25/2025 | Price change | $299,900-3.2%$202/sqft |
Source: RealTracs MLS as distributed by MLS GRID #2906302 Report a problem | ||
| 6/9/2025 | Listed for sale | $309,900$209/sqft |
Source: RealTracs MLS as distributed by MLS GRID #2906302 Report a problem | ||
Public tax history
Tax history is unavailable.
Monthly payment
Est. payment
Payment breakdown
Explore the cost of this home by adjusting the details. Changes won't be saved.Climate risks
Neighborhood: 37334
Nearby schools
GreatSchools rating
- 6/10Highland Rim Elementary SchoolGrades: PK-8Distance: 3.3 mi
- 7/10Lincoln County High SchoolGrades: 9-12Distance: 7.9 mi
Schools provided by the listing agent
- Elementary: Highland Rim Elementary
- Middle: Highland Rim Elementary
- High: Lincoln County High School
Source: RealTracs MLS as distributed by MLS GRID. This data may not be complete. We recommend contacting the local school district to confirm school assignments for this home.
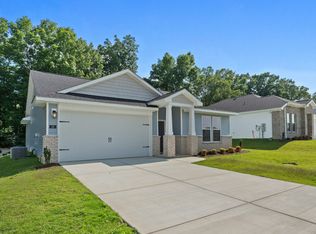
- $290,0003 bd2 ba1.7k sqft30 Aurora Cir LOT 16, Fayetteville, TN 37334Sold
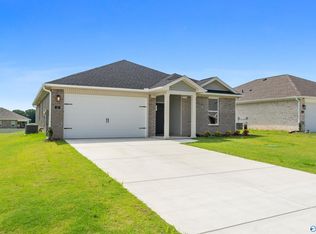
- $314,9004 bd2 ba1.8k sqft15 Aurora Cir, Fayetteville, TN 37334Sold
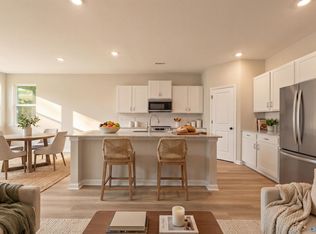
- $290,0003 bd2 ba1.7k sqft30 Aurora Cir, Fayetteville, TN 37334Sold
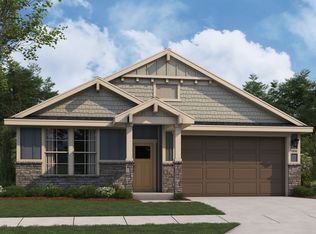
- $304,9604 bd2 ba1.8k sqft21 Aurora Cir, Fayetteville, TN 37334Sold
- $279,9003 bd2 ba1.4k sqft28 Aurora Cir, Fayetteville, TN 37334New Construction
- $300,000-- bd-- ba1.7k sqft13 Aurora Cir, Fayetteville, TN 37334Sold
- $312,200-- bd-- ba2k sqft10 Bailey Park Dr, Fayetteville, TN 37334Sold
- $299,900-- bd-- ba1.7k sqft5 Aurora Cir, Fayetteville, TN 37334Sold
A local agent can set up tours, give advice and negotiate with sellers.
A local lender can help you make sure your offer is ready when you are.
Similar homes
- $284,9003 bd2 ba1.7k sqft34 Aurora Cir Lot 18, Fayetteville, TN 37334New Construction
 MLS ID #3318700, Malena Rojas Quebrada. RealTracs MLS as distributed by MLS GRID
 - $276,5003 bd2 ba1.5k sqft29 Annie Kate Dr, Fayetteville, TN 37334For Sale
 MLS ID #3282364, Melissa Pendergrass Burt. RealTracs MLS as distributed by MLS GRID
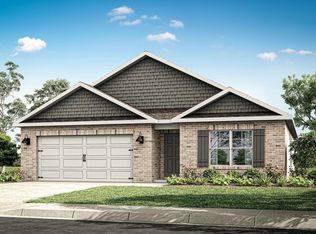
 - $298,9004 bd2 ba1.8k sqft129 Aurora Cir, Fayetteville, TN 37334New Construction
 ValleyMLS
 - $279,9003 bd2 ba1.4k sqft28 Aurora Cir, Fayetteville, TN 37334New Construction
 ValleyMLS
 - $302,9004 bd2 ba1.8k sqft137 Aurora Cir, Fayetteville, TN 37334New ConstructionValleyMLS
- $284,9003 bd2 ba1.7k sqft34 Aurora Cir, Fayetteville, TN 37334New ConstructionValleyMLS
- $287,9003 bd2 ba1.4k sqft138 Plum Tree Ln, Hazel Green, AL 35750New ConstructionValleyMLS
- $269,9904 bd2 ba1.8k sqft105 Tea Tree Ct, Hazel Green, AL 35750For SaleMLS ID #21916865, Robert Lewis. ValleyMLS
- $279,5003 bd2 ba1.6k sqft401 McCollum Rd, Meridianville, AL 35759For SaleMLS ID #21920091, Nichele Cooper. ValleyMLS
- $253,9993 bd2 ba1.5k sqft205 Cherry Laurel Dr, Hazel Green, AL 35750For SaleMLS ID #21916444, Brittany Evans Seymour. ValleyMLS
- from $279,9004 bd2 ba1.8k sqftCali Plan, Townsend Farms, Hazel Green, AL 35750New ConstructionDR Horton
- $287,9003 bd2 ba1.8k sqft105 Parvin Way Dr, Hazel Green, AL 35750New ConstructionMLS ID #21904514, Sandra Vann. ValleyMLS
- $284,9004 bd2 ba2k sqft218 Hibiscus Dr, Hazel Green, AL 35750New ConstructionValleyMLS
- from $269,9003 bd2 ba1.6k sqftAria Plan, Townsend Farms, Hazel Green, AL 35750New ConstructionDR Horton
- $272,4003 bd2 ba1.4k sqft136 Labrador Ln, Harvest, AL 35749New ConstructionValleyMLS
- from $284,9003 bd2 ba1.9k sqftThe Winchester Plan, Townsend Farms, Hazel Green, AL 35750New ConstructionLegacy Homes Alabama
- $284,9003 bd2 ba1.5k sqft315 Valion St, Meridianville, AL 35759For SaleMLS ID #21918308, Glenn Replogle. ValleyMLS
- $269,0003 bd2 ba1.6k sqft121 Heritage Lakes Blvd, New Market, AL 35761For SaleMLS ID #21922800, Kathy Cartee. ValleyMLS
- $269,0003 bd3 ba1.8k sqft159 Story Ray Dr, New Market, AL 35761For SaleMLS ID #21925655, Elizabeth Donley. ValleyMLS
- $290,0003 bd2 ba1.5k sqft250 Paladin St, New Market, AL 35761For SaleMLS ID #21921711, Jeff York. ValleyMLS
