Move-in Ready in Bailey Park! This stunning Phoenix model welcomes you with an open-concept design perfect for modern living and entertaining. This home features granite countertops, 36" staggered cabinets, stainless steel appliances, and a large island that seamlessly flows into the spacious living room. Thoughtful touches throughout include a convenient pocket office, while the primary suite offers a true retreat with dual sinks and an oversized tile shower. Step outside to your covered porch, ideal for morning coffee or evening relaxation. Few opportunities left, don't miss out!
Pending
$299,900
30 Aurora Cir, Fayetteville, TN 37334
3beds
1,746sqft
:
Get pre-qualified$1,883/mo
Single Family Residence
Built in ----
-- sqft lot
$309,300 Zestimate®
$172/sqft
$23/mo HOA
What's special
Convenient pocket officeStainless steel appliancesGranite countertops
- 412 days |
- 13 |
- 0 |
Zillow last checked:
Listing updated:
Listed by:
Malena Rojas-Quebrada 205-807-8408,
Davidson Homes LLC 4 256-350-1322
Source: ValleyMLS,MLS#: 21891040
Facts & features
Interior
Bedrooms & bathrooms
- Bedrooms: 3
- Bathrooms: 2
- Full bathrooms: 2
Rooms
- Room types: Foyer, Master Bedroom, Living Room, Bedroom 2, Bedroom 3, Kitchen, Bath:Full, Utility Room, Mudroom, Bath:EnsuiteFull, Bath:GuestFull
Primary bedroom
- Features: Carpet
- Level: First
- Area: 210
- Dimensions: 15 x 14
Bedroom 2
- Features: Carpet
- Level: First
- Area: 132
- Dimensions: 11 x 12
Bedroom 3
- Features: Carpet
- Level: First
- Area: 110
- Dimensions: 11 x 10
Kitchen
- Features: Eat-in Kitchen, Granite Counters, Kitchen Island, LVP
- Level: First
- Area: 130
- Dimensions: 13 x 10
Living room
- Features: LVP
- Level: First
- Area: 195
- Dimensions: 15 x 13
Heating
- Central 1
Cooling
- Central 1
Appliances
- Included: Range, Dishwasher, Microwave, Electric Water Heater
Features
- Has basement: No
- Has fireplace: No
- Fireplace features: None
Interior area
- Total interior livable area: 1,746 sqft
Property
Parking
- Parking features: Garage-Two Car, Garage-Attached, Driveway-Concrete
Features
- Levels: One
- Stories: 1
- Patio & porch: Covered Patio, Covered Porch
Details
- Parcel number: 150CD02900000
Construction
Type & style
- Home type: SingleFamily
- Architectural style: Ranch
- Property subtype: Single Family Residence
Materials
- Foundation: Slab
Condition
- New Construction
- New construction: Yes
Details
- Builder name: DAVIDSON HOMES LLC
Utilities & green energy
- Sewer: Public Sewer
- Water: Public
Community & HOA
Community
- Subdivision: Bailey Park
HOA
- Has HOA: Yes
- HOA fee: $275 annually
- HOA name: Elite Housing Management
Location
- Region: Fayetteville
Financial & listing details
- Price per square foot: $172/sqft
- Tax assessed value: $186,900
- Annual tax amount: $888
- Date on market: 6/8/2025
Estimated market value
$309,300
$294,000 - $325,000
$1,893/mo
Price history
| Date | Event | Price |
|---|---|---|
| 6/25/2026 | Pending sale | $299,900$172/sqft |
Source:  ValleyMLS #21891040 Report a problem ValleyMLS #21891040 Report a problem | ||
| 1/9/2026 | Price change | $299,900-1.6%$172/sqft |
Source: ValleyMLS #21891040 Report a problem | ||
| 12/12/2025 | Price change | $304,900+1.7%$175/sqft |
Source: ValleyMLS #21891040 Report a problem | ||
| 8/14/2025 | Price change | $299,900-3.2%$172/sqft |
Source: ValleyMLS #21891040 Report a problem | ||
| 6/20/2025 | Price change | $309,900-3.1%$177/sqft |
Source: ValleyMLS #21891040 Report a problem | ||
| 6/7/2025 | Listed for sale | $319,900+16.8%$183/sqft |
Source:  Davidson Homes, Inc. Report a problem Davidson Homes, Inc. Report a problem | ||
| 4/28/2025 | Listing removed | $273,900$157/sqft |
Source: Davidson Homes, Inc. Report a problem | ||
| 4/15/2025 | Listed for sale | $273,900$157/sqft |
Source: Davidson Homes, Inc. Report a problem | ||
Public tax history
| Year | Property taxes | Tax assessment |
|---|---|---|
| 2025 | $888 +317.2% | $46,725 +317.2% |
| 2024 | $213 +68.8% | $11,200 +156% |
| 2023 | $126 | $4,375 |
Find assessor info on the county website
Monthly payment
Est. payment
Payment breakdown
Explore the cost of this home by adjusting the details. Changes won't be saved.Climate risks
Neighborhood: 37334
Nearby schools
GreatSchools rating
- 6/10Highland Rim Elementary SchoolGrades: PK-8Distance: 3.3 mi
- 7/10Lincoln County High SchoolGrades: 9-12Distance: 7.9 mi
Schools provided by the listing agent
- Elementary: Highland Rim
- Middle: Highland Rim
- High: Lincoln
Source: ValleyMLS. This data may not be complete. We recommend contacting the local school district to confirm school assignments for this home.
- $300,000-- bd-- ba1.7k sqft13 Aurora Cir, Fayetteville, TN 37334Sold
- $312,200-- bd-- ba2k sqft10 Bailey Park Dr, Fayetteville, TN 37334Sold
- $299,900-- bd-- ba1.7k sqft5 Aurora Cir, Fayetteville, TN 37334Sold
- $299,9003 bd2 ba1.7k sqft30 Aurora Cir LOT 16, Fayetteville, TN 37334Pending
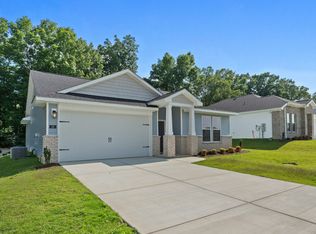
- $284,9003 bd2 ba1.7k sqft34 Aurora Cir, Fayetteville, TN 37334New Construction
- from $269,900-- sqft164 Aurora Cir, Fayetteville, TN 37334New Construction
- from $279,900-- sqft154 Aurora Cir, Fayetteville, TN 37334New Construction
- from $269,900-- sqft157 Aurora Cir, Fayetteville, TN 37334New Construction
A local agent can set up tours, give advice and negotiate with sellers.
A local lender can help you make sure your offer is ready when you are.
Similar homes
- $284,9003 bd2 ba1.7k sqft34 Aurora Cir, Fayetteville, TN 37334New Construction
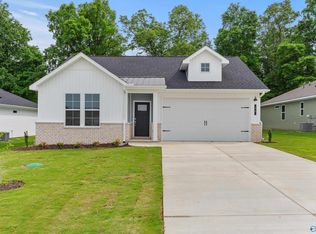 ValleyMLS
 - $279,9003 bd2 ba1.4k sqft28 Aurora Cir, Fayetteville, TN 37334New Construction
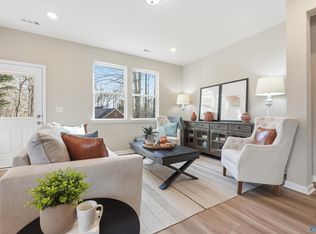 ValleyMLS
 - $276,5003 bd2 ba1.5k sqft29 Annie Kate Dr, Fayetteville, TN 37334For Sale

 MLS ID #3282364, Melissa Pendergrass Burt. RealTracs MLS as distributed by MLS GRID
 - $279,9003 bd2 ba1.4k sqft28 Aurora Cir Lot 15, Fayetteville, TN 37334New Construction
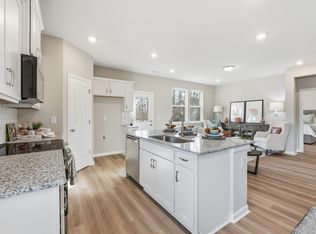 MLS ID #3260055, Malena Rojas Quebrada. RealTracs MLS as distributed by MLS GRID
 - $284,9003 bd2 ba1.7k sqft34 Aurora Cir Lot 18, Fayetteville, TN 37334New ConstructionMLS ID #2896953, Malena Rojas Quebrada. RealTracs MLS as distributed by MLS GRID
- $299,0003 bd2 ba1.3k sqft76 Simmons Cir Lot 4, Fayetteville, TN 37334New ConstructionMLS ID #3229656, Seth Phillips. RealTracs MLS as distributed by MLS GRID
- $299,9003 bd2 ba1.7k sqft2175 Winchester Hwy, Kelso, TN 37348For SaleMLS ID #3255962, Melissa Pendergrass Burt. RealTracs MLS as distributed by MLS GRID
- $274,9904 bd2 ba1.8k sqft105 Tea Tree Ct, Hazel Green, AL 35750For SaleMLS ID #21916865, Robert Lewis. ValleyMLS
- $304,9004 bd2 ba1.8k sqft114 Plum Tree Ln, Hazel Green, AL 35750New ConstructionValleyMLS
- $287,9003 bd2 ba1.8k sqft105 Parvin Way Dr, Hazel Green, AL 35750New ConstructionMLS ID #21904514, Sandra Vann. ValleyMLS
- $269,9003 bd2 ba1.5k sqft172 Tobin Ln, Hazel Green, AL 35750For SaleMLS ID #21900181, Chanel Westbrook. ValleyMLS
- $297,1654 bd2 ba1.8k sqft149 Ridgeland Trl, Huntsville, AL 35810New ConstructionMLS ID #21922986, Candy Holley. ValleyMLS
- from $299,9003 bd2 ba1.9k sqftThe Laurel C Plan, Forest Glen, Hazel Green, AL 35750New ConstructionDavidson Homes, Inc.
- $284,9004 bd2 ba2k sqft218 Hibiscus Dr, Hazel Green, AL 35750New ConstructionValleyMLS
- from $304,9003 bd2 ba2.2k sqftThe Cambridge Plan, Townsend Farms, Hazel Green, AL 35750New ConstructionLegacy Homes Alabama
- $279,5003 bd2 ba1.6k sqft401 McCollum Rd, Meridianville, AL 35759For SaleMLS ID #21920091, Nichele Cooper. ValleyMLS
- $254,9003 bd2 ba1.5k sqft205 Cherry Laurel Dr, Hazel Green, AL 35750For SaleMLS ID #21916444, Brittany Evans Seymour. ValleyMLS
- $328,9004 bd2 ba2.3k sqft139 Hillis Ln, Hazel Green, AL 35750New ConstructionValleyMLS
- $301,1654 bd2 ba1.8k sqft147 Ridgeland Trl, Huntsville, AL 35810New ConstructionMLS ID #21916704, Candy Holley. ValleyMLS
- from $279,9004 bd2 ba1.8k sqftCali Plan, Townsend Farms, Hazel Green, AL 35750New ConstructionDR Horton
