Step into this charming 4-bedroom, 2-bath home with NO HOA and a spacious fenced backyard! Located just 15 minutes from downtown Huntsville, this home features tall ceilings in the living room, elegant rounded archways, and a stunning double-sided gas fireplace. Hardwood floors flow throughout the lower level, while the kitchen shines with granite countertops, double ovens, and a built-in server or coffee bar in the breakfast area. The private primary suite offers a versatile bonus room—perfect for a home office, nursery, or personal retreat. Book your showing today and make this home yours. Seller to give a $1500 allowance for Carpet at closing.
For sale
Price cut: $5K (8/3)
$370,000
117 Genesis Dr, Huntsville, AL 35811
4beds
2,566sqft
Single Family Residence
Built in 2007
0.41 Acres Lot
$-- Zestimate®
$144/sqft
$-- HOA
What's special
- 178 days
- 349
- 40
Zillow last checked:
Listing updated:
Listed by:
Heather Dozhier 256-321-5373,
Matt Curtis Real Estate, Inc.
Source: ValleyMLS,MLS#: 21915660
Facts & features
Interior
Bedrooms & bathrooms
- Bedrooms: 4
- Bathrooms: 2
- Full bathrooms: 2
Rooms
- Room types: Foyer, Master Bedroom, Living Room, Bedroom 2, Dining Room, Bedroom 3, Kitchen, Bedroom 4, Office/Study, Laundry
Primary bedroom
- Features: Ceiling Fan(s), Crown Molding, Carpet, Smooth Ceiling, Tray Ceiling(s), Walk-In Closet(s)
- Level: First
- Area: 247
- Dimensions: 13 x 19
Bedroom 2
- Features: 9’ Ceiling, Ceiling Fan(s), Carpet, Smooth Ceiling
- Level: First
- Area: 132
- Dimensions: 11 x 12
Bedroom 3
- Features: 9’ Ceiling, Ceiling Fan(s), Carpet, Smooth Ceiling
- Level: First
- Area: 110
- Dimensions: 10 x 11
Bedroom 4
- Features: Ceiling Fan(s), Carpet
- Level: Second
- Area: 323
- Dimensions: 17 x 19
Dining room
- Features: 9’ Ceiling, Crown Molding, Smooth Ceiling, Wood Floor
- Level: First
- Area: 132
- Dimensions: 11 x 12
Kitchen
- Features: 9’ Ceiling, Eat-in Kitchen, Granite Counters, Pantry, Smooth Ceiling, Tile
- Level: First
- Area: 132
- Dimensions: 11 x 12
Living room
- Features: 12’ Ceiling, Ceiling Fan(s), Fireplace, Smooth Ceiling, Wood Floor
- Level: First
- Area: 320
- Dimensions: 16 x 20
Laundry room
- Features: 9’ Ceiling, Smooth Ceiling, Tile
- Level: First
- Area: 40
- Dimensions: 5 x 8
Heating
- Central 2
Cooling
- Central 2
Appliances
- Included: Range, Double Oven, Dishwasher, Microwave, Electric Water Heater
Features
- Has basement: No
- Number of fireplaces: 1
- Fireplace features: Gas Log, One
Interior area
- Total interior livable area: 2,566 sqft
Property
Parking
- Parking features: Garage-Two Car, Garage-Attached, Garage Faces Side, Driveway-Concrete
Features
- Levels: One and One Half
- Stories: 1
- Patio & porch: Covered Patio, Covered Porch
- Exterior features: Curb/Gutters, Sidewalk
Lot
- Size: 0.41 Acres
- Dimensions: 180 x 100
Details
- Parcel number: 1302100002064013
Construction
Type & style
- Home type: SingleFamily
- Property subtype: Single Family Residence
Materials
- Foundation: Slab
Condition
- New construction: No
- Year built: 2007
Utilities & green energy
- Sewer: Septic Tank
- Water: Public
Community & HOA
Community
- Features: Curbs
- Subdivision: Genesis
HOA
- Has HOA: No
Location
- Region: Huntsville
Financial & listing details
- Price per square foot: $144/sqft
- Tax assessed value: $309,600
- Annual tax amount: $1,073
- Date on market: 4/21/2026
Estimated market value
Not available
Estimated sales range
Not available
Not available
Price history
| Date | Event | Price |
|---|---|---|
| 8/3/2026 | Price change | $370,000-1.3%$144/sqft |
Source:  ValleyMLS #21915660 Report a problem ValleyMLS #21915660 Report a problem | ||
| 4/24/2026 | Listed for sale | $375,000-3.8%$146/sqft |
Source: ValleyMLS #21915660 Report a problem | ||
| 1/23/2026 | Listing removed | $389,900$152/sqft |
Source: BHHS broker feed #21886955 Report a problem | ||
| 4/22/2025 | Listed for sale | $389,900+71%$152/sqft |
Source: ValleyMLS #21886955 Report a problem | ||
| 3/29/2019 | Sold | $228,000$89/sqft |
Source: ValleyMLS #1091884 Report a problem | ||
| 2/19/2019 | Listed for sale | $228,000$89/sqft |
Source: Matt Curtis Real Estate, Inc. #1091884 Report a problem | ||
| 1/17/2019 | Listing removed | $228,000$89/sqft |
Source: Matt Curtis Real Estate, Inc. #1091884 Report a problem | ||
| 11/12/2018 | Price change | $228,000-0.9%$89/sqft |
Source: Matt Curtis Real Estate, Inc. #1091884 Report a problem | ||
| 10/18/2018 | Price change | $230,000-2.1%$90/sqft |
Source: Matt Curtis Real Estate, Inc. #1091884 Report a problem | ||
| 10/11/2018 | Price change | $234,900+0%$92/sqft |
Source: Matt Curtis Real Estate, Inc. #1091884 Report a problem | ||
| 10/4/2018 | Price change | $234,8000%$92/sqft |
Source: Matt Curtis Real Estate, Inc. #1091884 Report a problem | ||
| 9/28/2018 | Price change | $234,900+0%$92/sqft |
Source: Matt Curtis Real Estate, Inc. #1091884 Report a problem | ||
| 9/20/2018 | Price change | $234,8000%$92/sqft |
Source: Matt Curtis Real Estate, Inc. #1091884 Report a problem | ||
| 9/13/2018 | Price change | $234,900+0%$92/sqft |
Source: Matt Curtis Real Estate, Inc. #1091884 Report a problem | ||
| 9/6/2018 | Price change | $234,8000%$92/sqft |
Source: Matt Curtis Real Estate, Inc. #1091884 Report a problem | ||
| 8/23/2018 | Price change | $234,9000%$92/sqft |
Source: Matt Curtis Real Estate, Inc. #1091884 Report a problem | ||
| 8/11/2018 | Price change | $235,000-0.2%$92/sqft |
Source: Matt Curtis Real Estate, Inc. #1091884 Report a problem | ||
| 8/4/2018 | Price change | $235,500+0.2%$92/sqft |
Source: Matt Curtis Real Estate, Inc. #1091884 Report a problem | ||
| 7/9/2018 | Price change | $235,000-1.7%$92/sqft |
Source: Matt Curtis Real Estate, Inc. #1091884 Report a problem | ||
| 6/15/2018 | Price change | $239,000-0.8%$93/sqft |
Source: Matt Curtis Real Estate, Inc. #1091884 Report a problem | ||
| 6/7/2018 | Price change | $241,000-0.4%$94/sqft |
Source: Matt Curtis Real Estate, Inc. #1091884 Report a problem | ||
| 5/31/2018 | Price change | $242,000+0.4%$94/sqft |
Source: Matt Curtis Real Estate, Inc. #1091884 Report a problem | ||
| 5/24/2018 | Price change | $241,000-0.4%$94/sqft |
Source: Matt Curtis Real Estate, Inc. #1091884 Report a problem | ||
| 3/14/2018 | Price change | $242,000-3.2%$94/sqft |
Source: RE/MAX Platinum #1082639 Report a problem | ||
| 11/20/2017 | Listed for sale | $249,900+16.2%$97/sqft |
Source: Re/Max Platinum-Pt.Mallard Pkw #1082639 Report a problem | ||
| 5/17/2012 | Sold | $215,000+975%$84/sqft |
Source: ValleyMLS #793566 Report a problem | ||
| 8/29/2007 | Sold | $20,000$8/sqft |
Source: Public Record Report a problem | ||
Public tax history
| Year | Property taxes | Tax assessment |
|---|---|---|
| 2025 | $1,073 +4% | $30,980 +3.8% |
| 2024 | $1,031 -8.4% | $29,840 +1% |
| 2023 | $1,126 -47.3% | $29,540 -50% |
| 2022 | $2,136 +10.7% | $59,060 +10.6% |
| 2021 | $1,929 +11.1% | $53,380 +11% |
| 2020 | $1,735 +146.6% | $48,080 +130.5% |
| 2019 | $704 | $20,860 +5.4% |
| 2018 | $704 +8.8% | $19,800 +2.6% |
| 2017 | $647 | $19,300 |
| 2016 | $647 | $19,300 |
| 2015 | $647 -3.8% | $19,300 -3.5% |
| 2014 | $672 | $20,000 |
| 2013 | -- | $20,000 |
| 2012 | -- | $20,000 |
| 2011 | -- | $20,000 |
Find assessor info on the county website
Monthly payment
Est. payment
Payment breakdown
Explore the cost of this home by adjusting the details. Changes won't be saved.Climate risks
Neighborhood: 35811
Nearby schools
Schools provided by the listing agent
- Elementary: Mt Carmel Elementary
- Middle: Riverton
- High: Buckhorn
Source: ValleyMLS. This data may not be complete. We recommend contacting the local school district to confirm school assignments for this home.

Similar homes
- $369,0004 bd3 ba2.3k sqft109 Shallowhill Rd, Huntsville, AL 35811For Sale
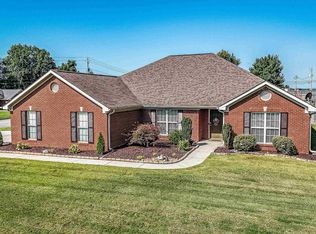 MLS ID #21928496, Keith Casteel. ValleyMLS
 - $375,0003 bd3 ba2k sqft114 Headen Ln, Huntsville, AL 35811For Sale
 MLS ID #21930913, Jennifer Castillo. ValleyMLS
 - $349,8004 bd3 ba2.3k sqft125 Bingham Way, New Market, AL 35761For Sale
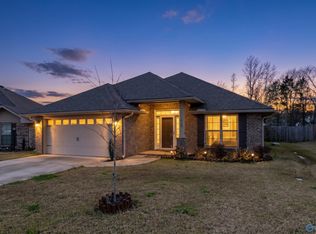 MLS ID #21931572, Jada Hartfield. ValleyMLS
 - $334,9994 bd2 ba2.1k sqft169 Andover Ln, Huntsville, AL 35811For Sale
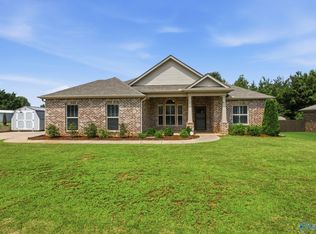 MLS ID #21925189, Heather Dozhier. ValleyMLS
