Come check out this full brick home in Deer Valley! This established neighborhood features larger lots with NO HOA! Enjoy a home with large living areas that feature hardwood floors, triple crown molding, and tall ceilings. Additional room w/ wet bar that is perfect for an office! The large covered back patio overlooks a sprawling backyard that makes entertaining easy! Side-entry garage. BRAND NEW ROOF!
For sale
$330,000
112 Fawn Forest Dr, New Market, AL 35761
3beds
1,982sqft
Single Family Residence
Built in 2008
0.75 Acres Lot
$324,600 Zestimate®
$166/sqft
$-- HOA
What's special
Brand new roofSide-entry garageLarger lotsTall ceilingsHardwood floorsTriple crown moldingFull brick home
- 85 days
- 128
- 15
Zillow last checked:
Listing updated:
Listed by:
Zack Yother 256-783-5077,
Capstone Realty LLC Huntsville
Source: ValleyMLS,MLS#: 21924865
Facts & features
Interior
Bedrooms & bathrooms
- Bedrooms: 3
- Bathrooms: 2
- Full bathrooms: 2
Rooms
- Room types: Master Bedroom, Living Room, Bedroom 2, Dining Room, Bedroom 3, Kitchen, Office/Study, Laundry
Primary bedroom
- Features: 9’ Ceiling, Ceiling Fan(s), Crown Molding, Walk-In Closet(s), LVP
- Level: First
- Area: 196
- Dimensions: 14 x 14
Bedroom 2
- Features: 9’ Ceiling, Ceiling Fan(s), LVP Flooring
- Level: First
- Area: 121
- Dimensions: 11 x 11
Bedroom 3
- Features: Ceiling Fan(s), LVP
- Level: First
- Area: 121
- Dimensions: 11 x 11
Dining room
- Features: Crown Molding, Wood Floor
- Level: First
- Area: 154
- Dimensions: 11 x 14
Kitchen
- Features: 10’ + Ceiling, Ceiling Fan(s), Crown Molding, Tile
- Level: First
- Area: 198
- Dimensions: 11 x 18
Living room
- Features: 10’ + Ceiling, Crown Molding, Fireplace, Wood Floor, Built-in Features
- Level: First
- Area: 324
- Dimensions: 18 x 18
Office
- Features: Wet Bar, LVP
- Level: First
- Area: 70
- Dimensions: 10 x 7
Laundry room
- Features: Tile
- Level: First
- Area: 64
- Dimensions: 8 x 8
Heating
- Central 1
Cooling
- Central 1
Features
- Has basement: No
- Has fireplace: Yes
- Fireplace features: Gas Log
Interior area
- Total interior livable area: 1,982 sqft
Property
Parking
- Parking features: Driveway-Concrete
Features
- Levels: One
- Stories: 1
Lot
- Size: 0.75 Acres
Details
- Parcel number: 0909300000056121
Construction
Type & style
- Home type: SingleFamily
- Architectural style: Ranch
- Property subtype: Single Family Residence
Materials
- Foundation: Slab
Condition
- New construction: No
- Year built: 2008
Utilities & green energy
- Sewer: Septic Tank
Community & HOA
Community
- Subdivision: Deer Valley
HOA
- Has HOA: No
Location
- Region: New Market
Financial & listing details
- Price per square foot: $166/sqft
- Tax assessed value: $322,200
- Annual tax amount: $1,047
- Date on market: 7/27/2026
Estimated market value
$324,600
$308,000 - $341,000
$1,611/mo
Price history
| Date | Event | Price |
|---|---|---|
| 7/27/2026 | Listed for sale | $330,000+17.9%$166/sqft |
Source:  ValleyMLS #21924865 Report a problem ValleyMLS #21924865 Report a problem | ||
| 5/15/2026 | Sold | $280,000+61%$141/sqft |
Source: Public Record Report a problem | ||
| 3/24/2021 | Listing removed | -- |
Source: Owner Report a problem | ||
| 3/31/2017 | Listing removed | $173,900$88/sqft |
Source: Owner Report a problem | ||
| 3/31/2017 | Listed for sale | $173,900$88/sqft |
Source: Owner Report a problem | ||
| 3/28/2017 | Pending sale | $173,900$88/sqft |
Source: Owner Report a problem | ||
| 3/25/2017 | Listed for sale | $173,900$88/sqft |
Source: Owner Report a problem | ||
| 3/23/2017 | Pending sale | $173,900$88/sqft |
Source: Owner Report a problem | ||
| 3/17/2017 | Listed for sale | $173,900$88/sqft |
Source: Owner Report a problem | ||
| 9/28/2016 | Listing removed | $173,900$88/sqft |
Source: Flo Burkholder Realty, Inc. #1040474 Report a problem | ||
| 8/3/2016 | Price change | $173,900-0.6%$88/sqft |
Source: Flo Burkholder Realty, Inc. #1040474 Report a problem | ||
| 7/7/2015 | Listed for sale | $174,900-7.9%$88/sqft |
Source: ERA Ben Porter Real Estate NE #1023948 Report a problem | ||
| 3/21/2012 | Listing removed | $189,900$96/sqft |
Source: Weichert Realtors #650366 Report a problem | ||
| 11/12/2011 | Listed for sale | $189,900-2.6%$96/sqft |
Source: Weichert Realtors #650366 Report a problem | ||
| 8/12/2011 | Listing removed | $194,900$98/sqft |
Source: RE/MAX Huntsville #270554 Report a problem | ||
| 2/24/2011 | Listed for sale | $194,900+2898.5%$98/sqft |
Source: RE/MAX Huntsville #270554 Report a problem | ||
| 11/16/2009 | Sold | $6,500$3/sqft |
Source: Public Record Report a problem | ||
Public tax history
| Year | Property taxes | Tax assessment |
|---|---|---|
| 2025 | $1,047 +7.3% | $30,440 +7% |
| 2024 | $976 | $28,460 |
| 2023 | $976 +16.7% | $28,460 +15.8% |
| 2022 | $836 +16% | $24,580 +15.2% |
| 2021 | $721 +17.8% | $21,340 +16.2% |
| 2020 | $612 | $18,360 |
| 2019 | $612 | $18,360 -0.2% |
| 2018 | $612 -0.2% | $18,400 |
| 2017 | $614 | $18,400 +4.7% |
| 2016 | $614 +5.1% | $17,580 |
| 2015 | $584 -8.2% | $17,580 -7.5% |
| 2014 | $636 | $19,000 |
| 2013 | -- | $19,000 |
| 2012 | -- | $19,000 |
| 2011 | -- | $19,000 |
Find assessor info on the county website
Monthly payment
Est. payment
Payment breakdown
Explore the cost of this home by adjusting the details. Changes won't be saved.Climate risks
Neighborhood: 35761
Nearby schools
Schools provided by the listing agent
- Elementary: Riverton Elementary
- Middle: Buckhorn
- High: Buckhorn
Source: ValleyMLS. This data may not be complete. We recommend contacting the local school district to confirm school assignments for this home.
- $325,200-- bd1 ba2k sqft110 Fawn Forest Dr, New Market, AL 35761Off Market
- $335,4004 bd2 ba2.1k sqft114 Fawn Forest Dr, New Market, AL 35761Off Market

- $274,9003 bd2 ba1.6k sqft108 Fawn Forest Dr, New Market, AL 35761Off Market
- $301,100-- bd1 ba1.7k sqft113 Fawn Forest Dr, New Market, AL 35761Off Market
Similar homes
- $299,9004 bd2 ba1.7k sqft307 Antler Point Dr, New Market, AL 35761For Sale
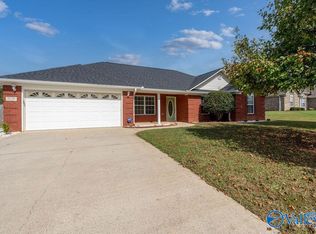 MLS ID #21931784, Marty Rogers. ValleyMLS
 - $316,0004 bd3 ba2.1k sqft129 Branton Ct, New Market, AL 35761For Sale
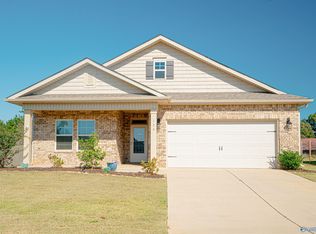 MLS ID #21931689, Khrista Dees. ValleyMLS
 - $325,0004 bd3 ba2.2k sqft213 Smokey Hills Ct, New Market, AL 35761For Sale
 MLS ID #21925642, Annie Rapiere. ValleyMLS
 - $340,0004 bd3 ba2.9k sqft255 Paladin St, New Market, AL 35761For Sale
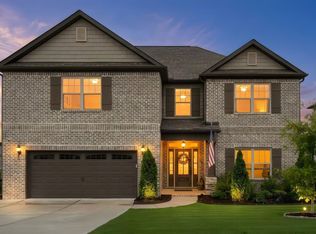 MLS ID #21931099, Caleb Michaelson. ValleyMLS
 - $310,0003 bd2 ba1.9k sqft16 Patrick Rd, Fayetteville, TN 37334For Sale
 MLS ID #3233745, Susan Allen. RealTracs MLS as distributed by MLS GRID
