HUGE REC Room UPSTAIRS -- could be easily a large 4th bedroom! Turnkey home on a fully fenced cul-de-sac lot! Complete with a new roof (2024) and fresh neutral paint and beautiful flooring throughout, this is the blank slate you have been searching for and more! Retreat to the master suite, which includes a 10x10 sitting room, walk-in closet, and full private bathroom. The large, privacy fenced backyard extends your space outdoors with a covered patio and ceiling fan for year-round comfort. Wonderful Opportunity!
For sale
Price cut: $4.6K (9/28)
$359,900
145 Bridge Arbor Ln, Huntsville, AL 35811
3beds
2,389sqft
Single Family Residence
Built in 2005
0.4 Acres Lot
$358,800 Zestimate®
$151/sqft
$42/mo HOA
What's special
Huge rec room upstairsFresh neutral paintFull private bathroomLarge privacy fenced backyardFully fenced cul-de-sac lotMaster suiteWalk-in closet
- 368 days
- 422
- 28
Zillow last checked:
Listing updated:
Listed by:
Kelly Kah,
Marketplace Homes
Source: ValleyMLS,MLS#: 21901005
Facts & features
Interior
Bedrooms & bathrooms
- Bedrooms: 3
- Bathrooms: 3
- Full bathrooms: 2
- 1/2 bathrooms: 1
Rooms
- Room types: Master Bedroom, Living Room, Bedroom 2, Dining Room, Bedroom 3, Kitchen, Bonus Room
Primary bedroom
- Features: Ceiling Fan(s), Crown Molding, Laminate Floor, Sitting Area, Walk-In Closet(s)
- Level: Second
- Area: 196
- Dimensions: 14 x 14
Bedroom 2
- Features: Laminate Floor, Smooth Ceiling
- Level: Second
- Area: 132
- Dimensions: 12 x 11
Bedroom 3
- Features: Ceiling Fan(s), Laminate Floor, Smooth Ceiling
- Level: Second
- Area: 132
- Dimensions: 12 x 11
Dining room
- Features: Crown Molding, Laminate Floor, Wainscoting
- Level: First
- Area: 156
- Dimensions: 13 x 12
Kitchen
- Features: Eat-in Kitchen, Granite Counters, Laminate Floor
- Level: First
- Area: 140
- Dimensions: 14 x 10
Living room
- Features: Ceiling Fan(s), Crown Molding, Laminate Floor
- Level: First
- Area: 280
- Dimensions: 20 x 14
Bonus room
- Features: Ceiling Fan(s), Laminate Floor, Smooth Ceiling
- Level: Second
- Area: 300
- Dimensions: 20 x 15
Heating
- Central 1
Cooling
- Central 1
Appliances
- Included: Range, Dishwasher, Microwave, Refrigerator
Features
- Has basement: No
- Number of fireplaces: 1
- Fireplace features: Gas Log, One
Interior area
- Total interior livable area: 2,389 sqft
Property
Parking
- Parking features: Garage-Two Car, Garage-Attached
Features
- Levels: Two
- Stories: 2
- Patio & porch: Covered Patio, Covered Porch, Front Porch
- Exterior features: Sidewalk
Lot
- Size: 0.4 Acres
- Dimensions: 110 x 170
Details
- Parcel number: 0807350002039028
Construction
Type & style
- Home type: SingleFamily
- Property subtype: Single Family Residence
Materials
- Foundation: Slab
Condition
- New construction: No
- Year built: 2005
Utilities & green energy
- Sewer: Septic Tank
- Water: Public
Community & HOA
Community
- Features: Playground
- Subdivision: The Bridges On The River
HOA
- Has HOA: Yes
- HOA fee: $500 annually
- HOA name: The Bridges On The River HOA
Location
- Region: Huntsville
Financial & listing details
- Price per square foot: $151/sqft
- Tax assessed value: $372,800
- Annual tax amount: $1,292
- Date on market: 10/8/2025
Estimated market value
$358,800
$341,000 - $377,000
$2,162/mo
Price history
| Date | Event | Price |
|---|---|---|
| 9/28/2026 | Price change | $359,900-1.3%$151/sqft |
Source:  ValleyMLS #21901005 Report a problem ValleyMLS #21901005 Report a problem | ||
| 9/10/2026 | Price change | $364,500-1.5%$153/sqft |
Source: ValleyMLS #21901005 Report a problem | ||
| 5/22/2026 | Price change | $369,900-1%$155/sqft |
Source: ValleyMLS #21901005 Report a problem | ||
| 3/27/2026 | Price change | $373,450-1.7%$156/sqft |
Source: ValleyMLS #21901005 Report a problem | ||
| 2/23/2026 | Price change | $379,900-2.5%$159/sqft |
Source: ValleyMLS #21901005 Report a problem | ||
| 12/16/2025 | Price change | $389,500-2.6%$163/sqft |
Source: ValleyMLS #21901005 Report a problem | ||
| 11/17/2025 | Price change | $399,900-2.4%$167/sqft |
Source: ValleyMLS #21901005 Report a problem | ||
| 10/8/2025 | Listed for sale | $409,900+6.5%$172/sqft |
Source: ValleyMLS #21901005 Report a problem | ||
| 9/12/2025 | Sold | $385,000+6.9%$161/sqft |
Source: Public Record Report a problem | ||
| 10/1/2021 | Sold | $360,000+2.9%$151/sqft |
Source: ValleyMLS #1789612 Report a problem | ||
| 9/2/2021 | Pending sale | $349,900$146/sqft |
Source: ValleyMLS #1789612 Report a problem | ||
| 8/30/2021 | Listed for sale | $349,900$146/sqft |
Source: ValleyMLS #1789612 Report a problem | ||
| 4/3/2021 | Listing removed | -- |
Source: ValleyMLS #1775272 Report a problem | ||
| 4/2/2021 | Pending sale | $349,900$146/sqft |
Source: ValleyMLS #1775272 Report a problem | ||
| 3/2/2021 | Contingent | $349,900$146/sqft |
Source: ValleyMLS #1775272 Report a problem | ||
| 2/25/2021 | Listed for sale | $349,900$146/sqft |
Source: ValleyMLS #1775272 Report a problem | ||
| 2/23/2021 | Listing removed | -- |
Source: Owner Report a problem | ||
| 2/12/2021 | Listed for sale | $349,900+40%$146/sqft |
Source: Owner Report a problem | ||
| 11/9/2018 | Listing removed | $249,990$105/sqft |
Source: Owner Report a problem | ||
| 11/5/2018 | Listed for sale | $249,990+2280.9%$105/sqft |
Source: Owner Report a problem | ||
| 7/13/2005 | Sold | $10,500-67.2%$4/sqft |
Source: Public Record Report a problem | ||
| 3/24/2005 | Sold | $32,000$13/sqft |
Source: Public Record Report a problem | ||
Public tax history
| Year | Property taxes | Tax assessment |
|---|---|---|
| 2025 | $1,292 +3.6% | $37,280 +3.4% |
| 2024 | $1,246 +2.2% | $36,040 +2.1% |
| 2023 | $1,219 +27.1% | $35,300 +26.4% |
| 2022 | $959 +10.9% | $27,920 +10.2% |
| 2021 | $865 +5.4% | $25,340 +5.1% |
| 2020 | $820 +5.1% | $24,120 +4.8% |
| 2019 | $780 | $23,020 +5.9% |
| 2018 | $780 +9.3% | $21,740 +2.5% |
| 2017 | $714 | $21,200 |
| 2016 | $714 | $21,200 |
| 2015 | $714 -3.7% | $21,200 -3.5% |
| 2014 | $742 | $21,960 |
| 2013 | -- | $21,960 |
| 2012 | -- | $21,960 |
| 2011 | -- | $21,960 |
Find assessor info on the county website
Monthly payment
Est. payment
Payment breakdown
Explore the cost of this home by adjusting the details. Changes won't be saved.Climate risks
Neighborhood: Riverside Landing
Nearby schools
Schools provided by the listing agent
- Elementary: Mt Carmel Elementary
- Middle: Riverton
- High: Buckhorn
Source: ValleyMLS. This data may not be complete. We recommend contacting the local school district to confirm school assignments for this home.
- $319,800-- bd1 ba1.6k sqft143 Bridge Arbor Ln, Huntsville, AL 35811Off Market
- $360,7004 bd3 ba1.9k sqft147 Bridge Arbor Ln, Huntsville, AL 35811Off Market
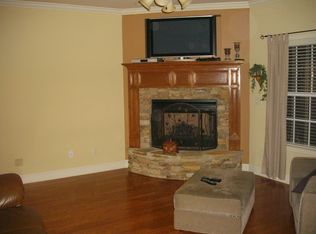
- $403,2004 bd3 ba2.3k sqft141 Bridge Arbor Ln, Huntsville, AL 35811Off Market

- $394,100-- bd1 ba2.2k sqft106 River Laurel Way, Huntsville, AL 35811Off Market
Similar homes
- $470,0004 bd4 ba2.7k sqft134 Bridge Arbor Ln, Huntsville, AL 35811For Sale
 MLS ID #21927708, Alisicia Adams. ValleyMLS
 - $334,9994 bd2 ba2.1k sqft169 Andover Ln, Huntsville, AL 35811For Sale
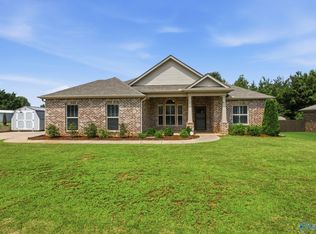 MLS ID #21925189, Heather Dozhier. ValleyMLS
 - $331,0003 bd2 ba1.7k sqft207 Somer Bridge Dr, Huntsville, AL 35811For Sale
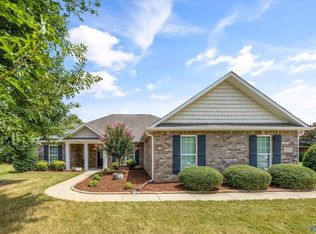 MLS ID #21926563, Susan Baldwin. ValleyMLS
 - $389,7974 bd2 ba2.1k sqft104 Dolf Leaf Ln, Huntsville, AL 35811New Construction
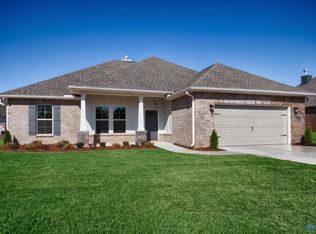 ValleyMLS
