48-hour First Right of Refusal with contract is in place-Showings allowed. This all-brick 4BR/2BA home offers a large family room, wainscoting in foyer, NO CARPET, and a spacious kitchen with granite countertops, an island plus a custom drop-zone near garage entrance. You will love the beautiful bathrooms with cultured marble counters, new mirrors & fixtures. Enjoy a large .41-acre cul-de-sac lot with fenced backyard, HUGE extended patio, covered porch and plenty of possibilities for your own backyard oasis or future pool. Side-entry 2-car garage with epoxy floors, beautiful landscaping and thoughtful upgrades throughout. Located in the Buckhorn School district and near the Flint River.
For sale
$329,000
106 School Bell Ln, Huntsville, AL 35811
4beds
1,900sqft
Single Family Residence
Built in 2020
-- sqft lot
$287,600 Zestimate®
$173/sqft
$17/mo HOA
What's special
Fenced backyardBeautiful landscapingNew mirrors and fixturesWainscoting in foyerHuge extended patioCovered porchLarge family room
- 8 days
- 429
- 31
Zillow last checked:
Listing updated:
Listed by:
Janice Bryant 256-864-4300,
EXIT Rocket City Realty
Source: ValleyMLS,MLS#: 21928080
Facts & features
Interior
Bedrooms & bathrooms
- Bedrooms: 4
- Bathrooms: 2
- Full bathrooms: 2
Rooms
- Room types: Foyer, Master Bedroom, Living Room, Bedroom 2, Dining Room, Bedroom 3, Kitchen, Bedroom 4, Family Room, Breakfast, Laundry, Bathroom 2, Bath:Full, Master Bathroom, Bath:GuestFull
Primary bedroom
- Features: Ceiling Fan(s), Crown Molding, Smooth Ceiling, Window Cov, Walk-In Closet(s), LVP
- Level: First
- Area: 192
- Dimensions: 12 x 16
Bedroom 2
- Features: Smooth Ceiling, LVP
- Level: First
- Area: 132
- Dimensions: 12 x 11
Bedroom 3
- Features: Smooth Ceiling, LVP
- Level: First
- Area: 110
- Dimensions: 10 x 11
Bedroom 4
- Features: Walk-In Closet(s)
- Level: First
- Area: 169
- Dimensions: 13 x 13
Primary bathroom
- Features: Double Vanity, Smooth Ceiling, Sol Sur Cntrtop, LVP
Bathroom 1
- Features: Double Vanity, Smooth Ceiling, Sol Sur Cntrtop, LVP
Bathroom 2
- Features: Smooth Ceiling, Sol Sur Cntrtop, LVP
Dining room
- Features: Eat-in Kitchen, Smooth Ceiling, Window Cov, LVP
- Area: 132
- Dimensions: 12 x 11
Kitchen
- Features: Eat-in Kitchen, Granite Counters, Kitchen Island, Pantry, Smooth Ceiling, LVP
- Area: 154
- Dimensions: 11 x 14
Living room
- Features: Ceiling Fan(s), Crown Molding, Smooth Ceiling, Window Cov, LVP
- Area: 336
- Dimensions: 14 x 24
Laundry room
- Features: Smooth Ceiling, Built-in Features, LVP Flooring
- Area: 30
- Dimensions: 5 x 6
Heating
- Central 1
Cooling
- Central 1
Features
- Smart Thermostat
- Has basement: No
- Has fireplace: No
- Fireplace features: None
Interior area
- Total interior livable area: 1,900 sqft
Video & virtual tour
Property
Parking
- Parking features: Garage-Two Car, Garage-Attached, Garage Door Opener, Garage Faces Side, Driveway-Concrete
Features
- Levels: One
- Stories: 1
- Patio & porch: Covered Patio, Covered Porch, Patio
- Exterior features: Curb/Gutters, Sidewalk
Details
- Parcel number: 1203063000012133
Construction
Type & style
- Home type: SingleFamily
- Architectural style: Ranch
- Property subtype: Single Family Residence
Materials
- Foundation: Slab
Condition
- New construction: No
- Year built: 2020
Utilities & green energy
- Sewer: Septic Tank
Community & HOA
Community
- Features: Curbs
- Security: Audio/Video Camera
- Subdivision: Turner Farm
HOA
- Has HOA: Yes
- HOA fee: $200 annually
- HOA name: Turner Farms HOA
Location
- Region: Huntsville
Financial & listing details
- Price per square foot: $173/sqft
- Tax assessed value: $337,700
- Annual tax amount: $1,167
- Date on market: 9/2/2026
Estimated market value
$287,600
$265,000 - $311,000
Not available
Price history
| Date | Event | Price |
|---|---|---|
| 9/2/2026 | Listed for sale | $329,000+48.4%$173/sqft |
Source:  ValleyMLS #21928080 Report a problem ValleyMLS #21928080 Report a problem | ||
| 10/15/2020 | Sold | $221,645$117/sqft |
Source: ValleyMLS #1138723 Report a problem | ||
Public tax history
| Year | Property taxes | Tax assessment |
|---|---|---|
| 2025 | $1,167 +2.4% | $33,780 +2.3% |
| 2024 | $1,139 +36.2% | $33,020 +34.9% |
| 2023 | $837 +2.4% | $24,480 +8.2% |
| 2022 | $817 -27.6% | $22,620 -27.7% |
| 2021 | $1,129 +461.6% | $31,280 +421.3% |
| 2020 | $201 | $6,000 |
Find assessor info on the county website
Monthly payment
Est. payment
Payment breakdown
Explore the cost of this home by adjusting the details. Changes won't be saved.Climate risks
Neighborhood: 35811
Nearby schools
Schools provided by the listing agent
- Elementary: Riverton Elementary
- Middle: Buckhorn
- High: Buckhorn
Source: ValleyMLS. This data may not be complete. We recommend contacting the local school district to confirm school assignments for this home.
Similar homes
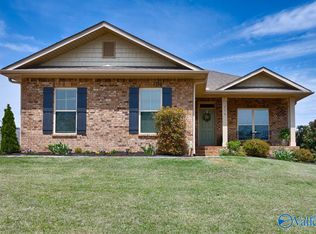
- $319,0003 bd2 ba1.7k sqft103 Saddle Cove Ct, Huntsville, AL 35811For Sale
 MLS ID #21928539, Tracy Hitt. ValleyMLS
 - $334,9004 bd3 ba2k sqft353 Jackson Point Cir, Huntsville, AL 35811New Construction
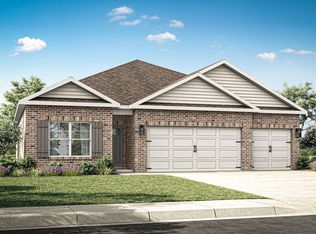 ValleyMLS
 - $--3 bd1 ba1.8k sqft189 Bonaire Dr, Huntsville, AL 35811Auction
 Auction.com 2
 - $333,4004 bd3 ba2.3k sqft382 Jackson Point Cir #A, Huntsville, AL 35811New Construction
 ValleyMLS
