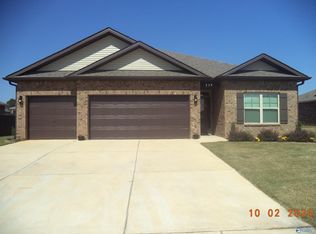
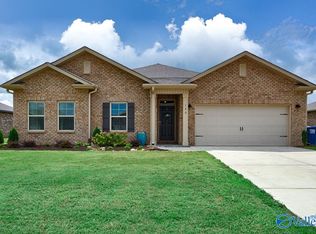
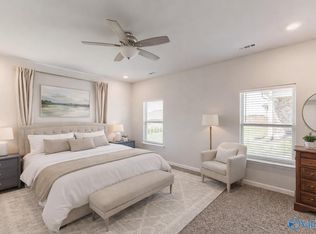
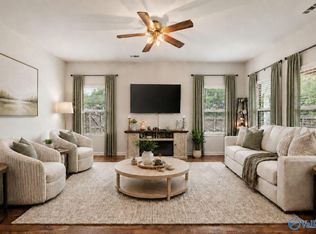
Welcome to 322 Jackson Point, featuring the popular Robinson floor plan—a full-brick 4-bedroom, 3-bath home. The open-concept layout creates an easy flow between the main living areas, making it perfect for everyday living and entertaining. The isolated primary suite offers added privacy, dual closets, and a spacious bath with double vanities. Step outside to a large fenced backyard with plenty of room to entertain, play, or simply unwind, along with a covered patio for year-round enjoyment. Additional highlights include convenient access to I-565, shopping, dining, and surrounding Huntsville-area amenities.
For sale
$320,000
322 Jackson Point Cir, Huntsville, AL 35811
4beds
2,108sqft
Single Family Residence
Built in 2021
-- sqft lot
$319,300 Zestimate®
$152/sqft
$42/mo HOA
What's special
- 15 days |
- 194 |
- 10 |
Likely to sell faster than
Zillow last checked:
Listing updated:
Listed by:
Katia Vann 256-417-2986,
Virtuous Realty Global
Source: ValleyMLS,MLS#: 21925800
Facts & features
Interior
Bedrooms & bathrooms
- Bedrooms: 4
- Bathrooms: 3
- Full bathrooms: 2
- 3/4 bathrooms: 1
Rooms
- Room types: Master Bedroom, Living Room, Bedroom 2, Dining Room, Bedroom 3, Kitchen, Bedroom 4
Primary bedroom
- Features: 10’ + Ceiling, Crown Molding, Carpet
- Level: First
- Area: 208
- Dimensions: 16 x 13
Bedroom 2
- Level: First
- Area: 121
- Dimensions: 11 x 11
Bedroom 3
- Level: First
- Area: 132
- Dimensions: 11 x 12
Bedroom 4
- Level: First
- Area: 121
- Dimensions: 11 x 11
Dining room
- Level: First
- Area: 121
- Dimensions: 11 x 11
Kitchen
- Features: 10’ + Ceiling, Crown Molding, Eat-in Kitchen, Granite Counters, Kitchen Island, Recessed Lighting, LVP
Living room
- Features: 10’ + Ceiling, Crown Molding, Fireplace, Recessed Lighting, LVP
- Area: 208
- Dimensions: 16 x 13
Heating
- Central 1
Cooling
- Central 1
Features
- Has basement: No
- Has fireplace: Yes
- Fireplace features: Electric
Interior area
- Total interior livable area: 2,108 sqft
Property
Parking
- Parking features: Garage-Attached, Driveway-Concrete
Features
- Levels: One
- Stories: 1
- Patio & porch: Covered Patio, Covered Porch, Front Porch
Details
- Parcel number: 1203050000014012
Construction
Type & style
- Home type: SingleFamily
- Architectural style: Ranch
- Property subtype: Single Family Residence
Materials
- Foundation: Slab
Condition
- New construction: No
- Year built: 2021
Utilities & green energy
- Sewer: Public Sewer
Community & HOA
Community
- Subdivision: Deerfield
HOA
- Has HOA: Yes
- HOA fee: $500 annually
- HOA name: Elevate Management Solutions
Location
- Region: Huntsville
Financial & listing details
- Price per square foot: $152/sqft
- Tax assessed value: $311,600
- Annual tax amount: $1,073
- Date on market: 8/6/2026
Estimated market value
$319,300
$303,000 - $335,000
$2,138/mo
Price history
| Date | Event | Price |
|---|---|---|
| 8/7/2026 | Listed for sale | $320,000-0.5%$152/sqft |
Source:  ValleyMLS #21925800 Report a problem ValleyMLS #21925800 Report a problem | ||
| 1/22/2022 | Sold | $321,555$153/sqft |
Source: ValleyMLS #1788022 Report a problem | ||
| 12/23/2021 | Pending sale | $321,555$153/sqft |
Source: ValleyMLS #1788022 Report a problem | ||
| 12/16/2021 | Price change | $321,555+0.6%$153/sqft |
Source: ValleyMLS #1788022 Report a problem | ||
| 11/22/2021 | Pending sale | $319,755$152/sqft |
Source: ValleyMLS #1788022 Report a problem | ||
| 11/17/2021 | Price change | $319,755+1%$152/sqft |
Source: ValleyMLS #1788022 Report a problem | ||
| 9/3/2021 | Price change | $316,555+1%$150/sqft |
Source:  DR Horton #1788022 Report a problem DR Horton #1788022 Report a problem | ||
| 8/13/2021 | Price change | $313,355-0.1%$149/sqft |
Source: DR Horton #1788022 Report a problem | ||
| 8/10/2021 | Listed for sale | $313,555$149/sqft |
Source: DR Horton Report a problem | ||
Public tax history
| Year | Property taxes | Tax assessment |
|---|---|---|
| 2025 | $1,073 -6.6% | $31,160 -6.9% |
| 2024 | $1,149 +3.8% | $33,480 +3.6% |
| 2023 | $1,106 +209.6% | $32,320 +218.1% |
| 2022 | $357 +57.8% | $10,160 +50.3% |
| 2021 | $226 | $6,760 |
Find assessor info on the county website
Monthly payment
Est. payment
Payment breakdown
Explore the cost of this home by adjusting the details. Changes won't be saved.Climate risks
Neighborhood: 35811
Nearby schools
GreatSchools rating
- 9/10Riverton Elementary SchoolGrades: PK-3Distance: 2.3 mi
- 6/10Buckhorn Middle SchoolGrades: 7-8Distance: 4.7 mi
- 10/10Buckhorn High SchoolGrades: 9-12Distance: 4.7 mi
Schools provided by the listing agent
- Elementary: Riverton Elementary
- Middle: Riverton
- High: Buckhorn
Source: ValleyMLS. This data may not be complete. We recommend contacting the local school district to confirm school assignments for this home.
- $350,0004 bd2 ba2.3k sqft145 Blackburn Trce, Huntsville, AL 35811Sold

- $338,300-- bd1 ba2.4k sqft149 Blackburn Trce, Huntsville, AL 35811Off Market
- $319,9004 bd3 ba2k sqft319 Jackson Point Cir, Huntsville, AL 35811For Sale
- $371,4004 bd3 ba2.5k sqft140 Blackburn Trce, Huntsville, AL 35811Off Market
- $345,5004 bd2 ba2.3k sqft139 Blackburn Trce, Huntsville, AL 35811Off Market
- $286,300-- bd1 ba1.9k sqft151 Blackburn Trce, Huntsville, AL 35811Off Market
- $349,3554 bd3 ba2.3k sqft228 Antler Ridge Dr, Huntsville, AL 35811Sold
- $269,9904 bd2 ba1.5k sqft230 Antler Ridge Dr, Huntsville, AL 35811Sold
A local agent can set up tours, give advice and negotiate with sellers.
A local lender can help you make sure your offer is ready when you are.
Similar homes
- $355,0004 bd3 ba2.3k sqft206 Antler Ridge Dr, Huntsville, AL 35811For Sale
 MLS ID #21923765, Kara Cunningham. ValleyMLS
 - $329,7504 bd2 ba2k sqft108 Samuel Rice Ct, New Market, AL 35761For Sale
 MLS ID #21921116, Kim Savage. ValleyMLS
 - $324,9004 bd3 ba2.1k sqft129 Branton Ct, New Market, AL 35761For Sale
 MLS ID #21921198, Allison Briles. ValleyMLS
 - $298,5334 bd2 ba1.8k sqft183 Bingham Way, New Market, AL 35761For Sale
 MLS ID #21920066, Markell Thompson. ValleyMLS
 - $321,9004 bd3 ba2.3k sqftThe McGinnis West Valley Way, Huntsville, AL 35811For SaleMLS ID #21922186, David Vetter. ValleyMLS
- $320,0003 bd2 ba1.8k sqft104 Pomelo St, Huntsville, AL 35811For SaleMLS ID #21925275, Marsha Buxton. ValleyMLS
- $299,8504 bd3 ba2.1k sqft114 Branton Ct, New Market, AL 35761For SaleMLS ID #21925778, Carl Thomas. ValleyMLS
- $331,0004 bd3 ba2.1k sqft302 Mistfield St, Huntsville, AL 35811For SaleMLS ID #21920612, Shawnta Shelby. ValleyMLS
- $359,8004 bd3 ba2.3k sqftAt&t, New Market, AL 35761For Sale
 MLS ID #21445419, Nebrazy Adams, RealtySouth-I459 Southwest. GALMLS
 - $284,5334 bd2 ba1.8k sqft175 Bingham Way, New Market, AL 35761For SaleMLS ID #21920061, Markell Thompson. ValleyMLS
- $365,0003 bd3 ba2.1k sqft114 Headen Ln, Huntsville, AL 35811For SaleMLS ID #21907129, Amanda Power. ValleyMLS
- $350,0004 bd3 ba2.3k sqft296 Wraywood Rd, Huntsville, AL 35810For SaleMLS ID #21924590, Christina Tidwell. ValleyMLS
- $290,0003 bd2 ba1.5k sqft220 Pennington Ave, Huntsville, AL 35811For SaleMLS ID #21919374, Shanay Lewis. ValleyMLS
- from $329,9003 bd2 ba1.9k sqftThe Winchester Plan, Pennington - N, Huntsville, AL 35811New ConstructionLegacy Homes Alabama
- $329,9004 bd3 ba2.3k sqft127 Flintlock Way, New Market, AL 35761For SaleMLS ID #21921316, Baylee Hunsburger. ValleyMLS
- $297,1654 bd2 ba1.8k sqft149 Ridgeland Trl, Huntsville, AL 35810New ConstructionMLS ID #21922986, Candy Holley. ValleyMLS
- $340,0004 bd2 ba2.2k sqft227 Paladin St, New Market, AL 35761For SaleMLS ID #21920079, Leah Miller. ValleyMLS
- $359,9003 bd3 ba2.9k sqft112 Pennington Ave, Huntsville, AL 35811For SaleMLS ID #21918115, Shea Lones Cooley. ValleyMLS
- $301,1654 bd2 ba1.8k sqft147 Ridgeland Trl, Huntsville, AL 35810New ConstructionMLS ID #21916704, Candy Holley. ValleyMLS
- $297,5354 bd2 ba1.8k sqft113 Mableton Dr, Huntsville, AL 35810For SaleMLS ID #21892844, Candy Holley. ValleyMLS
