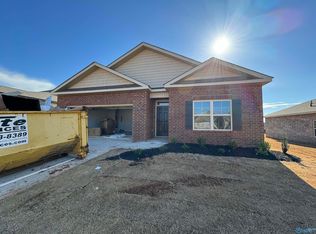
Like new, 4 bedroom, 3 bath full brick home w/3 car garage! This is The Madison floor plan built by D. R. Horton. 9' ceiling, sprinkler system, granite counter tops, gas fireplace and crown molding! Lots of extras have been added by the seller: gutters, storm doors, whirlpool tub, etc. All this in a new neighborhood convenient to all that Huntsville has to offer! Also there is a community clubhouse for you and your family to enjoy with pool and playground!
For sale
$319,900
319 Jackson Point Cir, Huntsville, AL 35811
4beds
2,049sqft
Single Family Residence
Built in 2021
0.26 Acres Lot
$-- Zestimate®
$156/sqft
$42/mo HOA
What's special
Gas fireplaceCrown moldingSprinkler systemFull brick homeGranite counter tops
- 175 days
- 82
- 10
Zillow last checked:
Listing updated:
Listed by:
Phillip Day 256-603-5729,
Dynasty Real Estate Services
Source: ValleyMLS,MLS#: 21889120
Facts & features
Interior
Bedrooms & bathrooms
- Bedrooms: 4
- Bathrooms: 3
- Full bathrooms: 3
Rooms
- Room types: Master Bedroom, Bedroom 2, Dining Room, Bedroom 3, Kitchen, Bedroom 4, Great Room
Primary bedroom
- Features: 9’ Ceiling, Carpet, Recessed Lighting, Smooth Ceiling, Walk-In Closet(s)
- Level: First
- Area: 221
- Dimensions: 13 x 17
Bedroom 2
- Features: 9’ Ceiling, Carpet, Recessed Lighting, Smooth Ceiling
- Level: First
- Area: 121
- Dimensions: 11 x 11
Bedroom 3
- Features: 9’ Ceiling, Carpet, Recessed Lighting, Smooth Ceiling
- Level: First
- Area: 121
- Dimensions: 11 x 11
Bedroom 4
- Features: 9’ Ceiling, Carpet, Recessed Lighting, Smooth Ceiling
- Level: First
- Area: 132
- Dimensions: 12 x 11
Dining room
- Features: 9’ Ceiling, Crown Molding, Recessed Lighting, Smooth Ceiling
- Level: First
- Area: 121
- Dimensions: 11 x 11
Great room
- Features: 9’ Ceiling, Crown Molding, Fireplace, Recessed Lighting, Smooth Ceiling
- Level: First
- Area: 342
- Dimensions: 19 x 18
Kitchen
- Features: 9’ Ceiling, Crown Molding, Kitchen Island, Pantry, Recessed Lighting, Smooth Ceiling
- Level: First
- Area: 165
- Dimensions: 15 x 11
Heating
- Central 1, Electric
Cooling
- Central 1, Electric
Appliances
- Included: Dishwasher, Disposal, Oven, Microwave
Features
- Has basement: No
- Number of fireplaces: 1
- Fireplace features: Gas Log, One
Interior area
- Total interior livable area: 2,049 sqft
Property
Parking
- Parking features: Garage-Three Car, Garage-Attached, Garage Faces Front
Features
- Levels: One
- Stories: 1
- Patio & porch: Covered Patio
- Exterior features: Curb/Gutters, Sidewalk
Lot
- Size: 0.26 Acres
Details
- Parcel number: 1203050000014.040
Construction
Type & style
- Home type: SingleFamily
- Architectural style: Ranch
- Property subtype: Single Family Residence
Materials
- Foundation: Slab
Condition
- New construction: No
- Year built: 2021
Utilities & green energy
- Sewer: Private Sewer
- Water: Public
Community & HOA
Community
- Features: Curbs
- Security: Security System
- Subdivision: Deerfield
HOA
- Has HOA: Yes
- HOA fee: $500 annually
- HOA name: Elevate Huntsville
Location
- Region: Huntsville
Financial & listing details
- Price per square foot: $156/sqft
- Tax assessed value: $330,900
- Annual tax amount: $955
- Date on market: 4/15/2026
Estimated market value
Not available
Estimated sales range
Not available
Not available
Price history
| Date | Event | Price |
|---|---|---|
| 4/15/2026 | Listed for sale | $319,900$156/sqft |
Source:  ValleyMLS #21889120 Report a problem ValleyMLS #21889120 Report a problem | ||
| 11/15/2025 | Listing removed | $319,900$156/sqft |
Source: ValleyMLS #21889120 Report a problem | ||
| 5/16/2025 | Listed for sale | $319,900-5.9%$156/sqft |
Source: ValleyMLS #21889120 Report a problem | ||
| 10/3/2024 | Listing removed | $339,900$166/sqft |
Source: ValleyMLS #21866844 Report a problem | ||
| 10/3/2024 | Price change | $339,900-2.9%$166/sqft |
Source: ValleyMLS #21866844 Report a problem | ||
| 7/25/2024 | Listed for sale | $349,900+10.1%$171/sqft |
Source: ValleyMLS #21866844 Report a problem | ||
| 12/30/2021 | Sold | $317,855$155/sqft |
Source: ValleyMLS #1789562 Report a problem | ||
| 9/21/2021 | Pending sale | $317,855$155/sqft |
Source: ValleyMLS #1789562 Report a problem | ||
| 9/2/2021 | Price change | $317,855+1%$155/sqft |
Source: ValleyMLS #1789562 Report a problem | ||
| 8/26/2021 | Listed for sale | $314,855$154/sqft |
Source: ValleyMLS #1789562 Report a problem | ||
Public tax history
| Year | Property taxes | Tax assessment |
|---|---|---|
| 2025 | $955 -5.8% | $33,100 -6.4% |
| 2024 | $1,013 +3.8% | $35,360 +3.6% |
| 2023 | $976 +117.2% | $34,120 +169.1% |
| 2022 | $449 +98.4% | $12,680 +87.6% |
| 2021 | $226 | $6,760 |
Find assessor info on the county website
Monthly payment
Est. payment
Payment breakdown
Explore the cost of this home by adjusting the details. Changes won't be saved.Climate risks
Neighborhood: 35811
Nearby schools
Schools provided by the listing agent
- Elementary: Riverton Elementary
- Middle: Riverton
- High: Buckhorn
Source: ValleyMLS. This data may not be complete. We recommend contacting the local school district to confirm school assignments for this home.


Similar homes
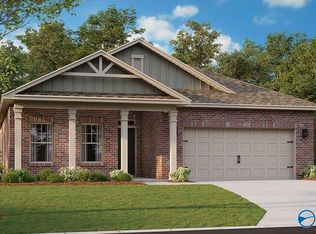
- $339,9953 bd2 ba1.6k sqft233 Bonaire Dr, Huntsville, AL 35811For Sale
 MLS ID #26-1782, Jonathon Bass, EXIT Realty 9-1-1. Walker County Area MLS
 - $325,0004 bd3 ba2k sqft130 Arctic Fox Trl, Meridianville, AL 35759For Sale
 MLS ID #21929369, Sherry Cox. ValleyMLS
 - $300,0004 bd2 ba1.9k sqft125 River Springs Ct, New Market, AL 35761For Sale
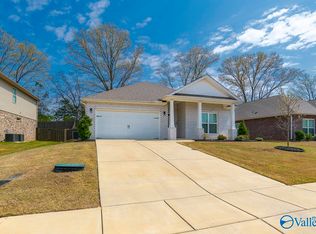 MLS ID #21925976, Katie Arvidson. ValleyMLS
 - $310,0004 bd3 ba2.7k sqft111 Rose Valley Dr, New Market, AL 35761For Sale
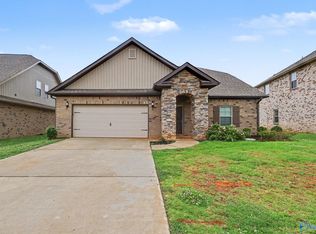 MLS ID #21921544, Marshall Casselman. ValleyMLS
