A rare find-1628 sq.ft(1450 H&C)Fortified Safe Home -F5 Rated, 3 bdrms,3 ba.-.72 ac.HM sys- innovative tech struc engr with/S hurricanes/tornado force winds up to 200 mph,resti;flying projectiles,mold,fire,ants,bugs,ect.,-ballistics test(see Documents)Hwdw FLG/Tile throughout HM.Kit.-stainless dishw,smth top oven/stove w/5 burners-Frigidaire Gallery Collect.Granite CPT,Custom Cab.Eat in kit w/ bar area.Pantry/LDR;stackable washer/dryer hookups.Ba-tile walkin showers.Upstairs- 2nd M.Suite/Office.Possible 2nd lot w/DRWY, water/ power exte middle of lot. Det bldg w lean-to.Beautif landscaped,see addit Docu-Acknowledgement-Dr.Judy Mobley has an iterest & holds Active Al. Real Estate License
For sale
Price cut: $10K (9/3)
$330,000
182 Church St, Gurley, AL 35748
3beds
1,450sqft
Single Family Residence
Built in 2016
0.72 Acres Lot
$328,800 Zestimate®
$228/sqft
$-- HOA
What's special
- 122 days
- 342
- 23
Zillow last checked:
Listing updated:
Listed by:
Kimberly Powell 256-539-7990,
Powell Realty Company
Source: ValleyMLS,MLS#: 21920191
Facts & features
Interior
Bedrooms & bathrooms
- Bedrooms: 3
- Bathrooms: 3
- Full bathrooms: 1
- 3/4 bathrooms: 2
Rooms
- Room types: Foyer, Master Bedroom, Living Room, Bedroom 2, Bedroom 3, Kitchen, Office/Study, Laundry, Bath:Ensuite3/4
Primary bedroom
- Features: 10’ + Ceiling, Ceiling Fan(s), Crown Molding, Smooth Ceiling, Window Cov, Wood Floor, Walk-In Closet(s)
- Level: First
- Area: 120
- Dimensions: 12 x 10
Bedroom 2
- Features: 10’ + Ceiling, Crown Molding, Smooth Ceiling, Wood Floor
- Level: First
- Area: 90
- Dimensions: 9 x 10
Bedroom 3
- Features: 10’ + Ceiling, Ceiling Fan(s), Crown Molding, Smooth Ceiling, Window Cov, Wood Floor
- Level: Second
- Area: 126
- Dimensions: 14 x 9
Bathroom 1
- Features: 10’ + Ceiling, Crown Molding, Smooth Ceiling, Tile
- Level: First
- Area: 80
- Dimensions: 10 x 8
Bathroom 2
- Features: 10’ + Ceiling, Crown Molding, Smooth Ceiling, Tile
- Level: Second
- Area: 80
- Dimensions: 10 x 8
Kitchen
- Features: 10’ + Ceiling, Crown Molding, Eat-in Kitchen, Granite Counters, Kitchen Island, Pantry, Recessed Lighting, Smooth Ceiling, Window Cov, Wood Floor
- Level: First
- Area: 99
- Dimensions: 11 x 9
Living room
- Features: 10’ + Ceiling, Ceiling Fan(s), Crown Molding, Recessed Lighting, Smooth Ceiling, Window Cov, Wood Floor
- Level: First
- Area: 195
- Dimensions: 13 x 15
Office
- Features: 10’ + Ceiling, Crown Molding, Smooth Ceiling, Window Cov, Wood Floor
- Level: Second
- Area: 45
- Dimensions: 9 x 5
Laundry room
- Features: 10’ + Ceiling, Smooth Ceiling
- Level: First
- Area: 30
- Dimensions: 6 x 5
Heating
- Central 1, Electric
Cooling
- Central 1
Appliances
- Included: Range, Dishwasher, Trash Compactor, Disposal, Electric Water Heater
Features
- Has basement: No
- Has fireplace: No
- Fireplace features: None
Interior area
- Total interior livable area: 1,450 sqft
Property
Parking
- Parking features: Attached Carport, Driveway-Concrete
Features
- Exterior features: Sprinkler Sys
Lot
- Size: 0.72 Acres
- Dimensions: 157.5 x 200
Details
- Parcel number: 1906130002104.000
Construction
Type & style
- Home type: SingleFamily
- Architectural style: Craftsman
- Property subtype: Single Family Residence
Materials
- Foundation: Slab
Condition
- New construction: No
- Year built: 2016
Utilities & green energy
- Sewer: Public Sewer
- Water: Public
Community & HOA
Community
- Subdivision: Town Of Gurley
HOA
- Has HOA: No
Location
- Region: Gurley
Financial & listing details
- Price per square foot: $228/sqft
- Tax assessed value: $178,100
- Annual tax amount: $583
- Date on market: 6/7/2026
Estimated market value
$328,800
$312,000 - $345,000
$1,674/mo
Price history
| Date | Event | Price |
|---|---|---|
| 9/3/2026 | Price change | $330,000-2.9%$228/sqft |
Source:  ValleyMLS #21920191 Report a problem ValleyMLS #21920191 Report a problem | ||
| 6/7/2026 | Listed for sale | $340,000+2166.7%$234/sqft |
Source: ValleyMLS #21920191 Report a problem | ||
| 11/29/2018 | Sold | $15,000+66.7%$10/sqft |
Source: Public Record Report a problem | ||
| 5/2/2014 | Sold | $9,000-64%$6/sqft |
Source: Public Record Report a problem | ||
| 3/24/2009 | Sold | $25,000$17/sqft |
Source: Public Record Report a problem | ||
Public tax history
| Year | Property taxes | Tax assessment |
|---|---|---|
| 2025 | $583 +7.3% | $17,780 +7% |
| 2024 | $543 +6% | $16,620 +5.7% |
| 2023 | $512 +9.4% | $15,720 +9% |
| 2022 | $468 +9.9% | $14,420 +9.4% |
| 2021 | $426 -57.9% | $13,180 -47.2% |
| 2020 | $1,012 +107.1% | $24,980 +107.1% |
| 2019 | $488 | $12,060 -77.7% |
| 2018 | $488 -61.9% | $54,060 +87.8% |
| 2017 | $1,281 | $28,780 +1554% |
| 2016 | $1,281 +1717.4% | $1,740 |
| 2015 | $70 | $1,740 |
| 2014 | $70 | $1,740 |
Find assessor info on the county website
Monthly payment
Est. payment
Payment breakdown
Explore the cost of this home by adjusting the details. Changes won't be saved.Climate risks
Neighborhood: 35748
Nearby schools
Schools provided by the listing agent
- Elementary: Madison County
- Middle: Madison County
- High: Madison County
Source: ValleyMLS. This data may not be complete. We recommend contacting the local school district to confirm school assignments for this home.

Similar homes
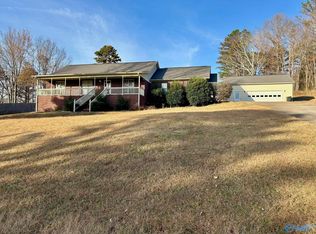
- $319,9004 bd3 ba2.1k sqft103 Seneca Ln, Gurley, AL 35748For Sale
 MLS ID #21906011, Isaac Winkles. ValleyMLS
 - $375,0003 bd2 ba1.8k sqft1446 Sharps Cove Rd, Gurley, AL 35748For Sale
 MLS ID #21929395, Hannah White. ValleyMLS
 - $339,9953 bd2 ba1.6k sqft233 Bonaire Dr, Huntsville, AL 35811For Sale
 MLS ID #26-1782, Jonathon Bass, EXIT Realty 9-1-1. Walker County Area MLS
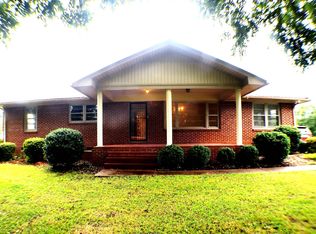
 - $305,0003 bd2 ba2k sqft3509 Highway 72 E, Brownsboro, AL 35741For Sale
 MLS ID #21924191, Jessica Baker. ValleyMLS
