Charming and cozy one-owner home with custom built-ins, gas fireplace, pass-through kitchen window, covered patio, detached two-car garage with side storage and a back room that can be used for additional storage or a shop, plus a brand new A/C unit installed July 2026. This 3 bed/1 & ¾ bath is a full brick home, totaling over 2,000 square feet of living space. The property is surrounded with mature trees and shrubs, but has plenty of open space to add your personal touch, such as a garden or additional outdoor entertaining spaces. If the walls could talk and share the memories that were made here, but now it's ready and waiting for another family to make their own.
For sale
$305,000
3509 Highway 72 E, Brownsboro, AL 35741
3beds
2,053sqft
Single Family Residence
Built in 1959
0.64 Acres Lot
$301,400 Zestimate®
$149/sqft
$-- HOA
What's special
Gas fireplaceCustom built-insPass-through kitchen windowFull brick homeCovered patio
- 53 days
- 238
- 15
Zillow last checked:
Listing updated:
Listed by:
Jessica Baker 256-503-5372,
Leading Edge R.E. Group-Mad.
Source: ValleyMLS,MLS#: 21924191
Facts & features
Interior
Bedrooms & bathrooms
- Bedrooms: 3
- Bathrooms: 2
- Full bathrooms: 1
- 3/4 bathrooms: 1
Rooms
- Room types: Master Bedroom, Bedroom 2, Bedroom 3, Kitchen, Family Room
Primary bedroom
- Features: Ceiling Fan(s), Wood Floor
- Level: First
Bedroom 2
- Level: First
- Area: 128
- Dimensions: 8 x 16
Bedroom 3
- Level: First
- Area: 80
- Dimensions: 8 x 10
Family room
- Features: Ceiling Fan(s), Fireplace, Sitting Area, Built-in Features
- Area: 480
- Dimensions: 24 x 20
Kitchen
- Features: Built-in Features
Heating
- Central 1
Cooling
- Central 1
Features
- Basement: Crawl Space
- Number of fireplaces: 1
- Fireplace features: Gas Log, One
Interior area
- Total interior livable area: 2,053 sqft
Property
Parking
- Parking features: Garage-Two Car, Garage-Detached, Workshop in Garage, Garage Door Opener, Garage Faces Front, Garage Faces Side, Driveway-Paved/Asphalt
Features
- Levels: One
- Stories: 1
Lot
- Size: 0.64 Acres
Details
- Parcel number: 1209302000022000
Construction
Type & style
- Home type: SingleFamily
- Architectural style: Ranch
- Property subtype: Single Family Residence
Condition
- New construction: No
- Year built: 1959
Utilities & green energy
- Sewer: Septic Tank
- Water: Public
Community & HOA
Community
- Subdivision: Metes And Bounds
HOA
- Has HOA: No
Location
- Region: Brownsboro
Financial & listing details
- Price per square foot: $149/sqft
- Tax assessed value: $164,400
- Annual tax amount: $1,187
- Date on market: 7/19/2026
Estimated market value
$301,400
$286,000 - $316,000
$1,864/mo
Price history
| Date | Event | Price |
|---|---|---|
| 7/19/2026 | Listed for sale | $305,000$149/sqft |
Source:  ValleyMLS #21924191 Report a problem ValleyMLS #21924191 Report a problem | ||
| 9/13/2024 | Listing removed | $1,300$1/sqft |
Source: Zillow Rentals Report a problem | ||
| 8/8/2024 | Listed for rent | $1,300$1/sqft |
Source: Zillow Rentals Report a problem | ||
Public tax history
| Year | Property taxes | Tax assessment |
|---|---|---|
| 2025 | $1,187 +2.3% | $32,880 +2.3% |
| 2024 | $1,160 +2.5% | $32,140 +2.4% |
| 2023 | $1,132 +18.9% | $31,380 +19.4% |
| 2022 | $952 +11% | $26,280 +10.9% |
| 2021 | $858 +6.8% | $23,700 +6.8% |
| 2020 | $803 +3.4% | $22,200 +3.4% |
| 2019 | $777 | $21,480 +7.8% |
| 2018 | $777 +7.8% | $19,920 |
| 2017 | $721 | $19,920 |
| 2016 | $721 | $19,920 |
| 2015 | $721 +1% | $19,920 +1% |
| 2014 | $714 | $19,720 |
Find assessor info on the county website
Monthly payment
Est. payment
Payment breakdown
Explore the cost of this home by adjusting the details. Changes won't be saved.Climate risks
Neighborhood: 35741
Nearby schools
Schools provided by the listing agent
- Elementary: Central Elementary School
- Middle: Central
- High: Madison County
Source: ValleyMLS. This data may not be complete. We recommend contacting the local school district to confirm school assignments for this home.

Similar homes
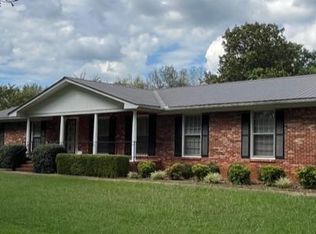
- $349,9953 bd2 ba1.6k sqft233 Bonaire Dr, Huntsville, AL 35811For Sale
 MLS ID #26-1782, Jonathon Bass, EXIT Realty 9-1-1. Walker County Area MLS
 - $349,0003 bd2 ba1.7k sqft259 Dug Hill Rd, Brownsboro, AL 35741For Sale By Owner

- $--3 bd2 ba1.4k sqft8418 Hogan Dr SE, Huntsville, AL 35802Auction
 MLS ID #21927413, Beau Cole. ValleyMLS
 - $320,0003 bd3 ba2k sqft104 Sunset Cir, Madison, AL 35758For Sale
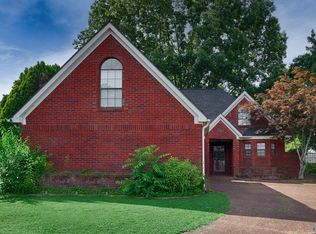 MLS ID #21928560, Eric Savoy Horton. ValleyMLS
