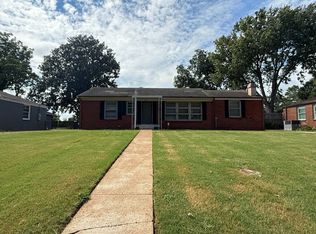
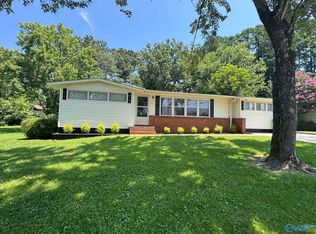
This spacious ranch-style home, located in a well-established neighborhood, features numerous quality updates and modern amenities. Property Highlights: Renovated Interior: Features a brand-new kitchen and high-quality updates throughout the home. Spacious Layout: Includes five bedrooms and three bathrooms, highlighted by two separate master suites. Outdoor Living: A large, fenced rear yard provides ample space for outdoor activities and privacy. Prime Location: Conveniently situated near major roadways, schools, employment hubs, and entertainment venues.
For sale
Price cut: $15K (7/16)
$295,000
3611 Lakewood Dr NW, Huntsville, AL 35811
5beds
2,500sqft
Single Family Residence
Built in 1955
0.26 Acres Lot
$-- Zestimate®
$118/sqft
$-- HOA
What's special
Two separate master suitesLarge fenced rear yardThree bathroomsFive bedroomsSpacious layoutBrand-new kitchen
- 172 days
- 159
- 4
Zillow last checked:
Listing updated:
Listed by:
Katrenia Kier 256-479-2873,
Kier Realestate LLC
Source: ValleyMLS,MLS#: 21911772
Facts & features
Interior
Bedrooms & bathrooms
- Bedrooms: 5
- Bathrooms: 3
- Full bathrooms: 2
- 3/4 bathrooms: 1
Rooms
- Room types: Master Bedroom, Living Room, Bedroom 2, Bedroom 3, Kitchen, Bedroom 4
Primary bedroom
- Features: Walk-In Closet(s), LVP
- Level: First
- Area: 192
- Dimensions: 12 x 16
Bedroom 2
- Features: Walk-In Closet(s), LVP Flooring
- Level: First
- Area: 195
- Dimensions: 13 x 15
Bedroom 3
- Features: Walk-In Closet(s), LVP
- Level: First
- Area: 144
- Dimensions: 12 x 12
Bedroom 4
- Features: Walk-In Closet(s), LVP
- Level: First
- Area: 132
- Dimensions: 12 x 11
Bedroom 5
- Features: Walk-In Closet(s), LVP
- Level: First
- Area: 144
- Dimensions: 12 x 12
Kitchen
- Features: Walk-In Closet(s), LVP
- Level: First
- Area: 144
- Dimensions: 12 x 12
Living room
- Features: Walk-In Closet(s), LVP
- Level: First
- Area: 240
- Dimensions: 12 x 20
Heating
- Central 1, Natural Gas
Cooling
- Central 1
Features
- Basement: Crawl Space
- Has fireplace: No
- Fireplace features: None
Interior area
- Total interior livable area: 2,500 sqft
Property
Parking
- Parking features: Driveway-Paved/Asphalt, On Street
Features
- Levels: One
- Stories: 1
Lot
- Size: 0.26 Acres
Details
- Parcel number: 1406133001048000
Construction
Type & style
- Home type: SingleFamily
- Architectural style: Ranch
- Property subtype: Single Family Residence
Condition
- New construction: No
- Year built: 1955
Utilities & green energy
- Sewer: Public Sewer
- Water: Public
Community & HOA
Community
- Subdivision: Lakewood Homes
HOA
- Has HOA: No
Location
- Region: Huntsville
Financial & listing details
- Price per square foot: $118/sqft
- Tax assessed value: $173,600
- Annual tax amount: $2,014
- Date on market: 3/10/2026
Estimated market value
Not available
Estimated sales range
Not available
Not available
Price history
| Date | Event | Price |
|---|---|---|
| 7/16/2026 | Price change | $295,000-4.8%$118/sqft |
Source:  ValleyMLS #21911772 Report a problem ValleyMLS #21911772 Report a problem | ||
| 3/10/2026 | Listed for sale | $310,000+376.9%$124/sqft |
Source: ValleyMLS #21911772 Report a problem | ||
| 12/11/2023 | Sold | $65,000+209.5%$26/sqft |
Source: Public Record Report a problem | ||
| 3/13/2006 | Sold | $21,000+740%$8/sqft |
Source: Public Record Report a problem | ||
| 12/27/2005 | Sold | $2,500$1/sqft |
Source: Public Record Report a problem | ||
Public tax history
| Year | Property taxes | Tax assessment |
|---|---|---|
| 2025 | $2,014 +6.8% | $34,720 +6.8% |
| 2024 | $1,885 +7.3% | $32,500 +7.3% |
| 2023 | $1,757 +32.3% | $30,300 +32.3% |
| 2022 | $1,328 +28.2% | $22,900 +28.2% |
| 2021 | $1,036 +13.9% | $17,860 +13.9% |
| 2020 | $909 +3.6% | $15,680 +3.6% |
| 2019 | $878 | $15,140 +2.4% |
| 2018 | $878 +2.4% | $14,780 |
| 2017 | $857 | $14,780 |
| 2016 | $857 | $14,780 |
| 2015 | $857 -1.6% | $14,780 -1.6% |
| 2014 | $871 | $15,020 |
Find assessor info on the county website
Monthly payment
Est. payment
Payment breakdown
Explore the cost of this home by adjusting the details. Changes won't be saved.Climate risks
Neighborhood: Lakewood
Nearby schools
Schools provided by the listing agent
- Elementary: Lakewood Elementary
- Middle: Mcnair Junior High
- High: Lee High School
Source: ValleyMLS. This data may not be complete. We recommend contacting the local school district to confirm school assignments for this home.

Similar homes
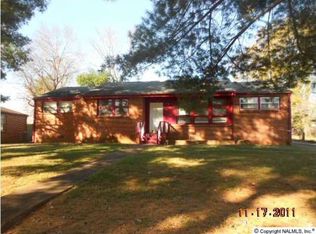
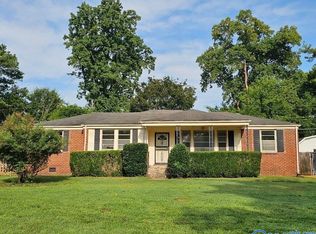
- $193,9004 bd2 ba1.4k sqft3701 Lakewood Rd NW, Huntsville, AL 35811For Sale
 MLS ID #21927092, Donna Stamper. ValleyMLS
 - $300,0006 bd3 ba3.3k sqft2802 Brett Rd NW, Huntsville, AL 35810For Sale
 MLS ID #21919980, Patsy Barclay. ValleyMLS
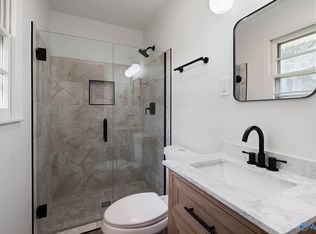
 - $334,9004 bd3 ba2.3k sqft1930 Rosalie Ridge Dr NE, Huntsville, AL 35811For Sale
 MLS ID #21917428, Sarah Lauren Kattos. ValleyMLS
 - $299,9003 bd1 ba1.5k sqft2617 Waltham Dr NE, Huntsville, AL 35811For Sale
 MLS ID #21922638, Teresa Gaffin. ValleyMLS
