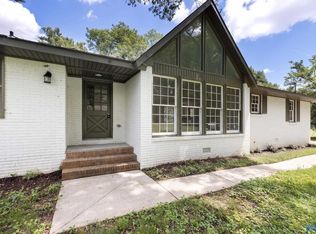
Welcome home to this 3 bed, 2 bath home with a versatile bonus room that can easily be converted to a 4th bedroom or office. Situated on a large corner fenced lot, the property features a spacious back deck ideal for outdoor living and entertaining. A powered workshop offers excellent storage or hobby space. Crawlspace was encapsulated in 2026 and includes a dehumidifier for added comfort and efficiency. Conveniently located within walking distance to Philpot Park and Chapman Pool. Sold as-is. All information TBV by buyer.
For sale
Price cut: $15K (7/3)
$250,000
2100 Fairfax St NE, Huntsville, AL 35811
3beds
2,074sqft
:
Get pre-qualified$1,591/mo
Single Family Residence
Built in 1959
0.26 Acres Lot
$246,200 Zestimate®
$121/sqft
$-- HOA
What's special
Large corner fenced lotVersatile bonus room
- 42 days |
- 1,411 |
- 60 |
Likely to sell faster than
Zillow last checked:
Listing updated:
Listed by:
Jason Bodkin 256-682-5161,
Century 21 Rocket City
Source: ValleyMLS,MLS#: 21921414
Facts & features
Interior
Bedrooms & bathrooms
- Bedrooms: 3
- Bathrooms: 2
- Full bathrooms: 1
- 3/4 bathrooms: 1
Rooms
- Room types: Master Bedroom, Living Room, Bedroom 2, Dining Room, Bedroom 3, Kitchen, Bonus Room, Laundry
Primary bedroom
- Features: Wood Floor
- Level: First
- Area: 180
- Dimensions: 12 x 15
Bedroom 2
- Features: Wood Floor
- Level: First
- Area: 130
- Dimensions: 10 x 13
Bedroom 3
- Features: Wood Floor
- Level: First
- Area: 100
- Dimensions: 10 x 10
Dining room
- Features: Wood Floor
- Level: First
- Area: 144
- Dimensions: 12 x 12
Kitchen
- Features: Linoleum
- Level: First
- Area: 150
- Dimensions: 10 x 15
Living room
- Features: Wood Floor
- Level: First
- Area: 180
- Dimensions: 12 x 15
Bonus room
- Features: Carpet
- Level: First
- Area: 336
- Dimensions: 24 x 14
Laundry room
- Features: Linoleum
- Level: First
- Area: 55
- Dimensions: 5 x 11
Heating
- Natural Gas
Cooling
- Central 1, Electric
Appliances
- Included: Cooktop, Oven, Dishwasher, Disposal, Electric Water Heater
Features
- Basement: Crawl Space
- Has fireplace: No
- Fireplace features: None
Interior area
- Total interior livable area: 2,074 sqft
Property
Parking
- Parking features: Garage-Attached, Workshop in Garage, Driveway-Concrete, Corner Lot
Features
- Levels: One
- Stories: 1
- Patio & porch: Deck, Front Porch
- Exterior features: Sidewalk, Sprinkler Sys
Lot
- Size: 0.26 Acres
- Dimensions: 80 x 140
Details
- Parcel number: 1309302004042.000
Construction
Type & style
- Home type: SingleFamily
- Architectural style: Ranch
- Property subtype: Single Family Residence
Materials
- Foundation: See Remarks
Condition
- New construction: No
- Year built: 1959
Utilities & green energy
- Sewer: Public Sewer
- Water: Public
Community & HOA
Community
- Subdivision: Chapman Heights
HOA
- Has HOA: No
Location
- Region: Huntsville
Financial & listing details
- Price per square foot: $121/sqft
- Tax assessed value: $220,100
- Annual tax amount: $2,553
- Date on market: 6/19/2026
Estimated market value
$246,200
$234,000 - $259,000
$1,892/mo
Price history
| Date | Event | Price |
|---|---|---|
| 7/3/2026 | Price change | $250,000-5.7%$121/sqft |
Source:  ValleyMLS #21921414 Report a problem ValleyMLS #21921414 Report a problem | ||
| 6/19/2026 | Listed for sale | $265,000+206.4%$128/sqft |
Source: ValleyMLS #21921414 Report a problem | ||
| 11/7/2012 | Listing removed | $1,200$1/sqft |
Source: ForRentByOwner.com Report a problem | ||
| 7/21/2012 | Listed for rent | $1,200$1/sqft |
Source: Dove properties Report a problem | ||
| 7/7/2009 | Sold | $86,500$42/sqft |
Source: Public Record Report a problem | ||
Public tax history
| Year | Property taxes | Tax assessment |
|---|---|---|
| 2025 | $2,553 +4.3% | $44,020 +4.3% |
| 2024 | $2,449 +2.6% | $42,220 +2.6% |
| 2023 | $2,386 +9.2% | $41,140 +9.2% |
| 2022 | $2,184 +18.3% | $37,660 +18.3% |
| 2021 | $1,847 +7.7% | $31,840 +7.7% |
| 2020 | $1,714 +5.6% | $29,560 +5.6% |
| 2019 | $1,623 | $27,980 +3.9% |
| 2018 | $1,623 +3.9% | $26,920 |
| 2017 | $1,561 | $26,920 |
| 2016 | $1,561 | $26,920 +99.7% |
| 2015 | $1,561 +111.4% | $13,480 -0.6% |
| 2014 | $738 | $13,560 |
| 2013 | -- | $13,560 |
| 2012 | -- | $13,560 |
| 2011 | -- | $13,560 |
Find assessor info on the county website
Monthly payment
Est. payment
Payment breakdown
Explore the cost of this home by adjusting the details. Changes won't be saved.Climate risks
Neighborhood: Chapman Heights
Nearby schools
GreatSchools rating
- 8/10Chapman Elementary SchoolGrades: PK-5Distance: 0.4 mi
- 2/10Chapman Middle SchoolGrades: 6-8Distance: 0.4 mi
- 3/10Lee High SchoolGrades: 9-12Distance: 0.8 mi
Schools provided by the listing agent
- Elementary: Blossomwood
- Middle: Chapman
- High: Lee High School
Source: ValleyMLS. This data may not be complete. We recommend contacting the local school district to confirm school assignments for this home.
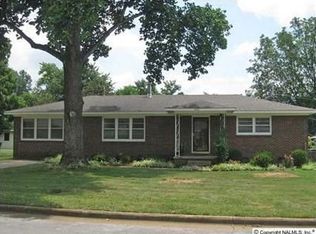
- $220,8003 bd-- ba1.4k sqft2102 Fairfax St NE, Huntsville, AL 35811Off Market
- $221,7004 bd2 ba1.4k sqft2104 Fairfax St NE, Huntsville, AL 35811Off Market

- $304,2002 bd3 ba2.3k sqft1611 Philpot Ave NE, Huntsville, AL 35811Off Market
- $206,4003 bd1 ba1.2k sqft2103 Maysville Rd NE, Huntsville, AL 35811Off Market
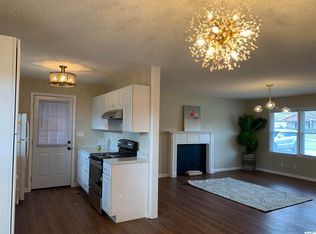
- $312,0003 bd0 ba2.5k sqft2101 Fairfax St NE, Huntsville, AL 35811Off Market
- $227,6003 bd2 ba1.6k sqft2103 Fairfax St NE, Huntsville, AL 35811Off Market
- $256,2003 bd2 ba1.5k sqft2105 Maysville Rd NE, Huntsville, AL 35811Off Market
- $249,5003 bd2 ba2.7k sqft2106 Fairfax St NE, Huntsville, AL 35811Off Market
A local agent can set up tours, give advice and negotiate with sellers.
A local lender can help you make sure your offer is ready when you are.
Similar homes
- $239,0003 bd2 ba1.3k sqft3116 Greenhill Dr NW, Huntsville, AL 35810For Sale
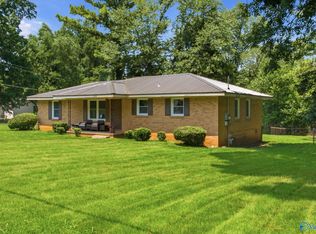 MLS ID #21925311, Rachel Erwin. ValleyMLS
 - $234,9003 bd2 ba1.4k sqft147 Hollington Dr NE, Huntsville, AL 35811For Sale
 MLS ID #21924908, Morgan Jones. ValleyMLS
 - $249,9003 bd2 ba1.9k sqft1002 Speake Rd NW, Huntsville, AL 35816For Sale
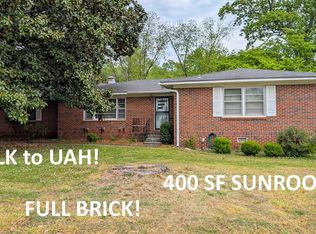 MLS ID #21915180, Michael Rickles. ValleyMLS
 - $279,9004 bd3 ba2.2k sqft3824 Timbercrest Dr NW, Huntsville, AL 35810For Sale
 MLS ID #21925151, Linda Blue. ValleyMLS
 - $269,9006 bd2 ba2.1k sqft1603 Rison Ave NE, Huntsville, AL 35801For SaleMLS ID #21917082, Erica White. ValleyMLS
- $316,0004 bd3 ba2.8k sqft2505 Isabelle Cir NE, Huntsville, AL 35811For SaleMLS ID #21921416, Joe Jefferson. ValleyMLS
- $299,9003 bd1 ba1.5k sqft2617 Waltham Dr NE, Huntsville, AL 35811For SaleMLS ID #21922638, Teresa Gaffin. ValleyMLS
- $184,9003 bd2 ba1.2k sqft1622 Hampton Rd NW, Huntsville, AL 35816For SaleMLS ID #21924937, W. Todd Hess. ValleyMLS
- $198,0003 bd1 ba1.2k sqft2205 E Arbor Dr NW, Huntsville, AL 35811For SaleMLS ID #21910177, Rene McCurry. ValleyMLS
- $295,0005 bd3 ba2.5k sqft3611 Lakewood Dr NW, Huntsville, AL 35811For SaleMLS ID #21911772, Katrenia Kier. ValleyMLS
- $219,0003 bd2 ba1.5k sqft3726 Oakdale Ct NW, Huntsville, AL 35810For SaleMLS ID #21922920, Moe Mossa. ValleyMLS
- $260,0003 bd2 ba1.3k sqft203 Drake Ave SW, Huntsville, AL 35801For SaleMLS ID #21918413, John Fudge. ValleyMLS
- $265,0003 bd2 ba1.5k sqft1505 Savannah Ct SE, Huntsville, AL 35803For SaleMLS ID #21924939, Tammy Saxena. ValleyMLS
- $147,9003 bd2 ba1.4k sqft2103 Lee High Dr NE, Huntsville, AL 35811For SaleMLS ID #21920630, Chris Hulser-Hoover. ValleyMLS
- $196,9003 bd1 ba1.5k sqft431 S Plymouth Rd NW, Huntsville, AL 35811For SaleMLS ID #21912953, Mike Owens. ValleyMLS
- $222,9004 bd2 ba1.4k sqft3417 Mimosa Ln NW, Huntsville, AL 35810For SaleMLS ID #21921613, Jenina Bellina. ValleyMLS
- $209,9004 bd2 ba1.6k sqft3612 Inglewood Dr NW, Huntsville, AL 35810For SaleMLS ID #21919333, Tiffany Jones. ValleyMLS
- $275,0004 bd2 ba2.1k sqft3510 Cable St NW, Huntsville, AL 35810For SaleMLS ID #21921078, A. Karnice Holloway. ValleyMLS
- $242,0004 bd2 ba1.4k sqft3203 Deerfield Rd NW, Huntsville, AL 35810For SaleMLS ID #11558542, Jacqueline Battle, National Land Realty, Northwest Alabama. My State MLS
- $199,0003 bd2 ba1.9k sqft3105 N Nevel Cir NW, Huntsville, AL 35810For SaleMLS ID #21921948, Shawn Guzman. ValleyMLS
