Welcome to 3726 Oakdale Court NW, a move-in ready 3-bedroom, 2-bath home nestled on a quiet street in north Huntsville. With 1,568 sq ft of comfortable living space, this home has been thoughtfully refreshed with brand-new carpet throughout and a freshly repainted exterior, giving it outstanding curb appeal. Inside, you'll find a functional layout with generous living areas ready for your personal touch. Conveniently located with easy access to Memorial Parkway and all that Huntsville has to offer - shopping, dining, and Redstone Arsenal are all just minutes away. Don't miss this opportunity to own an updated home at a great value. Schedule your showing today!
For sale
$219,000
3726 Oakdale Ct NW, Huntsville, AL 35810
3beds
1,568sqft
:
Get pre-qualified$1,410/mo
Single Family Residence
Built in 1966
0.75 Acres Lot
$214,900 Zestimate®
$140/sqft
$-- HOA
What's special
Brand-new carpet throughoutQuiet streetOutstanding curb appealFreshly repainted exterior
- 33 days |
- 1,127 |
- 62 |
Likely to sell faster than
Zillow last checked:
Listing updated:
Listed by:
Moe Mossa 888-490-1268,
Savvy Avenue, LLC
Source: ValleyMLS,MLS#: 21922920
Facts & features
Interior
Bedrooms & bathrooms
- Bedrooms: 3
- Bathrooms: 2
- Full bathrooms: 2
Rooms
- Room types: Master Bedroom, Living Room, Bedroom 2, Bedroom 3, Kitchen
Primary bedroom
- Features: Carpet
- Level: First
Bedroom 2
- Level: First
- Area: 144
- Dimensions: 12 x 12
Bedroom 3
- Level: First
- Area: 120
- Dimensions: 10 x 12
Kitchen
- Features: Eat-in Kitchen
Living room
- Features: Carpet
- Area: 110
- Dimensions: 11 x 10
Heating
- Central 1
Cooling
- Central 1
Features
- Basement: Crawl Space
- Number of fireplaces: 1
- Fireplace features: One
Interior area
- Total interior livable area: 1,568 sqft
Property
Parking
- Parking features: Garage-Two Car
Features
- Levels: One
- Stories: 1
Lot
- Size: 0.75 Acres
Details
- Parcel number: 1406143001046000
Construction
Type & style
- Home type: SingleFamily
- Architectural style: Ranch
- Property subtype: Single Family Residence
Condition
- New construction: No
- Year built: 1966
Utilities & green energy
- Water: Public
Community & HOA
Community
- Subdivision: Marymont Gardens
HOA
- Has HOA: No
Location
- Region: Huntsville
Financial & listing details
- Price per square foot: $140/sqft
- Tax assessed value: $130,400
- Annual tax amount: $708
- Date on market: 7/7/2026
Estimated market value
$214,900
$204,000 - $226,000
$1,466/mo
Price history
| Date | Event | Price |
|---|---|---|
| 7/7/2026 | Listed for sale | $219,000+170.5%$140/sqft |
Source:  ValleyMLS #21922920 Report a problem ValleyMLS #21922920 Report a problem | ||
| 5/1/2019 | Sold | $80,955+7.9%$52/sqft |
Source: Public Record Report a problem | ||
| 7/26/2018 | Sold | $75,000-5.1%$48/sqft |
Source: ValleyMLS #1095997 Report a problem | ||
| 6/12/2018 | Listed for sale | $79,000-1.1%$50/sqft |
Source: Kier Real Estate #1095997 Report a problem | ||
| 1/31/2002 | Sold | $79,900$51/sqft |
Source: Agent Provided Report a problem | ||
Public tax history
| Year | Property taxes | Tax assessment |
|---|---|---|
| 2025 | $708 +6.3% | $13,040 +5.8% |
| 2024 | $667 +22.6% | $12,320 +20.8% |
| 2023 | $544 +22.2% | $10,200 +20% |
| 2022 | $445 | $8,500 |
| 2021 | $445 +4.4% | $8,500 +3.9% |
| 2020 | $426 | $8,180 |
| 2019 | $426 | $8,180 +3.5% |
| 2018 | $426 +13.2% | $7,900 +2.1% |
| 2017 | $377 | $7,740 |
| 2016 | $377 | $7,740 |
| 2015 | $377 -1.6% | $7,740 -1.5% |
| 2014 | $383 | $7,860 |
| 2013 | -- | $7,860 |
| 2012 | -- | $7,860 -6.2% |
| 2011 | -- | $8,380 |
Find assessor info on the county website
Monthly payment
Est. payment
Payment breakdown
Explore the cost of this home by adjusting the details. Changes won't be saved.Climate risks
Neighborhood: Marymont Gardens
Nearby schools
GreatSchools rating
- 2/10Lakewood Elementary SchoolGrades: PK-6Distance: 0.8 mi
- 2/10Ronald McNair 7-8Grades: 7-8Distance: 1 mi
- 3/10Jemison High SchoolGrades: 9-12Distance: 1 mi
Schools provided by the listing agent
- Elementary: Lakewood Elementary
- Middle: Mcnair Junior High
- High: Jemison
Source: ValleyMLS. This data may not be complete. We recommend contacting the local school district to confirm school assignments for this home.
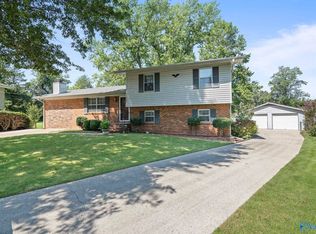
- $230,0003 bd2 ba1.7k sqft3728 Oakdale Ct NW, Huntsville, AL 35810Sold
- $161,200-- bd1 ba1.4k sqft3724 Oakdale Ct NW, Huntsville, AL 35810Off Market
- $139,500-- bd0 ba1.2k sqft3612 Oakdale Cir NW, Huntsville, AL 35810Off Market
- $160,800-- bd0 ba1.5k sqft3730 Oakdale Ct NW, Huntsville, AL 35810Off Market
- $142,800-- bd0 ba1.2k sqft3722 Oakdale Ct NW, Huntsville, AL 35810Off Market
- $152,5003 bd2 ba1k sqft3610 Oakdale Cir NW, Huntsville, AL 35810Off Market
- $177,300-- bd0 ba1.6k sqft3614 Oakdale Cir NW, Huntsville, AL 35810Off Market
- $88,2003 bd1 ba1k sqft3608 Oakdale Cir NW, Huntsville, AL 35810Off Market
A local agent can set up tours, give advice and negotiate with sellers.
Similar homes
- $222,9004 bd2 ba1.4k sqft3417 Mimosa Ln NW, Huntsville, AL 35810For Sale
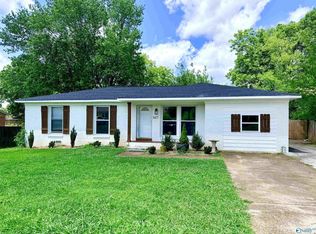 MLS ID #21921613, Jenina Bellina. ValleyMLS
 - $185,0003 bd1 ba1.2k sqft3137 Gayhart Dr NW, Huntsville, AL 35810For Sale
 MLS ID #21925854, Lydia Owens. ValleyMLS
 - $242,0004 bd2 ba1.4k sqft3203 Deerfield Rd NW, Huntsville, AL 35810For Sale
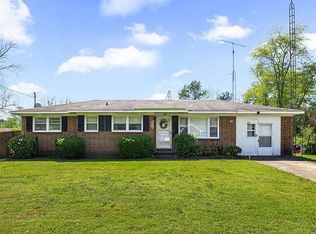 MLS ID #11558542, Jacqueline Battle, National Land Realty, Northwest Alabama. My State MLS
 - $199,0003 bd2 ba1.6k sqft2207 La Salle Rd NW, Huntsville, AL 35810For Sale
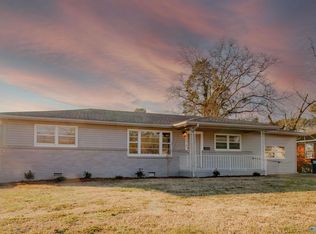 MLS ID #21908580, Zack Yother. ValleyMLS
 - $189,0003 bd2 ba1.2k sqft2105 La Salle Rd NW, Huntsville, AL 35810For SaleMLS ID #21908853, Steve Koleno. ValleyMLS
- $210,0003 bd2 ba1.3k sqft204 Plantation Dr, Meridianville, AL 35759For SaleMLS ID #21925713, Julie Thorn. ValleyMLS
- $174,9003 bd1 ba1.5k sqft3813 Mastin Lake Rd NW, Huntsville, AL 35810For SaleMLS ID #530196, Alicia A Black. Strategic MLS Alliance
- $207,5004 bd2 ba1.4k sqft2200 Lynn Rd NW, Huntsville, AL 35810For SaleMLS ID #21917981, Hollisha Green. ValleyMLS
- $198,0003 bd1 ba1.2k sqft2205 E Arbor Dr NW, Huntsville, AL 35811For SaleMLS ID #21910177, Rene McCurry. ValleyMLS
- $159,9003 bd2 ba1.6k sqft6001 Cowin Dr NW, Huntsville, AL 35810For SaleMLS ID #21924540, Steve Koleno. ValleyMLS
- $199,0003 bd2 ba1.2k sqft1808 Dailey Ter NW, Huntsville, AL 35816For SaleMLS ID #21921736, Karen Albright. ValleyMLS
- $184,9003 bd2 ba1.2k sqft1622 Hampton Rd NW, Huntsville, AL 35816For SaleMLS ID #21924937, W. Todd Hess. ValleyMLS
- $249,9003 bd2 ba1.9k sqft1002 Speake Rd NW, Huntsville, AL 35816For SaleMLS ID #21915180, Michael Rickles. ValleyMLS
- $217,5003 bd2 ba1.1k sqft3111 Hale Dr SW, Huntsville, AL 35805For SaleMLS ID #21922661, Terri Rotenberger. ValleyMLS
- $196,9003 bd1 ba1.5k sqft431 S Plymouth Rd NW, Huntsville, AL 35811For SaleMLS ID #21912953, Mike Owens. ValleyMLS
- $186,9003 bd3 ba1.6k sqft204 Dormont Dr NE, Huntsville, AL 35810For SaleMLS ID #21922579, David Edwards. ValleyMLS
- $169,0003 bd2 ba1.5k sqft3109 Delia Ln NW, Huntsville, AL 35810For SaleMLS ID #21923651, Jason Tiede. ValleyMLS
- $274,9003 bd2 ba1.6k sqft153 Gardencove Cir, Huntsville, AL 35810For SaleMLS ID #21925517, Joanna Collins. ValleyMLS
- $169,9003 bd2 ba1.4k sqft3205 Delicado Dr NW, Huntsville, AL 35810For SaleMLS ID #21919162, Carolyn Love-Rice. ValleyMLS
- $199,9003 bd2 ba1.2k sqft3507 Kennemore Dr SW, Huntsville, AL 35805For SaleMLS ID #21921091, Leigh Bee. ValleyMLS
