THIS LOVELY 2 STORY HOME HAS AN OPEN FLOOR PLAN & A HUGE BACKYARD!CARPET & CEILING FANS THROUGHOUT WITH VINYL IN WET AREAS,THE FAMILY ROOM HAS AN ELECTRIC FIREPLACE,AN EAT IN KITCHEN WITH LOTS OF CABINETS,PANTRY,BACK SPLASH,AN ISLAND & DINING ROOM,A LAUNDRY ROOM,THERE IS A SMALL READING NOOK/LOFT UPSTAIRS,THE MASTER SUITE HAS A FULL BATH & WALK IN CLOSETS,ALL UPSTAIRS BEDROOMS HAVE CARPET AND CEILING FANS,ELECTRIC CENTRAL AIR & HEAT,RELAX ON THE CVRD PATIO,A ONE CAR GARAGE.
For sale
$186,900
204 Dormont Dr NE, Huntsville, AL 35810
3beds
1,622sqft
:
Get pre-qualified$1,240/mo
Single Family Residence
Built in 2009
7,050 Square Feet Lot
$185,000 Zestimate®
$115/sqft
$-- HOA
What's special
One car garageLaundry roomDining roomBack splashOpen floor planCeiling fans throughoutVinyl in wet areas
- 40 days |
- 595 |
- 56 |
Likely to sell faster than
Zillow last checked:
Listing updated:
Listed by:
David Edwards 256-213-7000,
Hamlett Property Management
Source: ValleyMLS,MLS#: 21922579
Facts & features
Interior
Bedrooms & bathrooms
- Bedrooms: 3
- Bathrooms: 3
- Full bathrooms: 2
- 1/2 bathrooms: 1
Rooms
- Room types: Master Bedroom, Bedroom 2, Dining Room, Bedroom 3, Kitchen, Family Room, Laundry, Loft, Bathroom 3, Bath:Full, Bath:Half, Master Bathroom
Primary bedroom
- Features: Ceiling Fan(s), Carpet, Isolate
- Level: Second
- Area: 160
- Dimensions: 10 x 16
Bedroom 2
- Features: Ceiling Fan(s), Carpet
- Level: Second
- Area: 154
- Dimensions: 11 x 14
Bedroom 3
- Features: Ceiling Fan(s), Carpet
- Level: Second
- Area: 154
- Dimensions: 11 x 14
Dining room
- Features: Vinyl
- Level: First
- Area: 130
- Dimensions: 10 x 13
Family room
- Features: Ceiling Fan(s), Carpet, Fireplace
- Level: First
- Area: 154
- Dimensions: 11 x 14
Kitchen
- Features: Eat-in Kitchen, Kitchen Island, Pantry, Vinyl
- Level: First
- Area: 150
- Dimensions: 10 x 15
Laundry room
- Features: Vinyl
- Level: First
Loft
- Features: Carpet
- Level: Second
Heating
- Central 1, Electric
Cooling
- Central 1, Electric
Appliances
- Included: Range, Dishwasher, Microwave, Refrigerator
Features
- Open Floorplan
- Has basement: No
- Has fireplace: No
- Fireplace features: None
Interior area
- Total interior livable area: 1,622 sqft
Property
Parking
- Parking features: Garage-One Car, Garage-Attached, Garage Faces Front, Driveway-Concrete
Features
- Levels: Two
- Stories: 2
- Patio & porch: Covered Patio
- Exterior features: Curb/Gutters
Lot
- Size: 7,050 Square Feet
- Dimensions: 141 x 50
Details
- Parcel number: 1303060000022159
Construction
Type & style
- Home type: SingleFamily
- Architectural style: Contemporary
- Property subtype: Single Family Residence
Materials
- Foundation: Slab
Condition
- New construction: No
- Year built: 2009
Utilities & green energy
- Water: Public, Sand Filtration
Community & HOA
Community
- Features: Curbs
- Subdivision: Alderbrook
HOA
- Has HOA: No
Location
- Region: Huntsville
Financial & listing details
- Price per square foot: $115/sqft
- Tax assessed value: $164,200
- Annual tax amount: $1,905
- Date on market: 7/2/2026
Estimated market value
$185,000
$176,000 - $194,000
$1,717/mo
Price history
| Date | Event | Price |
|---|---|---|
| 7/2/2026 | Listed for sale | $186,900+73.9%$115/sqft |
Source:  ValleyMLS #21922579 Report a problem ValleyMLS #21922579 Report a problem | ||
| 7/16/2020 | Listing removed | $1,050$1/sqft |
Source: Hamlett Property Management #1146239 Report a problem | ||
| 6/19/2020 | Listed for rent | $1,050+5.5%$1/sqft |
Source: Hamlett Property Management #1146239 Report a problem | ||
| 9/20/2019 | Listing removed | $995$1/sqft |
Source: Hamlett Property Management #1126683 Report a problem | ||
| 8/27/2019 | Listed for rent | $995$1/sqft |
Source: Hamlett Property Management #1126683 Report a problem | ||
| 8/19/2019 | Sold | $107,500-2.2%$66/sqft |
Source: ValleyMLS #1119661 Report a problem | ||
| 7/18/2019 | Price change | $109,900-4.4%$68/sqft |
Source: CK Mann Realty #1119661 Report a problem | ||
| 6/15/2019 | Listed for sale | $115,000$71/sqft |
Source: CK Mann Realty #1119661 Report a problem | ||
| 6/15/2019 | Pending sale | $115,000$71/sqft |
Source: CK Mann Realty #1119661 Report a problem | ||
| 5/24/2019 | Listed for sale | $115,000+5650%$71/sqft |
Source: CK Mann Realty #1119661 Report a problem | ||
| 3/27/2009 | Sold | $2,000$1/sqft |
Source: Public Record Report a problem | ||
Public tax history
| Year | Property taxes | Tax assessment |
|---|---|---|
| 2025 | $1,905 +16.2% | $32,840 +16.2% |
| 2024 | $1,639 | $28,260 |
| 2023 | $1,639 +28% | $28,260 +28% |
| 2022 | $1,281 +21.1% | $22,080 +21.1% |
| 2021 | $1,058 | $18,240 |
| 2020 | $1,058 +7.5% | $18,240 +7.5% |
| 2019 | $984 | $16,960 +174.4% |
| 2018 | $984 +255.4% | $6,180 +10.4% |
| 2017 | $277 | $5,600 |
| 2016 | $277 | $5,600 |
| 2015 | $277 -8.4% | $5,600 -7.3% |
| 2014 | $302 | $6,040 |
| 2013 | -- | $6,040 -30.7% |
| 2012 | -- | $8,720 -6.6% |
| 2011 | -- | $9,340 |
Find assessor info on the county website
Monthly payment
Est. payment
Payment breakdown
Explore the cost of this home by adjusting the details. Changes won't be saved.Climate risks
Neighborhood: 35810
Nearby schools
GreatSchools rating
- 2/10Martin Luther King Jr Elementary SchoolGrades: PK-5Distance: 2.5 mi
- 2/10Chapman Middle SchoolGrades: 6-8Distance: 3.4 mi
- 3/10Lee High SchoolGrades: 9-12Distance: 3.2 mi
Schools provided by the listing agent
- Elementary: Martin Luther King Jr
- Middle: Chapman
- High: Lee High School
Source: ValleyMLS. This data may not be complete. We recommend contacting the local school district to confirm school assignments for this home.
- $208,3003 bd3 ba1.2k sqft206 Dormont Dr NE, Huntsville, AL 35810Off Market
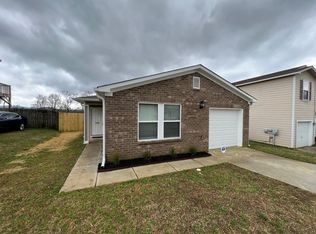
- $196,6003 bd3 ba1.7k sqft202 Dormont Dr NE, Huntsville, AL 35810Off Market
- $194,1003 bd2 ba1.6k sqft208 Dormont Dr NE, Huntsville, AL 35810Off Market
- $241,9003 bd2 ba3.2k sqft200 Dormont Dr NE, Huntsville, AL 35810Off Market
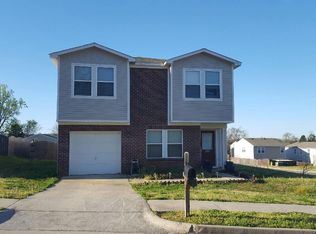
- $225,0003 bd3 ba1.8k sqft207 Dormont Dr NE, Huntsville, AL 35810Sold
- $237,2003 bd3 ba2.6k sqft210 Dormont Dr NE, Huntsville, AL 35810Off Market
- $205,700-- bd1 ba2.6k sqft205 Dormont Dr NE, Huntsville, AL 35810Off Market
- $242,2003 bd3 ba2.2k sqft205 Whitestone Dr NE, Huntsville, AL 35810Off Market
A local agent can set up tours, give advice and negotiate with sellers.
Similar homes
- $185,0003 bd1 ba984 sqft2708 Cave Ave NW, Huntsville, AL 35810For Sale
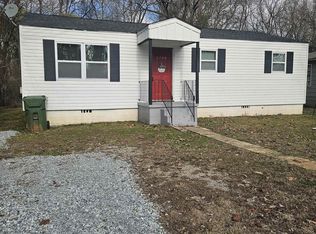 MLS ID #21926209, Hollisha Green. ValleyMLS
 - $185,0003 bd1 ba1.2k sqft3137 Gayhart Dr NW, Huntsville, AL 35810For Sale
 MLS ID #21925854, Lydia Owens. ValleyMLS
 - $174,9003 bd2 ba1.4k sqft3806 Lakeview Dr NW, Huntsville, AL 35810For Sale
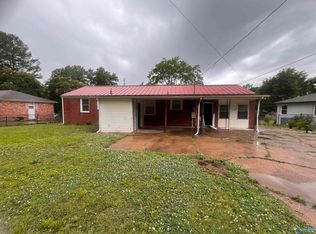 MLS ID #21919443, Janay Woods. ValleyMLS
 - $174,9003 bd1 ba1.5k sqft3813 Mastin Lake Rd NW, Huntsville, AL 35810For Sale
 MLS ID #530196, Alicia A Black. Strategic MLS Alliance
 - $169,0003 bd2 ba1.5k sqft3109 Delia Ln NW, Huntsville, AL 35810For SaleMLS ID #21923651, Jason Tiede. ValleyMLS
- $150,0003 bd2 ba1.2k sqft3014 Forsythe Dr NW, Huntsville, AL 35810For SaleMLS ID #21925674, Adrain Christopher. ValleyMLS
- $164,9983 bd2 ba1.1k sqft2115 Lynn Rd NW, Huntsville, AL 35810For SaleMLS ID #21914172, Joshua Payne. ValleyMLS
- $179,0004 bd2 ba1.1k sqft2729 Monticello Dr NW, Huntsville, AL 35810For SaleMLS ID #21921056, Monique Harper. ValleyMLS
- $149,9903 bd2 ba1.2k sqft2900 Mallory Ave NW, Huntsville, AL 35810For SaleMLS ID #21922031, David Edwards. ValleyMLS
- $169,9003 bd2 ba1.4k sqft3205 Delicado Dr NW, Huntsville, AL 35810For SaleMLS ID #21919162, Carolyn Love-Rice. ValleyMLS
- $198,0003 bd1 ba1.2k sqft2205 E Arbor Dr NW, Huntsville, AL 35811For SaleMLS ID #21910177, Rene McCurry. ValleyMLS
- $222,9004 bd2 ba1.4k sqft3417 Mimosa Ln NW, Huntsville, AL 35810For SaleMLS ID #21921613, Jenina Bellina. ValleyMLS
- $144,9903 bd1 ba984 sqft2210 Norwood Dr NW, Huntsville, AL 35810For SaleMLS ID #21920300, Grant Linhart. ValleyMLS
- $179,9003 bd2 ba1.2k sqft2108 Lufkin Dr NW, Huntsville, AL 35810For SaleMLS ID #21912804, Brent Pressnell. ValleyMLS
- $210,0003 bd2 ba1.3k sqft204 Plantation Dr, Meridianville, AL 35759For SaleMLS ID #21925713, Julie Thorn. ValleyMLS
- $149,9004 bd2 ba1.2k sqft2412 Shady Lane Dr NW, Huntsville, AL 35810For SaleMLS ID #21919334, Janay Woods. ValleyMLS
- $199,0003 bd2 ba1.2k sqft1808 Dailey Ter NW, Huntsville, AL 35816For SaleMLS ID #21921736, Karen Albright. ValleyMLS
- $229,9003 bd2 ba1.8k sqft3405 Wilks Pl SW, Huntsville, AL 35805For SaleMLS ID #21924860, Taylor Wright. ValleyMLS
- $139,9003 bd2 ba1.2k sqft320 S Plymouth Rd NW, Huntsville, AL 35811For SaleMLS ID #21925659, Adrain Christopher. ValleyMLS
- $129,9003 bd1 ba837 sqft2206 Evans Ave NW, Huntsville, AL 35810For SaleMLS ID #21923039, Mary Justice. ValleyMLS
