Hidden Gem Alert! Discover the possibilities with this 3BR/1.5BA ranch-style home nestled in a cul-de-sac in growing North Huntsville. Featuring a master suite, original hardwood floors, 2-year-old HVAC, and a large backyard, this property is a blank slate for investors, first-time homebuyers, or anyone ready to create their vision. Student housing potential and convenient access to Alabama A&M, UAH, downtown Huntsville, and major employers add long-term appeal. Purchase individually or as part of a four-property portfolio with 320 S. Plymouth Dr., 323 S. Plymouth Dr., and 203 Richmond Dr.
Pending
$150,000
3014 Forsythe Dr NW, Huntsville, AL 35810
3beds
1,250sqft
Single Family Residence
Built in 1963
0.31 Acres Lot
$145,800 Zestimate®
$120/sqft
$-- HOA
What's special
Nestled in a cul-de-sacMaster suiteLarge backyardOriginal hardwood floors
- 17 days |
- 761 |
- 48 |
Likely to sell faster than
Zillow last checked:
Listing updated:
Listed by:
Adrain Christopher 901-596-0726,
eXp Realty LLC
Source: ValleyMLS,MLS#: 21925674
Facts & features
Interior
Bedrooms & bathrooms
- Bedrooms: 3
- Bathrooms: 2
- Full bathrooms: 1
- 1/2 bathrooms: 1
Rooms
- Room types: Master Bedroom, Living Room, Bedroom 2, Bedroom 3, Kitchen
Primary bedroom
- Features: Wood Floor
- Level: First
- Area: 110
- Dimensions: 10 x 11
Bedroom 2
- Level: First
- Area: 99
- Dimensions: 9 x 11
Bedroom 3
- Level: First
- Area: 81
- Dimensions: 9 x 9
Kitchen
- Features: Tile
- Level: First
- Area: 91
- Dimensions: 7 x 13
Living room
- Features: Wood Floor
- Level: First
- Area: 168
- Dimensions: 12 x 14
Heating
- Central 1
Cooling
- Central 1
Features
- Basement: Crawl Space
- Has fireplace: No
- Fireplace features: None
Interior area
- Total interior livable area: 1,250 sqft
Property
Parking
- Parking features: Driveway-Concrete
Features
- Levels: One
- Stories: 1
Lot
- Size: 0.31 Acres
Details
- Parcel number: 1405154003006.000
Construction
Type & style
- Home type: SingleFamily
- Architectural style: Ranch
- Property subtype: Single Family Residence
Condition
- New construction: No
- Year built: 1963
Utilities & green energy
- Sewer: Public Sewer
- Water: Public
Community & HOA
Community
- Subdivision: Davis Hills
HOA
- Has HOA: No
Location
- Region: Huntsville
Financial & listing details
- Price per square foot: $120/sqft
- Tax assessed value: $104,400
- Annual tax amount: $1,209
- Date on market: 8/5/2026
Estimated market value
$145,800
$139,000 - $153,000
$1,412/mo
Price history
| Date | Event | Price |
|---|---|---|
| 8/18/2026 | Pending sale | $150,000$120/sqft |
Source:  ValleyMLS #21925674 Report a problem ValleyMLS #21925674 Report a problem | ||
| 8/11/2026 | Listing removed | $1,450$1/sqft |
Source: Zillow Rentals Report a problem | ||
| 8/5/2026 | Listed for sale | $150,000+154.2%$120/sqft |
Source: ValleyMLS #21925674 Report a problem | ||
| 7/21/2026 | Listed for rent | $1,450+70.6%$1/sqft |
Source: Zillow Rentals Report a problem | ||
| 6/25/2019 | Listing removed | $850$1/sqft |
Source: Zillow Rental Manager Report a problem | ||
| 6/24/2019 | Listed for rent | $850$1/sqft |
Source: Zillow Rental Manager Report a problem | ||
| 2/28/2019 | Sold | $59,000-1.5%$47/sqft |
Source: ValleyMLS #1100609 Report a problem | ||
| 1/18/2019 | Listed for sale | $59,900$48/sqft |
Source: ProData Real Estate, LLC #1100609 Report a problem | ||
| 10/5/2018 | Listing removed | $59,900$48/sqft |
Source: ProData Real Estate, LLC #1100609 Report a problem | ||
| 8/17/2018 | Listed for sale | $59,900-17.8%$48/sqft |
Source: ProData Real Estate, LLC #1100609 Report a problem | ||
| 12/6/2017 | Listing removed | $72,900$58/sqft |
Source: Leading Edge, R.E. Group #1078060 Report a problem | ||
| 9/9/2017 | Listed for sale | $72,900+12.2%$58/sqft |
Source: Leading Edge, R.E. Group #1078060 Report a problem | ||
| 1/9/2017 | Listing removed | $65,000$52/sqft |
Source: Huntsville - WEICHERT, REALTORS - The Space Place #1053398 Report a problem | ||
| 9/9/2016 | Listed for sale | $65,000-7%$52/sqft |
Source: Weichert, Realtors-The Sp Plce #1053398 Report a problem | ||
| 8/4/2012 | Listing removed | $69,900$56/sqft |
Source: EXIT Total Realty #344205 Report a problem | ||
| 5/12/2012 | Price change | $69,900-6.8%$56/sqft |
Source: EXIT Total Realty #344205 Report a problem | ||
| 6/3/2011 | Listed for sale | $75,000$60/sqft |
Source: 100% Real Estate, Inc. #350129 Report a problem | ||
Public tax history
| Year | Property taxes | Tax assessment |
|---|---|---|
| 2025 | $1,209 +7% | $20,840 +7% |
| 2024 | $1,130 +2.1% | $19,480 +2.1% |
| 2023 | $1,107 +6.1% | $19,080 +6.1% |
| 2022 | $1,043 +27.2% | $17,980 +27.2% |
| 2021 | $820 +13.7% | $14,140 +13.7% |
| 2020 | $722 +3.3% | $12,440 +3.3% |
| 2019 | $698 | $12,040 +1.9% |
| 2018 | $698 +1.9% | $11,820 |
| 2017 | $686 | $11,820 |
| 2016 | $686 | $11,820 |
| 2015 | $686 -5% | $11,820 -5% |
| 2014 | $722 | $12,440 |
Find assessor info on the county website
Monthly payment
Est. payment
Payment breakdown
Explore the cost of this home by adjusting the details. Changes won't be saved.Climate risks
Neighborhood: Davis Hills
Nearby schools
GreatSchools rating
- 4/10Lakewood Elementary SchoolGrades: PK-6Distance: 1.1 mi
- 4/10Ronald McNair 7-8Grades: 7-8Distance: 0.8 mi
- 3/10Jemison High SchoolGrades: 9-12Distance: 0.8 mi
Schools provided by the listing agent
- Elementary: Lakewood Elementary
- Middle: Mcnair Junior High
- High: Jemison
Source: ValleyMLS. This data may not be complete. We recommend contacting the local school district to confirm school assignments for this home.
- $142,100-- bd0 ba1.3k sqft3016 Forsythe Dr NW, Huntsville, AL 35810Off Market
- $203,4003 bd1 ba1.6k sqft3012 Forsythe Dr NW, Huntsville, AL 35810Off Market

- $173,9003 bd2 ba1.3k sqft3010 Forsythe Dr NW, Huntsville, AL 35810Off Market
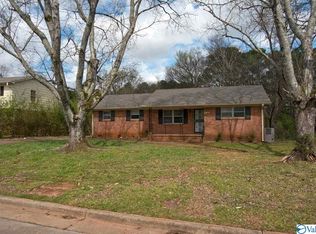
- $153,700-- bd0 ba1.3k sqft3102 Doak Dr NW, Huntsville, AL 35810Off Market
- $155,100-- bd0 ba1.3k sqft3018 Forsythe Dr NW, Huntsville, AL 35810Off Market
- $151,400-- bd0 ba1k sqft3104 Doak Dr NW, Huntsville, AL 35810Off Market
- $164,900-- bd1 ba1.3k sqft3011 Forsythe Dr NW, Huntsville, AL 35810Off Market
- $158,000-- bd0 ba1.2k sqft3013 Forsythe Dr NW, Huntsville, AL 35810Off Market
A local agent can set up tours, give advice and negotiate with sellers.
Similar homes
- $174,9003 bd2 ba1k sqft3715 Oakdale Ct NW, Huntsville, AL 35810For Sale
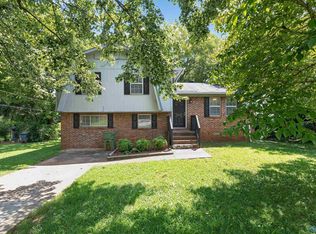 MLS ID #21926406, Tiffany Jones. ValleyMLS
 - $149,9004 bd2 ba1.2k sqft2412 Shady Lane Dr NW, Huntsville, AL 35810For Sale
 MLS ID #21919334, Janay Woods. ValleyMLS
 - $164,9983 bd2 ba1.1k sqft2115 Lynn Rd NW, Huntsville, AL 35810For Sale
 MLS ID #21914172, Joshua Payne. ValleyMLS
 - $144,9903 bd1 ba984 sqft2210 Norwood Dr NW, Huntsville, AL 35810For Sale
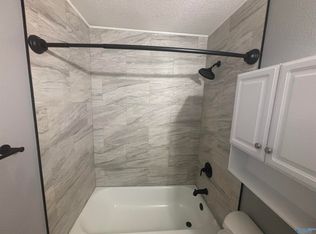 MLS ID #21920300, Grant Linhart. ValleyMLS
 - $160,0002 bd2 ba1.3k sqft3204 Hollins St NW, Huntsville, AL 35810For SaleMLS ID #21919398, Blake Cantrell. ValleyMLS
- $169,9003 bd2 ba1.4k sqft3806 Lakeview Dr NW, Huntsville, AL 35810For SaleMLS ID #21919443, Janay Woods. ValleyMLS
- $174,9003 bd1 ba1.5k sqft3813 Mastin Lake Rd NW, Huntsville, AL 35810For SaleMLS ID #530196, Alicia A Black. Strategic MLS Alliance
- $174,9004 bd2 ba1.5k sqft4102 Force Dr NW, Huntsville, AL 35810For SaleMLS ID #21926133, Michelle Baker. ValleyMLS
- $134,9003 bd2 ba1.1k sqft2120 Medaris Rd NW, Huntsville, AL 35810For SaleMLS ID #21925303, Sandra Brazelton. ValleyMLS
- $169,9004 bd2 ba1.5k sqft4503 Kenwood Dr NW, Huntsville, AL 35810For Sale By Owner
- $199,9003 bd2 ba1.1k sqft3121 Greenhill Dr NW, Huntsville, AL 35810For SaleMLS ID #21925733, Taron Ryce. ValleyMLS
- $139,9003 bd2 ba1.2k sqft320 S Plymouth Rd NW, Huntsville, AL 35811For SaleMLS ID #21925659, Adrain Christopher. ValleyMLS
- $185,0003 bd1 ba984 sqft2708 Cave Ave NW, Huntsville, AL 35810For SaleMLS ID #21926209, Hollisha Green. ValleyMLS
- $164,9003 bd2 ba1.4k sqft3205 Delicado Dr NW, Huntsville, AL 35810For SaleMLS ID #21919162, Carolyn Love-Rice. ValleyMLS
- $177,0003 bd2 ba1.2k sqft2105 La Salle Rd NW, Huntsville, AL 35810For SaleMLS ID #21908853, Steve Koleno. ValleyMLS
- $200,0003 bd2 ba1.8k sqft2610 Rockwell Rd NW, Huntsville, AL 35810For SaleMLS ID #21926254, Isaac Winkles. ValleyMLS
- $179,0004 bd2 ba1.1k sqft2729 Monticello Dr NW, Huntsville, AL 35810For SaleMLS ID #21921056, Monique Harper. ValleyMLS
- $129,9003 bd1 ba837 sqft2206 Evans Ave NW, Huntsville, AL 35810For SaleMLS ID #21923039, Mary Justice. ValleyMLS
- $159,9002 bd2 ba832 sqft2206 Hill St NW, Huntsville, AL 35810For SaleMLS ID #21921538, Cliff Glansen. ValleyMLS
- $165,0003 bd1 ba1k sqft3129 Gayhart Dr NW, Huntsville, AL 35810For SaleMLS ID #21921548, Candace Claburn. ValleyMLS
