Fully updated brick rancher on a nice lot. New flooring, paint, fixtures, updated kitchen/baths. Beautiful granite countertops in kitchen with new appliances. New roof and windows. 2 driveways for extra parking.
For sale
Price cut: $3K (8/3)
$179,900
2108 Lufkin Dr NW, Huntsville, AL 35810
3beds
1,250sqft
:
Get pre-qualified$1,182/mo
Single Family Residence
Built in 2001
-- sqft lot
$179,700 Zestimate®
$144/sqft
$-- HOA
What's special
New roofNew flooringNew appliancesNice lotUpdated kitchen
- 146 days |
- 636 |
- 54 |
Zillow last checked:
Listing updated:
Listed by:
Brent Pressnell 256-316-0345,
Bayrock Real Estate
Source: ValleyMLS,MLS#: 21912804
Facts & features
Interior
Bedrooms & bathrooms
- Bedrooms: 3
- Bathrooms: 2
- Full bathrooms: 1
- 1/2 bathrooms: 1
Rooms
- Room types: Master Bedroom, Living Room, Bedroom 2, Bedroom 3, Kitchen, Laundry
Primary bedroom
- Features: LVP
- Level: First
- Area: 143
- Dimensions: 11 x 13
Bedroom 2
- Features: LVP Flooring
- Level: First
- Area: 156
- Dimensions: 12 x 13
Bedroom 3
- Features: LVP
- Level: First
- Area: 120
- Dimensions: 10 x 12
Kitchen
- Features: Granite Counters, LVP
- Area: 110
- Dimensions: 10 x 11
Living room
- Features: LVP
- Area: 256
- Dimensions: 16 x 16
Laundry room
- Features: LVP
- Level: First
- Area: 64
- Dimensions: 8 x 8
Heating
- Central 1, Electric
Cooling
- Central 1, Electric
Features
- Has basement: No
- Has fireplace: No
- Fireplace features: None
Interior area
- Total interior livable area: 1,250 sqft
Property
Parking
- Parking features: Driveway-Concrete
Features
- Levels: One
- Stories: 1
Details
- Parcel number: 1408272003076000
Construction
Type & style
- Home type: SingleFamily
- Architectural style: Ranch
- Property subtype: Single Family Residence
Materials
- Foundation: Slab
Condition
- New construction: No
- Year built: 2001
Utilities & green energy
- Sewer: Public Sewer
- Water: Public
Community & HOA
Community
- Subdivision: Shady Lane
HOA
- Has HOA: No
Location
- Region: Huntsville
Financial & listing details
- Price per square foot: $144/sqft
- Tax assessed value: $85,800
- Annual tax amount: $989
- Date on market: 3/20/2026
Estimated market value
$179,700
$171,000 - $189,000
$1,472/mo
Price history
| Date | Event | Price |
|---|---|---|
| 8/3/2026 | Price change | $179,900-1.6%$144/sqft |
Source:  ValleyMLS #21912804 Report a problem ValleyMLS #21912804 Report a problem | ||
| 7/22/2026 | Price change | $182,900-1.1%$146/sqft |
Source: ValleyMLS #21912804 Report a problem | ||
| 6/25/2026 | Price change | $184,900-2.6%$148/sqft |
Source: ValleyMLS #21912804 Report a problem | ||
| 5/13/2026 | Price change | $189,900-5%$152/sqft |
Source: ValleyMLS #21912804 Report a problem | ||
| 4/4/2026 | Price change | $199,900-4.8%$160/sqft |
Source: ValleyMLS #21912804 Report a problem | ||
| 3/20/2026 | Listed for sale | $209,900+109.9%$168/sqft |
Source: ValleyMLS #21912804 Report a problem | ||
| 12/12/2025 | Sold | $100,000$80/sqft |
Source: Public Record Report a problem | ||
Public tax history
| Year | Property taxes | Tax assessment |
|---|---|---|
| 2025 | $989 +6.9% | $17,060 +6.9% |
| 2024 | $926 | $15,960 |
| 2023 | $926 +6.7% | $15,960 +6.7% |
| 2022 | $868 +16.9% | $14,960 +16.9% |
| 2021 | $742 +5.4% | $12,800 +5.4% |
| 2020 | $704 +4.5% | $12,140 +4.5% |
| 2019 | $674 | $11,620 +0.7% |
| 2018 | $674 +0.7% | $11,540 |
| 2017 | $669 | $11,540 |
| 2016 | $669 | $11,540 +20.2% |
| 2015 | $669 +31.7% | $9,600 +9.6% |
| 2014 | $508 | $8,760 |
Find assessor info on the county website
Monthly payment
Est. payment
Payment breakdown
Explore the cost of this home by adjusting the details. Changes won't be saved.Climate risks
Neighborhood: Shady Lane
Nearby schools
GreatSchools rating
- 3/10Highlands Elementary SchoolGrades: PK-6Distance: 0.7 mi
- 2/10Ronald McNair 7-8Grades: 7-8Distance: 2.3 mi
- 3/10Jemison High SchoolGrades: 9-12Distance: 2.3 mi
Schools provided by the listing agent
- Elementary: Highland Elementary
- Middle: Mcnair Junior High
- High: Jemison
Source: ValleyMLS. This data may not be complete. We recommend contacting the local school district to confirm school assignments for this home.
- $158,9003 bd1 ba1.2k sqft2110 Lufkin Dr NW, Huntsville, AL 35810Off Market

- $---- sqft2110 Lufkin Dr NW, Huntsville, AL 35810Off Market
- $137,300-- bd0 ba1.4k sqft2106 Lufkin Dr NW, Huntsville, AL 35810Off Market
- $155,600-- bd0 ba1.5k sqft2103 Lufkin Dr NW, Huntsville, AL 35810Off Market
- $126,600-- bd0 ba1.2k sqft2112 Lufkin Dr NW, Huntsville, AL 35810Off Market
- $1,2303 bd2 ba1.4k sqft2111 Club View Ct NW, Huntsville, AL 35810Sold
- $143,500-- bd0 ba1.4k sqft3505 Purdy Dr NW, Huntsville, AL 35810Off Market
- $127,200-- bd1 ba1.1k sqft3507 Purdy Dr NW, Huntsville, AL 35810Off Market
A local agent can set up tours, give advice and negotiate with sellers.
Similar homes
- $185,0003 bd1 ba984 sqft2708 Cave Ave NW, Huntsville, AL 35810For Sale
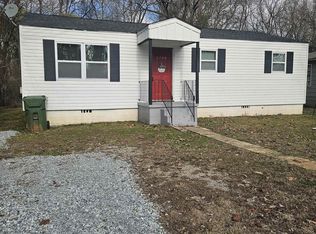 MLS ID #21926209, Hollisha Green. ValleyMLS
 - $185,0003 bd1 ba1.2k sqft2115 Gilbreath Rd NW, Huntsville, AL 35810For Sale
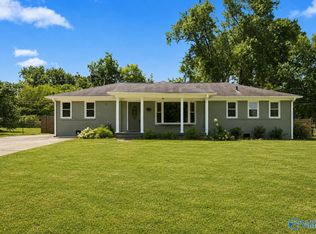 MLS ID #21926461, John Thomas. ValleyMLS
 - $185,0003 bd2 ba1k sqft3021 Shadow Lawn Dr NW, Huntsville, AL 35810For Sale
 MLS ID #21925922, David Barnett. ValleyMLS
 - $177,0003 bd2 ba1.2k sqft2105 La Salle Rd NW, Huntsville, AL 35810For Sale
 MLS ID #21908853, Steve Koleno. ValleyMLS
 - $179,0004 bd2 ba1.1k sqft2729 Monticello Dr NW, Huntsville, AL 35810For SaleMLS ID #21921056, Monique Harper. ValleyMLS
- $185,0003 bd1 ba1.2k sqft3137 Gayhart Dr NW, Huntsville, AL 35810For SaleMLS ID #21925854, Lydia Owens. ValleyMLS
- $184,9003 bd2 ba1.2k sqft1622 Hampton Rd NW, Huntsville, AL 35816For SaleMLS ID #21924937, W. Todd Hess. ValleyMLS
- $199,9003 bd2 ba1.1k sqft3121 Greenhill Dr NW, Huntsville, AL 35810For SaleMLS ID #21925733, Taron Ryce. ValleyMLS
- $169,0003 bd2 ba1.5k sqft3109 Delia Ln NW, Huntsville, AL 35810For SaleMLS ID #21923651, Jason Tiede. ValleyMLS
- $175,0003 bd1 ba1.1k sqft2703 Pinetree Ln NW, Huntsville, AL 35810For SaleMLS ID #21924496, Debbie Robertson. ValleyMLS
- $199,0003 bd2 ba1.6k sqft2207 La Salle Rd NW, Huntsville, AL 35810For SaleMLS ID #21908580, Zack Yother. ValleyMLS
- $179,9004 bd2 ba1.5k sqft4503 Kenwood Dr NW, Huntsville, AL 35810For Sale By Owner
- $174,9003 bd2 ba1.4k sqft3806 Lakeview Dr NW, Huntsville, AL 35810For SaleMLS ID #21919443, Janay Woods. ValleyMLS
- $150,0003 bd2 ba1.2k sqft3014 Forsythe Dr NW, Huntsville, AL 35810For SaleMLS ID #21925674, Adrain Christopher. ValleyMLS
- $174,0002 bd1 ba934 sqft3506 Gay St NW, Huntsville, AL 35810For SaleMLS ID #21925639, Brittney Murphy. ValleyMLS
- $195,0003 bd2 ba1.2k sqft1808 Dailey Ter NW, Huntsville, AL 35816For SaleMLS ID #21921736, Karen Albright. ValleyMLS
- $182,9003 bd2 ba1.2k sqft4210 Toftoy Dr SW, Huntsville, AL 35805For SaleMLS ID #21912191, Jacob Howard. ValleyMLS
- $149,9004 bd2 ba1.2k sqft2412 Shady Lane Dr NW, Huntsville, AL 35810For SaleMLS ID #21919334, Janay Woods. ValleyMLS
- $199,9004 bd2 ba1.4k sqft4113 Blue Spring Rd NW, Huntsville, AL 35810For SaleMLS ID #21912903, Bert Klimer. ValleyMLS
- $164,9983 bd2 ba1.1k sqft2115 Lynn Rd NW, Huntsville, AL 35810For SaleMLS ID #21914172, Joshua Payne. ValleyMLS
