This beautifully updated 4-bedroom 3-bath home offers the perfect blend of comfort style and convenience. Step inside to discover numerous recent updates that create a fresh, move-in-ready feel throughout. The spacious floor plan provides plenty of room for everyday living, entertaining, or working from home. The updated kitchen and living areas offer a warm, inviting atmosphere, while the generously sized bedrooms provide comfort for everyone. Outside, enjoy a yard with space to relax, play, or garden. Conveniently located near schools, shopping, dining, parks, and major highways, this home is ready for its next owner. Don't miss your opportunity to make this your home.
For sale
Price cut: $5K (10/2)
$274,900
3824 Timbercrest Dr NW, Huntsville, AL 35810
4beds
2,212sqft
Single Family Residence
Built in 1978
0.57 Acres Lot
$273,000 Zestimate®
$124/sqft
$-- HOA
What's special
Generously sized bedroomsSpacious floor planUpdated kitchenWarm inviting atmosphere
- 82 days
- 4,308
- 587
Zillow last checked:
Listing updated:
Listed by:
Linda Blue 256-227-0417,
Linda Blue Real Estate, LLC
Source: ValleyMLS,MLS#: 21925151
Facts & features
Interior
Bedrooms & bathrooms
- Bedrooms: 4
- Bathrooms: 3
- Full bathrooms: 3
Rooms
- Room types: Master Bedroom, Living Room, Bedroom 2, Bedroom 3, Kitchen, Bedroom 4, Laundry
Primary bedroom
- Features: Ceiling Fan(s), LVP
- Level: First
- Area: 320
- Dimensions: 16 x 20
Bedroom 2
- Features: 9’ Ceiling, LVP Flooring
- Level: First
- Area: 200
- Dimensions: 10 x 20
Bedroom 3
- Features: Ceiling Fan(s), LVP
- Level: First
- Area: 140
- Dimensions: 10 x 14
Bedroom 4
- Features: Ceiling Fan(s), Laminate Floor
- Level: First
- Area: 140
- Dimensions: 10 x 14
Kitchen
- Features: Bay WDW, Eat-in Kitchen, Kitchen Island, Tile
- Level: First
- Area: 270
- Dimensions: 10 x 27
Living room
- Features: 10’ + Ceiling, Ceiling Fan(s), Fireplace, Laminate Floor, Recessed Lighting
- Level: First
- Area: 405
- Dimensions: 15 x 27
Laundry room
- Level: First
- Area: 54
- Dimensions: 6 x 9
Heating
- Central 1
Cooling
- Central 1
Features
- Basement: Crawl Space
- Number of fireplaces: 1
- Fireplace features: One
Interior area
- Total interior livable area: 2,212 sqft
Property
Parking
- Parking features: None
Features
- Levels: One
- Stories: 1
Lot
- Size: 0.57 Acres
Details
- Parcel number: 1406141002076000
Construction
Type & style
- Home type: SingleFamily
- Architectural style: Ranch
- Property subtype: Single Family Residence
Condition
- New construction: No
- Year built: 1978
Utilities & green energy
- Sewer: Public Sewer
- Water: Public
Community & HOA
Community
- Subdivision: Lakewood Manor
HOA
- Has HOA: No
Location
- Region: Huntsville
Financial & listing details
- Price per square foot: $124/sqft
- Tax assessed value: $163,200
- Annual tax amount: $1,893
- Date on market: 7/30/2026
Estimated market value
$273,000
$259,000 - $287,000
$1,999/mo
Price history
| Date | Event | Price |
|---|---|---|
| 10/2/2026 | Price change | $274,900-1.8%$124/sqft |
Source:  ValleyMLS #21925151 Report a problem ValleyMLS #21925151 Report a problem | ||
| 8/31/2026 | Listed for sale | $279,900$127/sqft |
Source: ValleyMLS #21925151 Report a problem | ||
| 8/10/2026 | Pending sale | $279,900$127/sqft |
Source: ValleyMLS #21925151 Report a problem | ||
| 7/30/2026 | Listed for sale | $279,900+74.9%$127/sqft |
Source: ValleyMLS #21925151 Report a problem | ||
| 12/6/2024 | Sold | $160,000-5.8%$72/sqft |
Source: ValleyMLS #21872828 Report a problem | ||
| 11/4/2024 | Pending sale | $169,900$77/sqft |
Source: ValleyMLS #21872828 Report a problem | ||
| 10/10/2024 | Listed for sale | $169,900+273.4%$77/sqft |
Source: ValleyMLS #21872828 Report a problem | ||
| 6/23/2018 | Listing removed | $850 |
Source: Hamlett Property Management #1092220 Report a problem | ||
| 6/11/2018 | Price change | $850-5% |
Source: Hamlett Property Management #1092220 Report a problem | ||
| 4/25/2018 | Listed for rent | $895+2.3% |
Source: Hamlett Property Management #1092220 Report a problem | ||
| 9/11/2015 | Listing removed | $875 |
Source: Hamlett Property Management #1027347 Report a problem | ||
| 8/22/2015 | Listed for rent | $875 |
Source: Hamlett Property Management #1027347 Report a problem | ||
| 5/28/2015 | Sold | $45,501+1.1%$21/sqft |
Source: ValleyMLS #1016449 Report a problem | ||
| 4/7/2015 | Listed for sale | $45,000+32%$20/sqft |
Source: MarMac Real Estate #1016449 Report a problem | ||
| 3/18/2015 | Sold | $34,080-62.1%$15/sqft |
Source: Public Record Report a problem | ||
| 12/6/2011 | Sold | $90,000-3.1%$41/sqft |
Source: Public Record Report a problem | ||
| 9/29/2011 | Listed for sale | $92,900+5.7%$42/sqft |
Source: Rise Real Estate, Inc. #814458 Report a problem | ||
| 7/21/2011 | Listing removed | $87,900$40/sqft |
Source: Rise Real Estate, Inc. #814458 Report a problem | ||
| 5/26/2011 | Listed for sale | $87,900$40/sqft |
Source: Rise Real Estate, Inc. #814458 Report a problem | ||
Public tax history
| Year | Property taxes | Tax assessment |
|---|---|---|
| 2025 | $1,893 +6.9% | $32,640 +6.9% |
| 2024 | $1,770 +20% | $30,520 +20% |
| 2023 | $1,476 +6.1% | $25,440 +6.1% |
| 2022 | $1,391 +27.4% | $23,980 +27.4% |
| 2021 | $1,092 +3.7% | $18,820 +3.7% |
| 2020 | $1,052 | $18,140 |
| 2019 | $1,052 | $18,140 +3.3% |
| 2018 | $1,052 +5.3% | $17,560 +2% |
| 2017 | $999 | $17,220 |
| 2016 | $999 | $17,220 +70.2% |
| 2015 | $999 +82.6% | $10,120 -1.4% |
| 2014 | $547 | $10,260 |
| 2013 | -- | $10,260 -50% |
| 2012 | -- | $20,520 -6.2% |
| 2011 | -- | $21,880 |
Find assessor info on the county website
Monthly payment
Est. payment
Payment breakdown
Explore the cost of this home by adjusting the details. Changes won't be saved.Climate risks
Neighborhood: Lakewood
Nearby schools
Schools provided by the listing agent
- Elementary: Lakewood Elementary
- Middle: Mcnair Junior High
- High: Jemison
Source: ValleyMLS. This data may not be complete. We recommend contacting the local school district to confirm school assignments for this home.
Similar homes
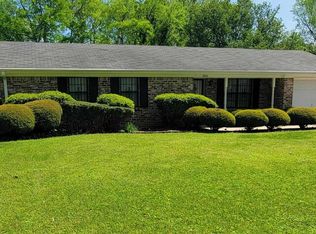
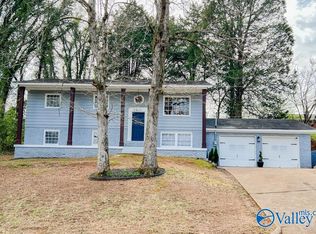
- $242,0004 bd3 ba1.8k sqft2104 Phillips Rd NW, Huntsville, AL 35810For Sale
 MLS ID #21929424, Alexis Schleper. ValleyMLS
 - $247,0004 bd2 ba2.2k sqft2603 Gibson St NW, Huntsville, AL 35810For Sale
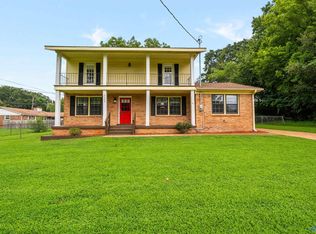 MLS ID #21925580, Anne Owen. ValleyMLS
 - $299,0003 bd3 ba2k sqft6401 Eric St NW, Huntsville, AL 35810For Sale
 MLS ID #21928265, David Caine. ValleyMLS
 - $280,0005 bd3 ba2.4k sqft4019 Killarney Dr NW, Huntsville, AL 35816For Sale
 MLS ID #21930722, Christina Tidwell. ValleyMLS
 - $310,0003 bd2 ba1.9k sqft16 Patrick Rd, Fayetteville, TN 37334For Sale
 MLS ID #3233745, Susan Allen. RealTracs MLS as distributed by MLS GRID
