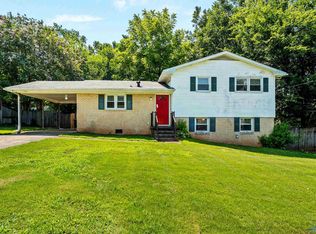
Move-in ready 2-story home with an additional 530-square-foot heated and cooled sunroom that is not included in the home's total square footage. This 4-bedroom, 2-bath home offers a versatile floor plan featuring both a comfortable living room and a separate family room, providing plenty of space for relaxing or entertaining. The exterior features a combination of brick and vinyl for low-maintenance appeal, along with a convenient 2-car carport. A workshop at the rear of the attached sunroom offers the perfect space for projects, tools, or additional storage. Don't miss the opportunity to make this spacious home your own!
For sale
Price cut: $10K (10/14)
$247,000
2603 Gibson St NW, Huntsville, AL 35810
4beds
2,285sqft
Single Family Residence
Built in 1964
-- sqft lot
$-- Zestimate®
$108/sqft
$-- HOA
What's special
Versatile floor planSeparate family room
- 78 days
- 300
- 29
Zillow last checked:
Listing updated:
Listed by:
Anne Owen 256-348-2596,
Legend Realty,
Danny Owen 256-682-5980,
Legend Realty
Source: ValleyMLS,MLS#: 21925580
Facts & features
Interior
Bedrooms & bathrooms
- Bedrooms: 4
- Bathrooms: 2
- Full bathrooms: 2
Rooms
- Room types: Master Bedroom, Living Room, Bedroom 2, Bedroom 3, Kitchen, Bedroom 4, Family Room, Laundry, Sun
Primary bedroom
- Features: Smooth Ceiling, Wood Floor
- Level: Second
- Area: 192
- Dimensions: 12 x 16
Bedroom 2
- Features: Ceiling Fan(s), Wood Floor
- Level: Second
- Area: 120
- Dimensions: 10 x 12
Bedroom 3
- Features: Ceiling Fan(s), Smooth Ceiling, Wood Floor
- Level: Second
- Area: 80
- Dimensions: 8 x 10
Bedroom 4
- Features: Smooth Ceiling, Wood Floor
- Level: Second
- Area: 144
- Dimensions: 12 x 12
Family room
- Features: Ceiling Fan(s), Fireplace, LVP Flooring
- Level: First
- Area: 351
- Dimensions: 13 x 27
Kitchen
- Features: Granite Counters, LVP
- Level: First
- Area: 132
- Dimensions: 11 x 12
Living room
- Features: LVP
- Level: First
- Area: 192
- Dimensions: 12 x 16
Laundry room
- Features: LVP
- Level: First
- Area: 72
- Dimensions: 6 x 12
Heating
- Central 2
Cooling
- Central 2
Appliances
- Included: Range, Refrigerator
Features
- Basement: Crawl Space
- Number of fireplaces: 1
- Fireplace features: One
Interior area
- Total interior livable area: 2,285 sqft
Property
Parking
- Total spaces: 2
- Parking features: Carport, Driveway-Concrete
- Carport spaces: 2
Features
- Levels: Two
- Stories: 2
Lot
- Dimensions: 96 x 115 x 66 x 55 x 162
Details
- Parcel number: 1406144002040.000
Construction
Type & style
- Home type: SingleFamily
- Property subtype: Single Family Residence
Condition
- New construction: No
- Year built: 1964
Utilities & green energy
- Sewer: Public Sewer
- Water: Public
Community & HOA
Community
- Subdivision: Lakewood Manor
HOA
- Has HOA: No
Location
- Region: Huntsville
Financial & listing details
- Price per square foot: $108/sqft
- Tax assessed value: $214,500
- Annual tax amount: $2,488
- Date on market: 8/4/2026
Estimated market value
Not available
Estimated sales range
Not available
$1,587/mo
Price history
| Date | Event | Price |
|---|---|---|
| 10/14/2026 | Price change | $247,000-3.9%$108/sqft |
Source:  ValleyMLS #21925580 Report a problem ValleyMLS #21925580 Report a problem | ||
| 8/13/2026 | Listing removed | $1,675$1/sqft |
Source: Zillow Rentals Report a problem | ||
| 8/4/2026 | Listed for sale | $257,000+147.7%$112/sqft |
Source: ValleyMLS #21925580 Report a problem | ||
| 7/10/2026 | Listed for rent | $1,675+13.6%$1/sqft |
Source: Zillow Rentals Report a problem | ||
| 8/26/2023 | Listing removed | -- |
Source: Zillow Rentals Report a problem | ||
| 8/22/2023 | Listed for rent | $1,475+18%$1/sqft |
Source: Zillow Rentals Report a problem | ||
| 12/13/2019 | Listing removed | $1,250$1/sqft |
Source: Conrex Property Management Report a problem | ||
| 12/5/2019 | Listed for rent | $1,250$1/sqft |
Source: Conrex Property Management Report a problem | ||
| 6/7/2019 | Sold | $103,750-15.7%$45/sqft |
Source: ValleyMLS #1114632 Report a problem | ||
| 4/9/2019 | Price change | $123,000-3.9%$54/sqft |
Source: FlatFee.com #1114632 Report a problem | ||
| 3/20/2019 | Listed for sale | $128,000+96.9%$56/sqft |
Source: Owner Report a problem | ||
| 10/5/2018 | Sold | $65,000+0.6%$28/sqft |
Source: Public Record Report a problem | ||
| 6/30/2018 | Listing removed | $64,600$28/sqft |
Source: Auction.com Report a problem | ||
| 1/31/2017 | Sold | $64,600-46.6%$28/sqft |
Source: Public Record Report a problem | ||
| 12/16/2016 | Listed for sale | $120,969$53/sqft |
Source: Auction.com Report a problem | ||
| 9/8/2016 | Listing removed | -- |
Source: Auction.com Report a problem | ||
| 8/20/2016 | Listed for sale | -- |
Source: Auction.com Report a problem | ||
| 5/26/2016 | Listing removed | -- |
Source: Auction.com Report a problem | ||
| 5/6/2016 | Listed for sale | -- |
Source: Auction.com Report a problem | ||
Public tax history
| Year | Property taxes | Tax assessment |
|---|---|---|
| 2025 | $2,488 -3% | $42,900 -3% |
| 2024 | $2,565 +19.3% | $44,220 +19.3% |
| 2023 | $2,149 +22.1% | $37,060 +22.1% |
| 2022 | $1,761 +20.6% | $30,360 +20.6% |
| 2021 | $1,460 +4% | $25,180 +4% |
| 2020 | $1,404 | $24,200 |
| 2019 | $1,404 | $24,200 +3.8% |
| 2018 | $1,404 +147.9% | $23,320 +104.2% |
| 2017 | $566 | $11,420 |
| 2016 | $566 | $11,420 |
| 2015 | $566 -1.6% | $11,420 -1.6% |
| 2014 | $575 | $11,600 |
| 2013 | -- | $11,600 |
| 2012 | -- | $11,600 -6.6% |
| 2011 | -- | $12,420 |
Find assessor info on the county website
Monthly payment
Est. payment
Payment breakdown
Explore the cost of this home by adjusting the details. Changes won't be saved.Climate risks
Neighborhood: Lakewood
Nearby schools
Schools provided by the listing agent
- Elementary: Lakewood Elementary
- Middle: Mcnair Junior High
- High: Jemison
Source: ValleyMLS. This data may not be complete. We recommend contacting the local school district to confirm school assignments for this home.
- $127,500-- bd0 ba1.1k sqft2601 Gibson St NW, Huntsville, AL 35810Off Market
- $164,9003 bd2 ba1.3k sqft2605 Gibson St NW, Huntsville, AL 35810Off Market
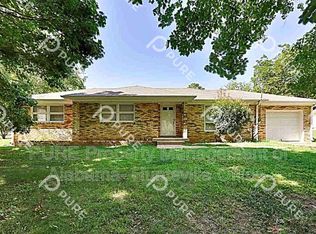
- $195,7003 bd2 ba1.6k sqft3802 Glendale Ln NW, Huntsville, AL 35810Off Market
- $213,6004 bd2 ba2.1k sqft2607 McClure St NW, Huntsville, AL 35810Off Market
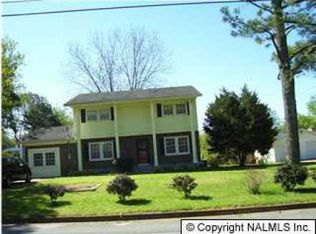
Similar homes
- $274,9004 bd3 ba2.2k sqft3824 Timbercrest Dr NW, Huntsville, AL 35810For Sale
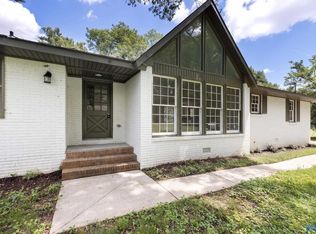 MLS ID #21925151, Linda Blue. ValleyMLS
 - $239,9004 bd2 ba1.8k sqft3706 Pecan Grove Dr NW, Huntsville, AL 35810For Sale
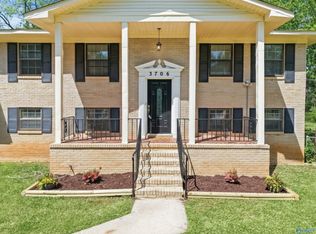 MLS ID #21914948, Kathy Mann. ValleyMLS
 - $189,9004 bd2 ba1.6k sqft3612 Inglewood Dr NW, Huntsville, AL 35810For Sale
 MLS ID #21919333, Tiffany Jones. ValleyMLS
 - $209,9003 bd2 ba1.6k sqft3205 Sweetbriar Rd NW, Huntsville, AL 35810For Sale
 MLS ID #21925319, Anne Owen. ValleyMLS
