Welcome home to this well-maintained 3-bedroom, 1 3/4-bath brick and vinyl tri-level offering a comfortable and functional layout. The main level features durable luxury vinyl plank flooring, while the bedrooms offer the warmth of carpet. Enjoy both a spacious living room and a separate family room, providing plenty of space for relaxing or entertaining. Outside, you'll find a patio overlooking the chain link fenced backyard, perfect for outdoor gatherings, pets, or play. A single carport adds convenience and completes this inviting property.
For sale
$217,000
3205 Sweetbriar Rd NW, Huntsville, AL 35810
3beds
1,690sqft
Single Family Residence
Built in 1963
0.31 Acres Lot
$212,500 Zestimate®
$128/sqft
$-- HOA
What's special
Comfortable and functional layoutSingle carport adds convenienceSeparate family room
- 53 days
- 216
- 23
Zillow last checked:
Listing updated:
Listed by:
Anne Owen 256-348-2596,
Legend Realty,
Danny Owen 256-682-5980,
Legend Realty
Source: ValleyMLS,MLS#: 21925319
Facts & features
Interior
Bedrooms & bathrooms
- Bedrooms: 3
- Bathrooms: 2
- Full bathrooms: 1
- 3/4 bathrooms: 1
Rooms
- Room types: Master Bedroom, Living Room, Bedroom 2, Bedroom 3, Kitchen, Family Room
Primary bedroom
- Features: Carpet
- Level: Second
- Area: 132
- Dimensions: 11 x 12
Bedroom 2
- Features: Carpet
- Level: Second
- Area: 132
- Dimensions: 11 x 12
Bedroom 3
- Features: Carpet
- Level: Second
- Area: 80
- Dimensions: 8 x 10
Family room
- Area: 308
- Dimensions: 14 x 22
Kitchen
- Features: Eat-in Kitchen, LVP
- Level: First
- Area: 150
- Dimensions: 10 x 15
Living room
- Features: LVP
- Level: First
- Area: 260
- Dimensions: 13 x 20
Heating
- Central 1
Cooling
- Central 1
Appliances
- Included: Dishwasher, Range
Features
- Basement: Crawl Space
- Has fireplace: No
- Fireplace features: None
Interior area
- Total interior livable area: 1,690 sqft
Property
Parking
- Total spaces: 1
- Parking features: Carport, Driveway-Concrete
- Carport spaces: 1
Features
- Levels: Tri-Level
- Patio & porch: Patio
Lot
- Size: 0.31 Acres
- Dimensions: 90 x 150
Details
- Parcel number: 1405221003004.000
Construction
Type & style
- Home type: SingleFamily
- Property subtype: Single Family Residence
Condition
- New construction: No
- Year built: 1963
Utilities & green energy
- Sewer: Private Sewer
- Water: Public
Community & HOA
Community
- Subdivision: Davis Hills
HOA
- Has HOA: No
Location
- Region: Huntsville
Financial & listing details
- Price per square foot: $128/sqft
- Tax assessed value: $139,700
- Annual tax amount: $1,449
- Date on market: 7/31/2026
Estimated market value
$212,500
$202,000 - $223,000
$1,649/mo
Price history
| Date | Event | Price |
|---|---|---|
| 7/31/2026 | Listed for sale | $217,000+128.4%$128/sqft |
Source:  ValleyMLS #21925319 Report a problem ValleyMLS #21925319 Report a problem | ||
| 9/18/2019 | Listing removed | $1,100$1/sqft |
Source: Conrex Property Management Report a problem | ||
| 9/5/2019 | Listed for rent | $1,100+25.7%$1/sqft |
Source: Conrex Property Management Report a problem | ||
| 6/10/2019 | Sold | $95,000-5%$56/sqft |
Source: ValleyMLS #1116282 Report a problem | ||
| 4/12/2019 | Listed for sale | $100,000+3.2%$59/sqft |
Source: Rosenblum Realty, Inc. #1116282 Report a problem | ||
| 4/20/2016 | Listing removed | $875$1/sqft |
Source: Rosenblum Realty, Inc. #1034879 Report a problem | ||
| 12/26/2015 | Listed for rent | $875$1/sqft |
Source: Rosenblum Realty, Inc. #1034879 Report a problem | ||
| 8/20/2013 | Listing removed | $96,900$57/sqft |
Source: Philip Winburn / Rosenblum Realty Inc. #319715 Report a problem | ||
| 5/11/2013 | Listed for sale | $96,900$57/sqft |
Source: Philip Winburn / Rosenblum Realty Inc. #319715 Report a problem | ||
| 3/24/2012 | Listing removed | $96,900$57/sqft |
Source: Philip Winburn / Rosenblum Realty Inc. #319715 Report a problem | ||
| 8/7/2010 | Listed for sale | $96,900+21.3%$57/sqft |
Source: Huntsville Alabama Real Estate / Philip Winburn / Rosenblum Realty Inc. #319715 Report a problem | ||
| 7/2/2001 | Sold | $79,900$47/sqft |
Source: Agent Provided Report a problem | ||
Public tax history
| Year | Property taxes | Tax assessment |
|---|---|---|
| 2025 | $1,449 +6.9% | $24,980 +6.9% |
| 2024 | $1,355 +11.1% | $23,360 +11.1% |
| 2023 | $1,219 +14.7% | $21,020 +14.7% |
| 2022 | $1,063 +24% | $18,320 +24% |
| 2021 | $857 +5.7% | $14,780 +5.7% |
| 2020 | $811 +9% | $13,980 +9% |
| 2019 | $744 | $12,820 +1.3% |
| 2018 | $744 +1.3% | $12,660 |
| 2017 | $734 | $12,660 |
| 2016 | $734 | $12,660 +11.6% |
| 2015 | $734 +29.4% | $11,340 +16% |
| 2014 | $567 | $9,780 -38.6% |
| 2013 | -- | $15,920 |
| 2012 | -- | $15,920 |
| 2011 | -- | $15,920 |
Find assessor info on the county website
Monthly payment
Est. payment
Payment breakdown
Explore the cost of this home by adjusting the details. Changes won't be saved.Climate risks
Neighborhood: Davis Hills
Nearby schools
Schools provided by the listing agent
- Elementary: James Dawson
- Middle: Mcnair Junior High
- High: Jemison
Source: ValleyMLS. This data may not be complete. We recommend contacting the local school district to confirm school assignments for this home.
- $250,0004 bd3 ba1.9k sqft3203 Sweetbriar Rd NW, Huntsville, AL 35810For Sale
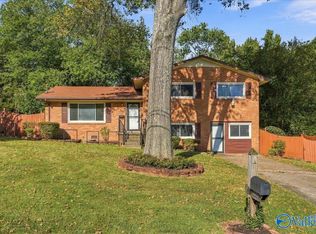
- $127,800-- bd0 ba1.4k sqft3207 Sweetbriar Rd NW, Huntsville, AL 35810Off Market
- $162,4003 bd2 ba1.2k sqft3204 Sweetbriar Rd NW, Huntsville, AL 35810Off Market
- $161,5003 bd2 ba1.5k sqft3204 Howard St NW, Huntsville, AL 35810Off Market

Similar homes
- $239,9003 bd2 ba1.4k sqft3209 Harvey St NW, Huntsville, AL 35810For Sale
 MLS ID #21929461, Tray Pettway. ValleyMLS
 - $194,0004 bd2 ba1.5k sqft3417 Darlene Cir NW, Huntsville, AL 35810For Sale
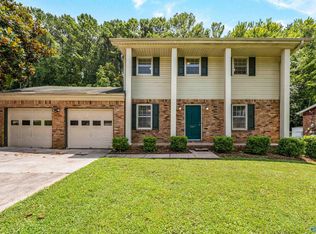 MLS ID #21925064, Anne Owen. ValleyMLS
 - $199,9003 bd2 ba1.4k sqft4036 Knollbrook Dr NW, Huntsville, AL 35810For Sale
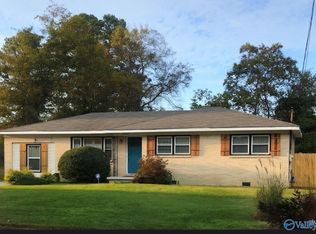 MLS ID #21921705, Brandon Pitts. ValleyMLS
 - $192,0003 bd2 ba940 sqft3400 Freda Ln NW, Huntsville, AL 35810For Sale
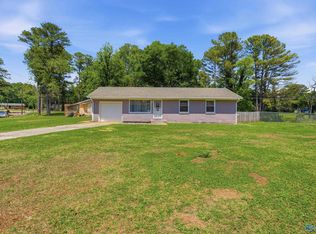 MLS ID #21918046, Calvin Rhodes. ValleyMLS
