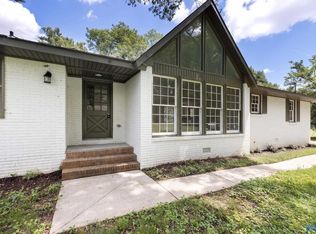
Extremely well-maintained and beautifully cared-for home featuring a gorgeous, private yard. Spend quiet, peaceful afternoons relaxing on the spacious covered patio while enjoying the beautiful landscaping and mature trees, all enclosed by an attractive privacy fence. The home offers numerous updates, including like-new vinyl, thermo-pane windows, new carpeting, and new roof. Also included is an in-home vacuum system, a sprinkler system, and a spacious storage unit in the backyard. This move-in-ready property is a rare find—conveniently located near the center of Huntsville while offering a wonderfully private and peaceful setting. This is truly a must-see home!
For sale
$250,000
3203 Sweetbriar Rd NW, Huntsville, AL 35810
4beds
1,942sqft
Single Family Residence
Built in 1963
-- sqft lot
$245,700 Zestimate®
$129/sqft
$-- HOA
What's special
New roofNew carpetingBeautiful landscapingLike-new vinyl thermo-pane windowsIn-home vacuum systemAttractive privacy fenceSprinkler system
- 13 days
- 516
- 38
Likely to sell faster than
Zillow last checked:
Listing updated:
Listed by:
Liza Maria Lofton 678-507-5569,
Dalton Wade Inc
Source: ValleyMLS,MLS#: 21928940
Facts & features
Interior
Bedrooms & bathrooms
- Bedrooms: 4
- Bathrooms: 3
- Full bathrooms: 3
Primary bedroom
- Features: 9’ Ceiling, Ceiling Fan(s), Carpet
- Level: Third
- Area: 132
- Dimensions: 11 x 12
Bedroom 2
- Features: 9’ Ceiling, Ceiling Fan(s), Carpet
- Level: Third
- Area: 110
- Dimensions: 10 x 11
Bedroom 3
- Features: 9’ Ceiling, Ceiling Fan(s), Carpet
- Level: Third
- Area: 110
- Dimensions: 11 x 10
Bedroom 4
- Features: Carpet
- Level: First
- Area: 460
- Dimensions: 20 x 23
Kitchen
- Features: 9’ Ceiling
- Level: Second
- Area: 154
- Dimensions: 11 x 14
Living room
- Features: Ceiling Fan(s), Carpet
- Level: Second
- Area: 242
- Dimensions: 11 x 22
Heating
- Central 1, Gas(n/a use NGas or PGas)
Cooling
- Central 1
Appliances
- Included: Cooktop, Oven, Dishwasher, Trash Compactor, Disposal
Features
- Central Vacuum
- Basement: Crawl Space
- Has fireplace: No
- Fireplace features: None
Interior area
- Total interior livable area: 1,942 sqft
Video & virtual tour
Property
Parking
- Parking features: Driveway-Concrete
Features
- Levels: Tri-Level
- Patio & porch: Covered Patio, Patio
- Exterior features: Sprinkler Sys
Details
- Additional structures: Outbuilding
- Parcel number: 1405221003005.000
- Other equipment: Central Vacuum
Construction
Type & style
- Home type: SingleFamily
- Property subtype: Single Family Residence
Condition
- Unknown
- Year built: 1963
Utilities & green energy
- Sewer: Public Sewer
- Water: Public
Community & HOA
Community
- Security: Security System
- Subdivision: Davis Hills
HOA
- Has HOA: No
Location
- Region: Huntsville
Financial & listing details
- Price per square foot: $129/sqft
- Tax assessed value: $164,400
- Annual tax amount: $810
- Date on market: 9/11/2026
Estimated market value
$245,700
$233,000 - $258,000
$1,856/mo
Price history
| Date | Event | Price |
|---|---|---|
| 9/11/2026 | Listed for sale | $250,000+185.7%$129/sqft |
Source:  ValleyMLS #21928940 Report a problem ValleyMLS #21928940 Report a problem | ||
| 4/1/2009 | Sold | $87,500$45/sqft |
Source: Public Record Report a problem | ||
Public tax history
| Year | Property taxes | Tax assessment |
|---|---|---|
| 2025 | $810 +7.4% | $14,800 +6.9% |
| 2024 | $755 +10.7% | $13,840 +10% |
| 2023 | $682 +15.5% | $12,580 +14.4% |
| 2022 | $590 +23.9% | $11,000 +21.7% |
| 2021 | $476 +6.5% | $9,040 +5.9% |
| 2020 | $447 +10.3% | $8,540 +9.2% |
| 2019 | $406 | $7,820 +2.6% |
| 2018 | $406 +2.9% | $7,620 |
| 2017 | $394 | $7,620 |
| 2016 | $394 | $7,620 +12.1% |
| 2015 | $394 +36.1% | $6,800 +16.8% |
| 2014 | $290 | $5,820 -39.5% |
| 2013 | -- | $9,620 |
| 2012 | -- | $9,620 |
| 2011 | -- | $9,620 |
Find assessor info on the county website
Monthly payment
Est. payment
Payment breakdown
Explore the cost of this home by adjusting the details. Changes won't be saved.Climate risks
Neighborhood: Davis Hills
Nearby schools
Schools provided by the listing agent
- Elementary: James Dawson
- Middle: Mcnair Junior High
- High: Jemison
Source: ValleyMLS. This data may not be complete. We recommend contacting the local school district to confirm school assignments for this home.
- $217,0003 bd2 ba1.6k sqft3205 Sweetbriar Rd NW, Huntsville, AL 35810For Sale
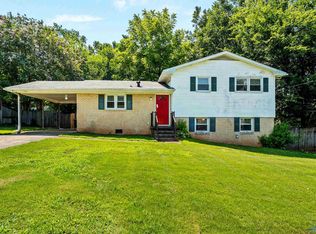
- $128,600-- bd0 ba1.3k sqft3201 Sweetbriar Rd NW, Huntsville, AL 35810Off Market
- $127,800-- bd0 ba1.4k sqft3207 Sweetbriar Rd NW, Huntsville, AL 35810Off Market

- $182,8003 bd2 ba1.5k sqft3202 Sweetbriar Rd NW, Huntsville, AL 35810Off Market
Similar homes
- $250,0004 bd2 ba1.5k sqft2903 Claiborne Rd NW, Huntsville, AL 35810For Sale
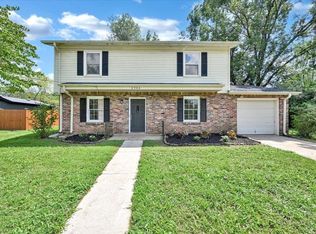 MLS ID #530961, Gennia Wilhite. Strategic MLS Alliance
 - $217,0003 bd2 ba1.6k sqft3205 Sweetbriar Rd NW, Huntsville, AL 35810For SaleMLS ID #21925319, Anne Owen. ValleyMLS
- $288,0006 bd4 ba2.3k sqft3606 Cedarhill Ave NW, Huntsville, AL 35810For Sale
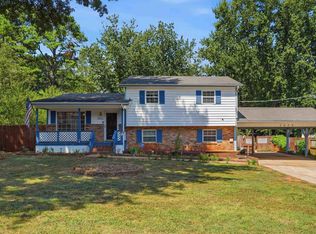 MLS ID #21928951, Adrienne Brown. ValleyMLS
 - $279,9004 bd3 ba2.2k sqft3824 Timbercrest Dr NW, Huntsville, AL 35810For Sale
 MLS ID #21925151, Linda Blue. ValleyMLS
