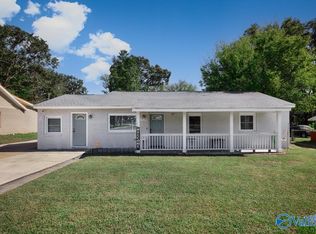
A DOUBLE lot in the Five Points area! This charming 3-bedroom, 2-bath bungalow pairs hardwood floors throughout with an updated kitchen and bathrooms. The expansive yard offers room for pets, play, gardening and outdoor gatherings—a standout feature in this prime Huntsville location. Enjoy the character of an established neighborhood surrounded by renewed energy, with easy access to downtown dining, shopping and entertainment, plus Five Points' local restaurants and neighborhood shops. Sweet bungalow charm, modern updates and space to spread out! NEW windows in 2022, NEW roof in 2021. Great investment opportunity!
For sale
Price cut: $100 (10/30)
$249,900
1111 Stevens Ave NE, Huntsville, AL 35801
3beds
1,103sqft
Single Family Residence
Built in 1953
0.28 Acres Lot
$241,100 Zestimate®
$227/sqft
$-- HOA
What's special
Sweet bungalow charmModern updatesDouble lotExpansive yardHardwood floors throughoutUpdated kitchen
- 37 days
- 666
- 85
Likely to sell faster than
Zillow last checked:
Listing updated:
Listed by:
Christina Tidwell 256-653-3970,
Crue Realty
Source: ValleyMLS,MLS#: 21931183
Facts & features
Interior
Bedrooms & bathrooms
- Bedrooms: 3
- Bathrooms: 2
- Full bathrooms: 2
Rooms
- Room types: Master Bedroom, Living Room, Bedroom 2, Bedroom 3, Kitchen
Primary bedroom
- Features: 9’ Ceiling, Smooth Ceiling, Wood Floor
- Level: First
- Area: 168
- Dimensions: 12 x 14
Bedroom 2
- Features: 9’ Ceiling, Smooth Ceiling, Wood Floor
- Level: First
- Area: 108
- Dimensions: 9 x 12
Bedroom 3
- Features: 9’ Ceiling, Smooth Ceiling, Wood Floor
- Level: First
- Area: 108
- Dimensions: 9 x 12
Kitchen
- Features: 9’ Ceiling, Tile
- Level: First
- Area: 100
- Dimensions: 10 x 10
Living room
- Features: 9’ Ceiling, Smooth Ceiling, Wood Floor
- Level: First
- Area: 210
- Dimensions: 15 x 14
Heating
- Central 1
Cooling
- Central 1
Features
- Basement: Crawl Space
- Has fireplace: No
- Fireplace features: None
Interior area
- Total interior livable area: 1,103 sqft
Property
Parking
- Parking features: None
Lot
- Size: 0.28 Acres
Details
- Parcel number: 1309303005065000
Construction
Type & style
- Home type: SingleFamily
- Architectural style: Craftsman
- Property subtype: Single Family Residence
Condition
- New construction: No
- Year built: 1953
Utilities & green energy
- Sewer: Public Sewer
- Water: Public
Community & HOA
Community
- Subdivision: Newson Fairview
HOA
- Has HOA: No
Location
- Region: Huntsville
Financial & listing details
- Price per square foot: $227/sqft
- Tax assessed value: $200,900
- Annual tax amount: $2,330
- Date on market: 10/8/2026
Estimated market value
$241,100
$229,000 - $253,000
$1,610/mo
Price history
| Date | Event | Price |
|---|---|---|
| 10/30/2026 | Price change | $249,9000%$227/sqft |
Source:  ValleyMLS #21931183 Report a problem | ||
| 10/8/2026 | Listed for sale | $250,000+59.2%$227/sqft |
Source: ValleyMLS #21931183 Report a problem | ||
| 12/23/2019 | Sold | $157,000+1.3%$142/sqft |
Source: ValleyMLS #1132498 Report a problem | ||
| 12/19/2019 | Pending sale | $155,000$141/sqft |
Source: RE/MAX Alliance #1132498 Report a problem | ||
| 11/22/2019 | Listed for sale | $155,000+14.8%$141/sqft |
Source: Re/Max Alliance #1132498 Report a problem | ||
| 11/22/2014 | Listing removed | $135,000$122/sqft |
Source: Keller Williams Realty #1006901 Report a problem | ||
| 11/6/2014 | Listed for sale | $135,000+15068.5%$122/sqft |
Source: Keller Williams Realty #1006901 Report a problem | ||
| 1/24/2013 | Sold | $890-99.3%$1/sqft |
Source: Agent Provided Report a problem | ||
| 1/16/2013 | Listed for sale | $129,900+4%$118/sqft |
Source: Keller Williams Realty-Huntsville #526597 Report a problem | ||
| 3/23/2012 | Listing removed | $124,900$113/sqft |
Source: Keller Williams Realty-Huntsville #978405 Report a problem | ||
| 2/12/2012 | Price change | $124,900-0.1%$113/sqft |
Source: Keller Williams Realty-Huntsville #978405 Report a problem | ||
| 12/14/2011 | Price change | $125,000-3.8%$113/sqft |
Source: Keller Williams Realty-Huntsville #978405 Report a problem | ||
| 10/27/2011 | Price change | $129,900-3.8%$118/sqft |
Source: Weichert Realtors #757496 Report a problem | ||
| 7/30/2011 | Listed for sale | $135,000+743.8%$122/sqft |
Source: Weichert Realtors - The Executive Group #757496 Report a problem | ||
| 3/27/2006 | Sold | $16,000$15/sqft |
Source: Public Record Report a problem | ||
Public tax history
| Year | Property taxes | Tax assessment |
|---|---|---|
| 2025 | $2,330 +2.1% | $40,180 +2.1% |
| 2024 | $2,283 +6.1% | $39,360 +6.1% |
| 2023 | $2,151 +16.3% | $37,080 +16.3% |
| 2022 | $1,849 | $31,880 |
| 2021 | $1,849 +68.5% | $31,880 +68.5% |
| 2020 | $1,097 +3.8% | $18,920 +3.8% |
| 2019 | $1,057 | $18,220 +3.4% |
| 2018 | $1,057 +3.4% | $17,620 |
| 2017 | $1,022 | $17,620 |
| 2016 | $1,022 | $17,620 |
| 2015 | $1,022 +4% | $17,620 +4% |
| 2014 | $983 | $16,940 |
Find assessor info on the county website
Monthly payment
Est. payment
Payment breakdown
Explore the cost of this home by adjusting the details. Changes won't be saved.Climate risks
Neighborhood: East Huntsville
Nearby schools
Schools provided by the listing agent
- Elementary: Chapman
- Middle: Chapman
- High: Lee High School
Source: ValleyMLS. This data may not be complete. We recommend contacting the local school district to confirm school assignments for this home.
- $24,700-- bd-- ba-- sqft1007 Stevens Ave NE, Huntsville, AL 35801Off Market
- $165,2002 bd1 ba800 sqft1005 Stevens Ave NE, Huntsville, AL 35801Off Market

- $239,800-- bd1 ba988 sqft1003 Stevens Ave NE, Huntsville, AL 35801Off Market
- $302,500-- bd0 ba1.9k sqft1009 Stevens Ave NE, Huntsville, AL 35801Off Market
Similar homes
- $300,0003 bd2 ba1.5k sqft2026 Wooddale Dr NE, Huntsville, AL 35801For Sale
 MLS ID #21930940, Susan Baldwin. ValleyMLS
- $239,0004 bd2 ba1.6k sqft3707 8th Ave SW, Huntsville, AL 35805For Sale
 MLS ID #21934071, Amber Ponte. ValleyMLS
- $240,0003 bd2 ba1.4k sqft4120 Blue Spring Rd NW, Huntsville, AL 35810For Sale
 MLS ID #21932290, Katrini Goshay. ValleyMLS
- $239,9003 bd2 ba1.4k sqft2015 Club View Dr NW, Huntsville, AL 35810For Sale
 MLS ID #21932238, Christina Tidwell. ValleyMLS
