Come enjoy Huntsville living with room to breathe inside and out! This spacious home offers fresh paint on 1st level and new carpet throughout, creating a bright, move-in-ready feel. Two large detached buildings provide endless possibilities for storage, hobbies, or creative space. Conveniently located less than 10 minutes from downtown Huntsville, the Botanical Gardens, Space & Rocket Center, and Redstone Arsenal — you’ll love how close you are to everything while still having space to spread out. Come see this inviting property and imagine making it your next home!
For sale
$220,000
2700 Atlantic St SW, Huntsville, AL 35805
4beds
1,621sqft
Single Family Residence
Built in 1961
0.35 Acres Lot
$-- Zestimate®
$136/sqft
$-- HOA
What's special
Bright move-in-ready feelTwo large detached buildingsSpacious homeNew carpet throughout
- 28 days
- 639
- 57
Likely to sell faster than
Zillow last checked:
Listing updated:
Listed by:
Nikkia Dollar 256-600-1548,
KW Huntsville
Source: ValleyMLS,MLS#: 21932298
Facts & features
Interior
Bedrooms & bathrooms
- Bedrooms: 4
- Bathrooms: 2
- Full bathrooms: 2
Rooms
- Room types: Foyer, Master Bedroom, Living Room, Bedroom 2, Dining Room, Bedroom 3, Kitchen, Bedroom 4, Family Room, Laundry, Bathroom 1
Primary bedroom
- Features: Ceiling Fan(s), Carpet
- Level: Second
- Area: 132
- Dimensions: 12 x 11
Bedroom 2
- Features: Carpet
- Level: First
- Area: 286
- Dimensions: 22 x 13
Bedroom 3
- Features: Ceiling Fan(s), Carpet
- Level: Second
- Area: 108
- Dimensions: 12 x 9
Bedroom 4
- Features: Ceiling Fan(s), Carpet
- Level: Second
- Area: 81
- Dimensions: 9 x 9
Bathroom 1
- Features: Tile
- Level: First
- Area: 32
- Dimensions: 8 x 4
Dining room
- Features: LVP Flooring
- Level: First
- Area: 88
- Dimensions: 11 x 8
Family room
- Features: LVP
- Level: First
- Area: 228
- Dimensions: 12 x 19
Kitchen
- Features: Ceiling Fan(s), LVP
- Level: First
- Area: 117
- Dimensions: 13 x 9
Living room
- Features: Carpet
- Level: First
- Area: 156
- Dimensions: 13 x 12
Laundry room
- Features: LVP
- Level: First
- Area: 108
- Dimensions: 12 x 9
Heating
- Central 1, Electric, See Remarks
Cooling
- Central 1, Electric
Features
- Basement: Crawl Space
- Has fireplace: No
- Fireplace features: None
Interior area
- Total interior livable area: 1,621 sqft
Property
Parking
- Total spaces: 2
- Parking features: Garage-Two Car, Carport, Driveway-Paved/Asphalt, Corner Lot
- Carport spaces: 2
Features
- Levels: Two,Multi/Split
- Stories: 2
Lot
- Size: 0.35 Acres
- Dimensions: 125 x 121
Details
- Parcel number: 1702101002049000
Construction
Type & style
- Home type: SingleFamily
- Property subtype: Single Family Residence
Materials
- Foundation: Slab
Condition
- New construction: No
- Year built: 1961
Utilities & green energy
- Sewer: Public Sewer
- Water: Public
Community & HOA
Community
- Subdivision: Holiday Homes
HOA
- Has HOA: No
Location
- Region: Huntsville
Financial & listing details
- Price per square foot: $136/sqft
- Tax assessed value: $182,700
- Date on market: 10/22/2026
Estimated market value
Not available
Estimated sales range
Not available
Not available
Price history
| Date | Event | Price |
|---|---|---|
| 10/22/2026 | Listed for sale | $220,000+15.8%$136/sqft |
Source:  ValleyMLS #21932298 Report a problem | ||
| 9/6/2022 | Sold | $190,000$117/sqft |
Source: Public Record Report a problem | ||
Public tax history
| Year | Property taxes | Tax assessment |
|---|---|---|
| 2025 | -- | $18,280 +6.9% |
| 2024 | -- | $17,100 |
| 2023 | -- | $17,100 +18.1% |
| 2022 | -- | $14,480 +20.5% |
| 2021 | -- | $12,020 +17.4% |
| 2020 | -- | $10,240 |
| 2019 | -- | $10,240 +0.8% |
| 2018 | -- | $10,160 |
| 2017 | -- | $10,160 |
| 2016 | -- | $10,160 |
| 2015 | -- | $10,160 -0.4% |
| 2014 | -- | $10,200 |
| 2013 | -- | $10,200 |
| 2012 | -- | $10,200 |
| 2011 | -- | $10,200 |
Find assessor info on the county website
Monthly payment
Est. payment
Payment breakdown
Explore the cost of this home by adjusting the details. Changes won't be saved.Climate risks
Neighborhood: Holiday Homes
Nearby schools
Schools provided by the listing agent
- Elementary: Ridgecrest
- Middle: Morris P-8
- High: Columbia High
Source: ValleyMLS. This data may not be complete. We recommend contacting the local school district to confirm school assignments for this home.
- $162,6004 bd2 ba1.9k sqft2702 Atlantic St SW, Huntsville, AL 35805Off Market
- $116,800-- bd0 ba1.7k sqft2701 Hillsboro Rd SW, Huntsville, AL 35805Off Market
- $193,5004 bd2 ba1.5k sqft2701 Atlantic St SW, Huntsville, AL 35805Off Market
- $149,400-- bd0 ba1k sqft2704 Atlantic St SW, Huntsville, AL 35805Off Market
Similar homes
- $239,9003 bd2 ba1.5k sqft2705 Atlantic St SW, Huntsville, AL 35805For Sale
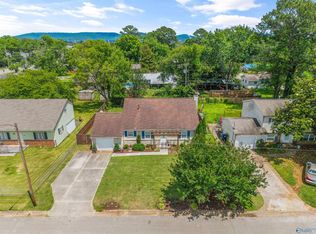 MLS ID #21919449, Tracy Gallimore. ValleyMLS
- $230,0004 bd3 ba1.7k sqft4703 Wellington Point NW, Huntsville, AL 35816For Sale
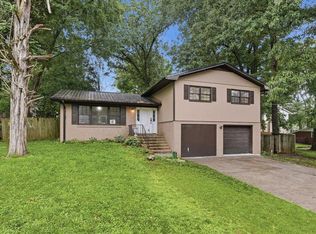 MLS ID #21933253, Alyssa Roland. ValleyMLS
- $239,9003 bd2 ba2.1k sqft3208 Cerro Vista St SW, Huntsville, AL 35805For Sale
 MLS ID #21920025, Jacob Howard. ValleyMLS
- $217,9003 bd2 ba1.1k sqft3424 Rosedale Dr NW, Huntsville, AL 35810For Sale
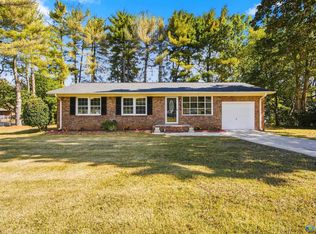 MLS ID #21933470, Giovanny Martinez. ValleyMLS
