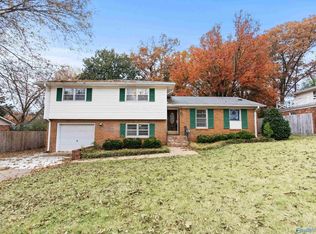
RARE OPPORUNITY to own RENOVATED 4 BEDROOM 2385 Sq ft. family Home in highly convenient location to all things in Huntsville! Less than 5 Mins. to REDSTONE ARSENAL gates 8 & 10! UPDATES include: KITCHEN w/CUSTOM Pull-out Cabinets, GRANITE Countertops & Tile Backsplash, Stainless Steel Appliances! New Windows! Hardwood floors! Newer Dual HVAC's! Updated Jac & Jill Bathroom w/ Walk-in Whirlpool Tub! HUGE Great Room w/Cathedral Ceilings! Possible In-law Suite w/ Walk-in Closet & Bath! Large Laundry Room w/Pull-out Cabinet! Utility Room w/Sink! Office! Huge Sunroom! Two Large Storage Buildings/One Shop w/Electric! Whole House Generac Generator! Gutter Gards! Beautiful Landscaping! WOW! HURRY!
For sale
Price cut: $10K (8/7)
$269,900
3418 Grassfort Dr SW, Huntsville, AL 35805
4beds
2,385sqft
Single Family Residence
Built in 1965
10,018 Square Feet Lot
$268,300 Zestimate®
$113/sqft
$-- HOA
What's special
New windowsBeautiful landscapingTile backsplashHuge sunroomHardwood floorsStainless steel appliancesGranite countertops
- 94 days |
- 474 |
- 29 |
Zillow last checked:
Listing updated:
Listed by:
Brian Burckardt 256-990-0363,
RE/MAX Unlimited
Source: ValleyMLS,MLS#: 21918850
Facts & features
Interior
Bedrooms & bathrooms
- Bedrooms: 4
- Bathrooms: 2
- Full bathrooms: 2
Rooms
- Room types: Foyer, Master Bedroom, Living Room, Bedroom 2, Bedroom 3, Kitchen, Bedroom 4, Office/Study, Laundry, Sun, Utility Room
Primary bedroom
- Features: Ceiling Fan(s), Window Cov, Wood Floor
- Level: First
- Area: 154
- Dimensions: 11 x 14
Bedroom 2
- Features: Window Cov, Wood Floor
- Level: First
- Area: 130
- Dimensions: 10 x 13
Bedroom 3
- Features: Ceiling Fan(s), Window Cov, Wood Floor
- Level: First
- Area: 108
- Dimensions: 9 x 12
Bedroom 4
- Features: Ceiling Fan(s), Crown Molding, Carpet, Smooth Ceiling, Walk-In Closet(s)
- Level: First
- Area: 168
- Dimensions: 12 x 14
Kitchen
- Features: Crown Molding, Granite Counters, Pantry, Tile
- Level: First
- Area: 170
- Dimensions: 10 x 17
Living room
- Features: Ceiling Fan(s), Crown Molding, Window Cov, Wood Floor
- Level: First
- Area: 432
- Dimensions: 18 x 24
Office
- Features: Ceiling Fan(s), Crown Molding, Carpet, Smooth Ceiling
- Level: First
- Area: 126
- Dimensions: 9 x 14
Laundry room
- Features: Pantry
- Level: First
- Area: 96
- Dimensions: 8 x 12
Utility room
- Features: Utility Sink
- Level: First
- Area: 32
- Dimensions: 4 x 8
Heating
- Central 2
Cooling
- Central 2
Features
- Smart Thermostat
- Has basement: No
- Has fireplace: No
- Fireplace features: None
Interior area
- Total interior livable area: 2,385 sqft
Property
Parking
- Total spaces: 2
- Parking features: Carport
- Carport spaces: 2
Features
- Levels: One
- Stories: 1
- Patio & porch: Patio
Lot
- Size: 10,018 Square Feet
Details
- Parcel number: 17051510050055.000
Construction
Type & style
- Home type: SingleFamily
- Architectural style: Ranch
- Property subtype: Single Family Residence
Materials
- Foundation: Slab
Condition
- New construction: No
- Year built: 1965
Utilities & green energy
- Sewer: Public Sewer
- Water: Public
Community & HOA
Community
- Subdivision: Triana Village
HOA
- Has HOA: No
Location
- Region: Huntsville
Financial & listing details
- Price per square foot: $113/sqft
- Tax assessed value: $216,800
- Annual tax amount: $1,092
- Date on market: 5/22/2026
Estimated market value
$268,300
$255,000 - $282,000
$1,603/mo
Price history
| Date | Event | Price |
|---|---|---|
| 8/7/2026 | Price change | $269,900-3.6%$113/sqft |
Source:  ValleyMLS #21918850 Report a problem ValleyMLS #21918850 Report a problem | ||
| 6/9/2026 | Price change | $279,900-3.4%$117/sqft |
Source: ValleyMLS #21918850 Report a problem | ||
| 5/22/2026 | Listed for sale | $289,900$122/sqft |
Source: ValleyMLS #21918850 Report a problem | ||
Public tax history
| Year | Property taxes | Tax assessment |
|---|---|---|
| 2025 | $1,092 +7.1% | $21,640 +6.9% |
| 2024 | $1,020 +16.7% | $20,240 +16.3% |
| 2023 | $874 +25.2% | $17,400 +24.5% |
| 2022 | $698 +26.5% | $13,980 +25.5% |
| 2021 | $552 +10.1% | $11,140 +9.6% |
| 2020 | $501 | $10,160 |
| 2019 | $501 | $10,160 +0.8% |
| 2018 | $501 +0.8% | $10,080 |
| 2017 | $497 | $10,080 |
| 2016 | $497 | $10,080 |
| 2015 | $497 -0.4% | $10,080 -0.4% |
| 2014 | $499 | $10,120 |
| 2013 | -- | $10,120 |
| 2012 | -- | $10,120 |
| 2011 | -- | $10,120 |
Find assessor info on the county website
Monthly payment
Est. payment
Payment breakdown
Explore the cost of this home by adjusting the details. Changes won't be saved.Climate risks
Neighborhood: Triana Village
Nearby schools
GreatSchools rating
- 6/10McDonnell Elementary SchoolGrades: PK-5Distance: 0.2 mi
- 2/10Whitesburg Middle SchoolGrades: 6-8Distance: 3 mi
- 6/10Virgil Grissom High SchoolGrades: 9-12Distance: 4.2 mi
Schools provided by the listing agent
- Elementary: Mcdonnell
- Middle: Whitesburg
- High: Grissom High School
Source: ValleyMLS. This data may not be complete. We recommend contacting the local school district to confirm school assignments for this home.
- $219,9003 bd1 ba1.5k sqft3420 Grassfort Dr SW, Huntsville, AL 35805Sold

- $131,4003 bd1 ba1.2k sqft3416 Grassfort Dr SW, Huntsville, AL 35805Off Market
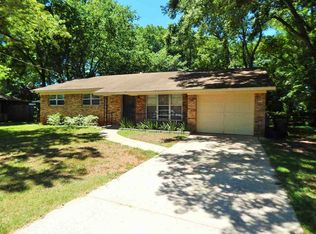
- $162,1001 bd1 ba1.2k sqft3422 Grassfort Dr SW, Huntsville, AL 35805Off Market

- $217,0004 bd2 ba2.1k sqft3414 Grassfort Dr SW, Huntsville, AL 35805Sold
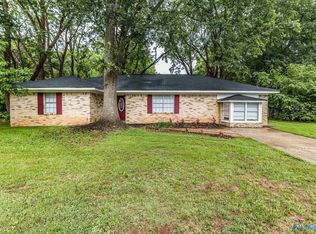
- $208,800-- bd0 ba1.8k sqft3413 Grassfort Dr SW, Huntsville, AL 35805Off Market
- $197,400-- bd0 ba1.6k sqft3415 Grassfort Dr SW, Huntsville, AL 35805Off Market
- $70,700-- bd1 ba624 sqft4121 Newson Rd SW UNIT F-5, Huntsville, AL 35805Off Market
- $71,000-- bd1 ba624 sqft4121 Newson Rd SW UNIT F-1, Huntsville, AL 35805Off Market
A local agent can set up tours, give advice and negotiate with sellers.
Similar homes
- $184,0002 bd2 ba1.5k sqft3522 Conger Rd SW, Huntsville, AL 35805For Sale
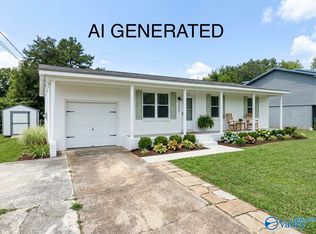 MLS ID #21926959, Deanne Gilreath. ValleyMLS
 - $189,9004 bd2 ba1.3k sqft384 Jack Coleman Dr NW, Huntsville, AL 35805For Sale
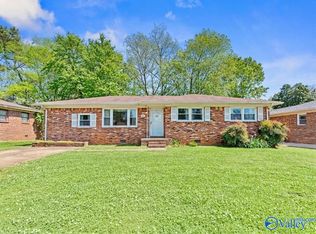 MLS ID #21927247, Lauren Harris. ValleyMLS
 - $284,9003 bd4 ba2.3k sqft354 College Park Ct NW, Huntsville, AL 35805For Sale
 MLS ID #21904367, Leah Waldrop. ValleyMLS
 - $242,4003 bd2 ba1.5k sqft2705 Atlantic St SW, Huntsville, AL 35805For Sale
 MLS ID #21919449, Tracy Gallimore. ValleyMLS
 - $225,0004 bd2 ba1.7k sqft2900 Morgan St SW, Huntsville, AL 35805For SaleMLS ID #21905799, Anne Owen. ValleyMLS
- $275,0004 bd2 ba2.2k sqft11015 Strong Dr SE, Huntsville, AL 35803For SaleMLS ID #21924932, Maximus Brandon. ValleyMLS
- $294,9004 bd3 ba1.9k sqft6502 Forrest Park Cir NW, Huntsville, AL 35806For SaleMLS ID #21925625, Kristen Allard. ValleyMLS
- $259,9003 bd2 ba1.7k sqft908 Speake Rd NW, Huntsville, AL 35816For SaleMLS ID #21918703, Katie Crawford. ValleyMLS
- $285,0003 bd2 ba1.8k sqft308 Drake Ave SW, Huntsville, AL 35801For SaleMLS ID #21920966, Jair Cabral-Akinshegun. ValleyMLS
- $199,9003 bd2 ba3.5k sqft3506 Triana Blvd SW, Huntsville, AL 35805For SaleMLS ID #21916074, Bert Klimer. ValleyMLS
- $257,0004 bd2 ba2.2k sqft2603 Gibson St NW, Huntsville, AL 35810For SaleMLS ID #21925580, Anne Owen. ValleyMLS
- $340,0005 bd2 ba2k sqft4300 Clayrest Dr NW, Huntsville, AL 35816For SaleMLS ID #21925686, Matthew Dallow. ValleyMLS
- $299,0004 bd3 ba2.2k sqft1037 Sandy Springs Rd NW, Huntsville, AL 35806For SaleMLS ID #21922819, Rebecca Peavey. ValleyMLS
- $230,0004 bd3 ba1.7k sqft4703 Wellington Point NW, Huntsville, AL 35816For SaleMLS ID #21921415, Alyssa Roland. ValleyMLS
- $239,9004 bd2 ba1.8k sqft3706 Pecan Grove Dr NW, Huntsville, AL 35810For SaleMLS ID #21914948, Kathy Mann. ValleyMLS
- $269,9003 bd2 ba2.1k sqft155 W Highlander Rd, Harvest, AL 35749For SaleMLS ID #21927124, George Lensch. ValleyMLS
- $310,0004 bd2 ba2.1k sqft11020 Crestfield Dr SE, Huntsville, AL 35803For SaleMLS ID #21925429, Erin Holt. ValleyMLS
- $360,0004 bd2 ba2.2k sqft825 Harrisburg Dr SE, Huntsville, AL 35802For SaleMLS ID #21926416, Christine Kruse. ValleyMLS
- $258,0003 bd2 ba1.3k sqft2208 Cecille Dr SW, Huntsville, AL 35803For SaleMLS ID #21907275, Derek Crawford. ValleyMLS
- $284,5003 bd2 ba1.7k sqft2510 Green Mountain Rd SE, Huntsville, AL 35803For SaleMLS ID #21922582, Carol Shutt. ValleyMLS
