OPEN HOUSE SAT. 2 to 4 PM! 4 bedroom, 2 bathroom ranch style home shines with character throughout! Unique brick accent walls and timeless brick flooring create a warm, inviting atmosphere you won't find in a cookie-cutter home. The layout offers a cozy home feeling with a great outdoor space! Get the smoker ready for all the College Gamedays this football season in this private yard & screened porch. Stop paying for storage unit fees and utilize the extra storage buildings, one-car garage & extra parking pad. Conveniently located near Redstone Arsenal Gates 1 & 3 and South Memorial Parkway for shopping, dining, blue ribbon schools, The Greenway and Ditto Landing. HVAC: 2 years old.
For sale
$310,000
11020 Crestfield Dr SE, Huntsville, AL 35803
4beds
2,112sqft
:
Get pre-qualified$1,974/mo
Single Family Residence
Built in 1977
0.25 Acres Lot
$-- Zestimate®
$147/sqft
$-- HOA
What's special
One-car garageExtra parking padCozy home feelingGreat outdoor spaceUnique brick accent wallsScreened porchTimeless brick flooring
- 3 days |
- 922 |
- 51 |
Likely to sell faster than
Zillow last checked:
Listing updated:
Listed by:
Erin Holt 256-384-5288,
KW Huntsville
Source: ValleyMLS,MLS#: 21925429
Facts & features
Interior
Bedrooms & bathrooms
- Bedrooms: 4
- Bathrooms: 2
- Full bathrooms: 2
Rooms
- Room types: Master Bedroom, Living Room, Bedroom 2, Bedroom 3, Kitchen, Bedroom 4, Office/Study
Primary bedroom
- Features: Ceiling Fan(s), LVP
- Level: First
- Area: 176
- Dimensions: 16 x 11
Bedroom 2
- Features: LVP Flooring
- Level: First
- Area: 140
- Dimensions: 14 x 10
Bedroom 3
- Features: LVP
- Level: First
- Area: 120
- Dimensions: 12 x 10
Bedroom 4
- Features: Ceiling Fan(s), LVP
- Level: First
- Area: 340
- Dimensions: 17 x 20
Kitchen
- Features: LVP
- Level: First
- Area: 171
- Dimensions: 9 x 19
Living room
- Features: Ceiling Fan(s), LVP
- Level: First
- Area: 300
- Dimensions: 12 x 25
Office
- Level: First
- Area: 81
- Dimensions: 9 x 9
Heating
- Central 1
Cooling
- Central 1
Features
- Basement: Crawl Space
- Has fireplace: No
- Fireplace features: None
Interior area
- Total interior livable area: 2,112 sqft
Video & virtual tour
Property
Parking
- Parking features: Garage-One Car, Garage-Detached
Features
- Levels: One
- Stories: 1
Lot
- Size: 0.25 Acres
Details
- Parcel number: 1809314003081000
Construction
Type & style
- Home type: SingleFamily
- Architectural style: Ranch
- Property subtype: Single Family Residence
Condition
- New construction: No
- Year built: 1977
Utilities & green energy
- Sewer: Public Sewer
- Water: Public
Community & HOA
Community
- Subdivision: Lily Flagg Acres
HOA
- Has HOA: No
Location
- Region: Huntsville
Financial & listing details
- Price per square foot: $147/sqft
- Tax assessed value: $200,500
- Annual tax amount: $2,326
- Date on market: 8/3/2026
Estimated market value
Not available
Estimated sales range
Not available
Not available
Price history
| Date | Event | Price |
|---|---|---|
| 8/3/2026 | Listed for sale | $310,000+10.7%$147/sqft |
Source:  ValleyMLS #21925429 Report a problem ValleyMLS #21925429 Report a problem | ||
| 4/7/2025 | Sold | $280,000+1.8%$133/sqft |
Source: ValleyMLS #21878012 Report a problem | ||
| 3/9/2025 | Pending sale | $275,000$130/sqft |
Source: ValleyMLS #21878012 Report a problem | ||
| 2/11/2025 | Price change | $275,000-8%$130/sqft |
Source: ValleyMLS #21878012 Report a problem | ||
| 1/3/2025 | Listed for sale | $299,000+1395%$142/sqft |
Source: ValleyMLS #21878012 Report a problem | ||
| 11/6/2024 | Listing removed | $1,600$1/sqft |
Source: ValleyMLS #21874611 Report a problem | ||
| 11/4/2024 | Listed for rent | $1,600$1/sqft |
Source: ValleyMLS #21874611 Report a problem | ||
| 10/11/2023 | Listing removed | -- |
Source: ValleyMLS #21844918 Report a problem | ||
| 10/5/2023 | Price change | $1,600-8.6%$1/sqft |
Source: ValleyMLS #21844918 Report a problem | ||
| 10/2/2023 | Listed for rent | $1,750$1/sqft |
Source: ValleyMLS #21844918 Report a problem | ||
| 3/15/2012 | Sold | $20,000$9/sqft |
Source: Public Record Report a problem | ||
Public tax history
| Year | Property taxes | Tax assessment |
|---|---|---|
| 2025 | $2,326 +1.2% | $40,100 +1.2% |
| 2024 | $2,298 +2.5% | $39,620 +2.5% |
| 2023 | $2,241 +32.5% | $38,640 +32.5% |
| 2022 | $1,691 +19.6% | $29,160 +19.6% |
| 2021 | $1,414 +7.5% | $24,380 +7.5% |
| 2020 | $1,315 | $22,680 |
| 2019 | $1,315 | $22,680 +6.3% |
| 2018 | $1,315 +7.9% | $21,340 +1.5% |
| 2017 | $1,219 | $21,020 |
| 2016 | $1,219 | $21,020 |
| 2015 | $1,219 +1.4% | $21,020 +1.4% |
| 2014 | $1,202 | $20,720 |
Find assessor info on the county website
Monthly payment
Est. payment
Payment breakdown
Explore the cost of this home by adjusting the details. Changes won't be saved.Climate risks
Neighborhood: Lily Flagg Acres
Nearby schools
GreatSchools rating
- 7/10Weatherly Heights Elementary SchoolGrades: PK-5Distance: 0.8 mi
- 10/10Mountain Gap Middle SchoolGrades: 6-8Distance: 1.3 mi
- 8/10Virgil Grissom High SchoolGrades: 9-12Distance: 0.8 mi
Schools provided by the listing agent
- Elementary: Weatherly Heights
- Middle: Mountain Gap
- High: Grissom High School
Source: ValleyMLS. This data may not be complete. We recommend contacting the local school district to confirm school assignments for this home.
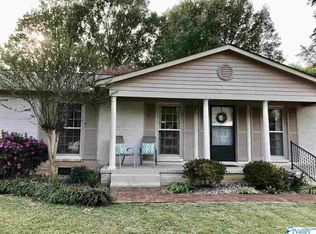
- $269,7004 bd2 ba1.6k sqft11018 Crestfield Dr SE, Huntsville, AL 35803Off Market
- $264,000-- bd1 ba1.6k sqft11022 Crestfield Dr SE, Huntsville, AL 35803Off Market
- $262,7003 bd1 ba1.5k sqft11021 Strong Dr SE, Huntsville, AL 35803Off Market
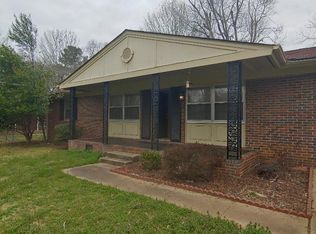
- $248,0003 bd2 ba1.1k sqft11016 Crestfield Dr SE, Huntsville, AL 35803Off Market
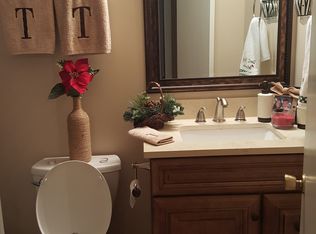
- $216,2003 bd3 ba1.4k sqft11019 Strong Dr SE, Huntsville, AL 35803Off Market
- $273,9003 bd2 ba1.3k sqft11024 Crestfield Dr SE, Huntsville, AL 35803Sold
- $266,600-- bd0 ba1.7k sqft11023 Strong Dr SE, Huntsville, AL 35803Off Market
- $258,200-- bd1 ba1.7k sqft11021 Crestfield Dr SE, Huntsville, AL 35803Off Market
A local agent can set up tours, give advice and negotiate with sellers.
Similar homes
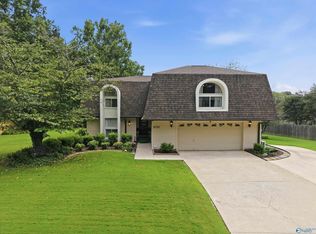
- $339,9004 bd3 ba2.4k sqft2102 Woodmore Dr SE, Huntsville, AL 35803For Sale
 MLS ID #21925677, John Knox. ValleyMLS
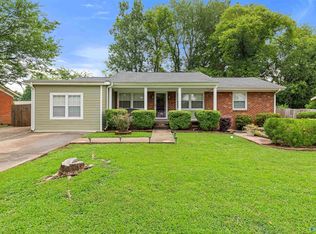
 - $280,0005 bd2 ba2.2k sqft11015 Strong Dr SE, Huntsville, AL 35803For Sale
 MLS ID #21924932, Maximus Brandon. ValleyMLS
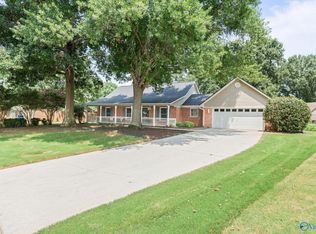
 - $360,0003 bd2 ba2.1k sqft2228 Cecille Dr SW, Huntsville, AL 35803For Sale
 MLS ID #21925535, Gina Terry. ValleyMLS
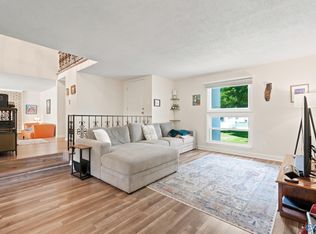
 - $320,0004 bd3 ba2.6k sqft1924 Wrenwood Dr SE, Huntsville, AL 35803For Sale
 MLS ID #21923395, Renea Horton. ValleyMLS
 - $347,8523 bd2 ba1.9k sqft1101 Teenajo Dr SE, Huntsville, AL 35803For SaleMLS ID #21925218, Allison Click. ValleyMLS
- $320,0003 bd3 ba1.8k sqft2108 Southpark Blvd SW, Huntsville, AL 35803For SaleMLS ID #21907248, Dianna Gnehm. ValleyMLS
- $294,9004 bd3 ba1.9k sqft6502 Forrest Park Cir NW, Huntsville, AL 35806For SaleMLS ID #21925625, Kristen Allard. ValleyMLS
- $364,0005 bd3 ba2.8k sqft10008 Hickory Hill Ln SE, Huntsville, AL 35803For SaleMLS ID #21917756, Sarah Lauren Kattos. ValleyMLS
- $400,0003 bd4 ba2.2k sqft703 Weatherly Rd SE, Huntsville, AL 35803For SaleMLS ID #21922500, Amir Samadani. ValleyMLS
- $369,0004 bd2 ba2.7k sqft1119 Chesterfield Rd SE, Huntsville, AL 35803For SaleMLS ID #21915889, Kathy Passon. ValleyMLS
- $379,0003 bd2 ba2.2k sqft2513 Marjorie Ln SW, Huntsville, AL 35803For SaleMLS ID #21925226, David Benefield. ValleyMLS
- $290,0003 bd2 ba2.2k sqft10212 Melanie Dr SE, Huntsville, AL 35803For SaleMLS ID #21904231, Barbara Whitehead. ValleyMLS
- $259,0003 bd2 ba1.3k sqft2208 Cecille Dr SW, Huntsville, AL 35803For SaleMLS ID #21907275, Derek Crawford. ValleyMLS
- $384,9003 bd2 ba2.2k sqft2301 Villaret Dr SW, Huntsville, AL 35803For SaleMLS ID #21920741, Amanda Wasenius. ValleyMLS
- $409,9004 bd3 ba2.6k sqft2629 Gawain Rd SE, Huntsville, AL 35803For SaleMLS ID #21922061, Samantha Walker. ValleyMLS
- $310,0004 bd3 ba2.2k sqft1037 Sandy Springs Rd NW, Huntsville, AL 35806For SaleMLS ID #21922819, Rebecca Peavey. ValleyMLS
- $285,0003 bd2 ba1.8k sqft308 Drake Ave SW, Huntsville, AL 35801For SaleMLS ID #21920966, Jair Cabral-Akinshegun. ValleyMLS
- $265,0003 bd2 ba1.3k sqft14003 Whitecastle Ct SW, Huntsville, AL 35803For SaleMLS ID #21916414, Donna Burns. ValleyMLS
- $237,0003 bd2 ba1.1k sqft1004 Parcus Rd SE, Huntsville, AL 35803For SaleMLS ID #21916605, Roger Wallace. ValleyMLS
- $315,5004 bd2 ba1.8k sqft2679 Old Big Cove Rd, Owens X Rds, AL 35763For SaleMLS ID #21916211, Giovanny Martinez. ValleyMLS
