2-owner MOVE-IN READY classic mansard roof home. Lovingly maintained to preserve the style and standards of the home. Four bedrooms including a large owners’ suite with a walk-in closet, 2.5 bathrooms, ample cabinet space in the kitchen, fresh carpets throughout, and recently updated HVAC system. Upstairs is a large Bonus room with a mini split AC. Wonderfully landscaped grounds and gardens. It is the epitome of style and comfort in Willow Park Estates. Willow Park itself is just a leisurely 5-minute, quarter-mile walk down the street.
For sale
$339,900
2102 Woodmore Dr SE, Huntsville, AL 35803
4beds
2,489sqft
Single Family Residence
Built in 1971
0.37 Acres Lot
$329,300 Zestimate®
$137/sqft
$-- HOA
What's special
Recently updated hvac systemFresh carpets throughout
- 12 days |
- 1,059 |
- 53 |
Likely to sell faster than
Zillow last checked:
Listing updated:
Listed by:
John Knox 256-337-5671,
RE/MAX Unlimited,
Andrew R. Crawford 256-224-4429,
RE/MAX Unlimited
Source: ValleyMLS,MLS#: 21925677
Facts & features
Interior
Bedrooms & bathrooms
- Bedrooms: 4
- Bathrooms: 3
- Full bathrooms: 1
- 3/4 bathrooms: 1
- 1/2 bathrooms: 1
Rooms
- Room types: Foyer, Master Bedroom, Living Room, Bedroom 2, Dining Room, Bedroom 3, Kitchen, Bedroom 4, Bonus Room
Primary bedroom
- Features: Ceiling Fan(s), Carpet, Sitting Area, Walk-In Closet(s)
- Level: Second
- Area: 312
- Dimensions: 24 x 13
Bedroom 2
- Features: Ceiling Fan(s), Crown Molding, Carpet
- Level: Second
- Area: 110
- Dimensions: 11 x 10
Bedroom 3
- Features: Ceiling Fan(s), Crown Molding, Carpet
- Level: Second
- Area: 130
- Dimensions: 13 x 10
Bedroom 4
- Features: Ceiling Fan(s), Crown Molding, Carpet
- Level: Second
- Area: 110
- Dimensions: 11 x 10
Dining room
- Features: Carpet
- Level: First
- Area: 110
- Dimensions: 10 x 11
Kitchen
- Features: Tile
- Level: First
- Area: 108
- Dimensions: 9 x 12
Living room
- Features: Carpet
- Level: First
- Area: 247
- Dimensions: 19 x 13
Bonus room
- Features: Ceiling Fan(s), Carpet
- Level: Second
- Area: 325
- Dimensions: 13 x 25
Den
- Features: Wood Floor
- Level: First
- Area: 273
- Dimensions: 21 x 13
Heating
- Central 1
Cooling
- Central 1
Features
- Has basement: No
- Has fireplace: No
- Fireplace features: None
Interior area
- Total interior livable area: 2,489 sqft
Video & virtual tour
Property
Parking
- Parking features: Garage-Two Car, Garage-Attached, Driveway-Concrete
Features
- Levels: Two
- Stories: 2
- Patio & porch: Covered Patio, Patio
- Exterior features: Sprinkler Sys
Lot
- Size: 0.37 Acres
- Dimensions: 100 x 200 x 95 x 35 x 150
Details
- Parcel number: 1808333002068.000
Construction
Type & style
- Home type: SingleFamily
- Property subtype: Single Family Residence
Materials
- Foundation: Slab
Condition
- New construction: No
- Year built: 1971
Utilities & green energy
- Sewer: Public Sewer
- Water: Public
Community & HOA
Community
- Subdivision: Willow Park Estates
HOA
- Has HOA: No
Location
- Region: Huntsville
Financial & listing details
- Price per square foot: $137/sqft
- Tax assessed value: $296,000
- Annual tax amount: $1,502
- Date on market: 8/5/2026
Estimated market value
$329,300
$313,000 - $346,000
$1,854/mo
Price history
| Date | Event | Price |
|---|---|---|
| 8/5/2026 | Listed for sale | $339,900+749.8%$137/sqft |
Source:  ValleyMLS #21925677 Report a problem ValleyMLS #21925677 Report a problem | ||
| 8/27/2009 | Sold | $40,000$16/sqft |
Source: Public Record Report a problem | ||
Public tax history
| Year | Property taxes | Tax assessment |
|---|---|---|
| 2025 | $1,502 +3.2% | $29,600 +3.1% |
| 2024 | $1,456 +6.6% | $28,700 +6.5% |
| 2023 | $1,365 -1.1% | $26,940 +9.4% |
| 2022 | $1,380 -40.2% | $24,620 -38.1% |
| 2021 | $2,306 +112.9% | $39,760 +103.9% |
| 2020 | $1,083 +3% | $19,500 +2.8% |
| 2019 | $1,052 | $18,960 +0.7% |
| 2018 | $1,052 +0.8% | $18,820 |
| 2017 | $1,044 | $18,820 +3.4% |
| 2016 | $1,044 +3.6% | $18,200 |
| 2015 | $1,008 -0.2% | $18,200 -0.2% |
| 2014 | $1,010 | $18,240 -1.6% |
| 2013 | -- | $18,540 |
| 2012 | -- | $18,540 |
| 2011 | -- | $18,540 |
Find assessor info on the county website
Monthly payment
Est. payment
Payment breakdown
Explore the cost of this home by adjusting the details. Changes won't be saved.Climate risks
Neighborhood: Sunset Valley
Nearby schools
GreatSchools rating
- 7/10Weatherly Heights Elementary SchoolGrades: PK-5Distance: 0.9 mi
- 10/10Mountain Gap Middle SchoolGrades: 6-8Distance: 1.4 mi
- 8/10Virgil Grissom High SchoolGrades: 9-12Distance: 2.4 mi
Schools provided by the listing agent
- Elementary: Weatherly Heights
- Middle: Mountain Gap
- High: Grissom High School
Source: ValleyMLS. This data may not be complete. We recommend contacting the local school district to confirm school assignments for this home.
- $375,0003 bd2 ba1.9k sqft2100 Woodmore Dr SE, Huntsville, AL 35803Sold
- $377,0004 bd2 ba2.4k sqft10010 Greenview Dr SE, Huntsville, AL 35803Off Market

- $390,0004 bd2 ba2.4k sqft10103 Dunbarton Dr SE, Huntsville, AL 35803Sold
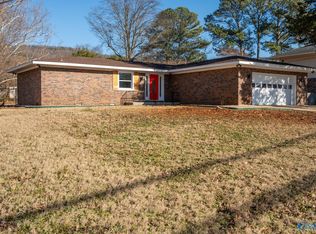
- $299,100-- bd1 ba2.4k sqft2103 Woodmore Dr SE, Huntsville, AL 35803Off Market
- $366,5004 bd2 ba2.2k sqft10012 Greenview Dr SE, Huntsville, AL 35803Sold
- $295,000-- bd0 ba2k sqft10008 Greenview Dr SE, Huntsville, AL 35803Off Market
- $174,6824 bd2 ba2.5k sqft10105 Dunbarton Dr SE, Huntsville, AL 35803Sold
- $283,1003 bd2 ba1.8k sqft10025 Dunbarton Dr SE, Huntsville, AL 35803Off Market
A local agent can set up tours, give advice and negotiate with sellers.
Similar homes
- $315,0004 bd3 ba2.6k sqft1924 Wrenwood Dr SE, Huntsville, AL 35803For Sale
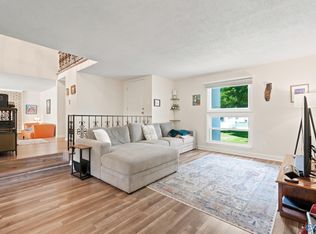 MLS ID #21923395, Renea Horton. ValleyMLS
 - $350,0004 bd3 ba1.8k sqft2204 Shannonhouse Rd SW, Huntsville, AL 35803For Sale
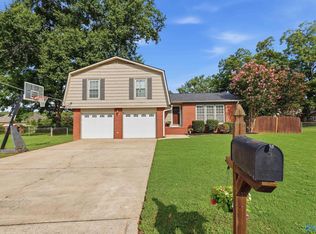 MLS ID #21925868, Zack Yother. ValleyMLS
 - $360,0004 bd2 ba2.2k sqft825 Harrisburg Dr SE, Huntsville, AL 35802For Sale
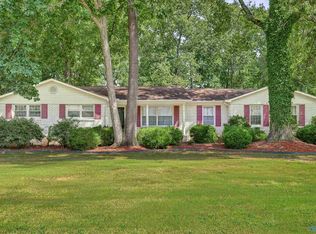 MLS ID #21926416, Christine Kruse. ValleyMLS
 - $347,8523 bd2 ba1.9k sqft1101 Teenajo Dr SE, Huntsville, AL 35803For Sale
 MLS ID #21925218, Allison Click. ValleyMLS
 - $310,0004 bd2 ba2.1k sqft11020 Crestfield Dr SE, Huntsville, AL 35803For SaleMLS ID #21925429, Erin Holt. ValleyMLS
- $349,0004 bd2 ba2k sqft2107 Britain Ave SW, Huntsville, AL 35803For SaleMLS ID #21926336, Angie Morgan. ValleyMLS
- $324,9004 bd3 ba2k sqft12115 Greenleaf Dr SE, Huntsville, AL 35803For SaleMLS ID #21923210, Paytee Beddingfield Pohl. ValleyMLS
- $349,5004 bd2 ba1.8k sqft15003 Ashwood Cir SE, Huntsville, AL 35803For SaleMLS ID #21924894, Alexis Schleper. ValleyMLS
- $369,0004 bd2 ba2.7k sqft1119 Chesterfield Rd SE, Huntsville, AL 35803For SaleMLS ID #21915889, Kathy Passon. ValleyMLS
- $350,0004 bd2 ba1.9k sqft9015 Whittier Rd SW, Huntsville, AL 35802For SaleMLS ID #21925826, Adam Tiffany. ValleyMLS
- $360,0003 bd2 ba2.1k sqft2228 Cecille Dr SW, Huntsville, AL 35803For SaleMLS ID #21925535, Gina Terry. ValleyMLS
- $290,0004 bd3 ba2.5k sqft1901 Waxleaf Grn SE, Huntsville, AL 35803For SaleMLS ID #21924542, Beau Miles. ValleyMLS
- $399,9004 bd3 ba2.6k sqft2629 Gawain Rd SE, Huntsville, AL 35803For SaleMLS ID #21922061, Samantha Walker. ValleyMLS
- $275,0005 bd2 ba2.2k sqft11015 Strong Dr SE, Huntsville, AL 35803For SaleMLS ID #21924932, Maximus Brandon. ValleyMLS
- $289,5003 bd2 ba1.7k sqft2510 Green Mountain Rd SE, Huntsville, AL 35803For SaleMLS ID #21922582, Carol Shutt. ValleyMLS
- $369,9003 bd2 ba1.7k sqft10307 Leicester Dr SW, Huntsville, AL 35803For SaleMLS ID #21923942, Jamie Summerville. ValleyMLS
- $392,9005 bd3 ba2.7k sqft8119 Hillside Ln SE, Huntsville, AL 35802For SaleMLS ID #21919531, Debbie Hill. ValleyMLS
- $290,0003 bd2 ba2.2k sqft10212 Melanie Dr SE, Huntsville, AL 35803For SaleMLS ID #21904231, Barbara Whitehead. ValleyMLS
- $340,0005 bd2 ba2k sqft4300 Clayrest Dr NW, Huntsville, AL 35816For SaleMLS ID #21925686, Matthew Dallow. ValleyMLS
- $294,9004 bd3 ba1.9k sqft6502 Forrest Park Cir NW, Huntsville, AL 35806For SaleMLS ID #21925625, Kristen Allard. ValleyMLS
